1870 Star Trace Parkway is an exquisite custom residence that defines elevated living. This 5-bedroom, 4.5-bath home with office or optional 6th bedroom lives like a luxury retreat. From the moment you step inside, soaring entry ceilings and architectural elements set the tone. The heart of the home is a spacious chef’s kitchen featuring a huge center island, 6-burner gas cooktop, double ovens, walk-in and butler's pantry. The island flows seamlessly to the family room with a dramatic stone fireplace, wood beams, built-in cabinets, and surround sound speakers. The main level hosts two luxurious primary suites; ideal for guests or multi-generational living. The primary retreat boasts California Closets and luxurious ensuite bath. Plantation shutters and exquisite trayed ceilings throughout add timeless elegance. Work and play blend effortlessly with a dedicated office, formal dining room, and an oversized utility room with a sink. Outdoor living is truly spectacular. The extended covered patio features a stunning wood-ceiling finish, a built-in kitchen and fireplace the backyard is fully landscaped for privacy perfect for alfresco gatherings or watching the game under the Texas sky. Storage and functionality extend to the 3-car garage with epoxy flooring and custom California Closet built-ins, ensuring organization without compromise. Upstairs, three additional spacious bedrooms include a Jack-and-Jill bath, while another bedroom enjoys easy access to a hall bath. The thoughtful layout allows comfort for family and guests alike. A custom media room complete with a “snack bar” with sink, microwave and mini fridge just outside and large bonus room upstairs are exquisite. Located in the highly regarded Star Trail community of Prosper, this home enjoys access to premier amenities and exceptional schools (zoned to Prosper ISD). Residents appreciate proximity to shopping, dining, entertainment and convenient access throughout the DFW area.
For sale
Price cut: $120K (10/7)
$1,275,000
1870 Star Trace Pkwy, Prosper, TX 75078
5beds
4,636sqft
Single Family Residence
Built in 2020
0.28 Acres Lot
$-- Zestimate®
$275/sqft
$127/mo HOA
What's special
Dedicated officeFormal dining roomSurround sound speakersLuxurious ensuite bathSoaring entry ceilingsExquisite trayed ceilingsCalifornia closets
- 263 days
- 127
- 2
Zillow last checked:
Listing updated:
Listed by:
Terri Egstad 0539311 972-338-5441,
Pinnacle Realty Advisors 972-338-5441
Source: NTREIS,MLS#: 21152056
Facts & features
Interior
Bedrooms & bathrooms
- Bedrooms: 5
- Bathrooms: 5
- Full bathrooms: 4
- 1/2 bathrooms: 1
Primary bedroom
- Features: Closet Cabinetry, Ceiling Fan(s), En Suite Bathroom, Sitting Area in Primary, Walk-In Closet(s)
- Level: First
- Dimensions: 16 x 15
Bedroom
- Features: Ceiling Fan(s), En Suite Bathroom, Split Bedrooms, Walk-In Closet(s)
- Level: Second
- Dimensions: 13 x 13
Bedroom
- Features: Ceiling Fan(s), En Suite Bathroom, Split Bedrooms, Walk-In Closet(s)
- Level: Second
- Dimensions: 13 x 12
Bedroom
- Features: En Suite Bathroom, Split Bedrooms, Walk-In Closet(s)
- Level: Second
- Dimensions: 14 x 12
Primary bathroom
- Features: Built-in Features, Double Vanity, En Suite Bathroom, Stone Counters, Separate Shower
- Level: First
- Dimensions: 20 x 13
Breakfast room nook
- Level: First
- Dimensions: 13 x 13
Dining room
- Level: First
- Dimensions: 20 x 13
Other
- Features: Built-in Features, Double Vanity, Jack and Jill Bath
- Level: Second
- Dimensions: 21 x 13
Other
- Features: Built-in Features
- Level: Second
- Dimensions: 8 x 5
Kitchen
- Features: Breakfast Bar, Built-in Features, Butler's Pantry, Eat-in Kitchen, Kitchen Island, Stone Counters, Walk-In Pantry
- Level: First
- Dimensions: 22 x 12
Living room
- Features: Built-in Features, Ceiling Fan(s), Fireplace
- Level: First
- Dimensions: 32 x 17
Office
- Features: Ceiling Fan(s)
- Level: First
- Dimensions: 13 x 11
Heating
- Central, Natural Gas
Cooling
- Central Air, Ceiling Fan(s), Electric, ENERGY STAR Qualified Equipment
Appliances
- Included: Double Oven, Dishwasher, Gas Cooktop, Disposal, Microwave
- Laundry: Washer Hookup, Dryer Hookup, Laundry in Utility Room
Features
- Wet Bar, Decorative/Designer Lighting Fixtures, Double Vanity, Eat-in Kitchen, Granite Counters, High Speed Internet, Kitchen Island, Multiple Master Suites, Open Floorplan, Pantry, Paneling/Wainscoting, Cable TV, Vaulted Ceiling(s), Walk-In Closet(s), Wired for Sound
- Flooring: Carpet, Ceramic Tile, Hardwood
- Windows: Window Coverings
- Has basement: No
- Number of fireplaces: 2
- Fireplace features: Gas, Gas Log, Living Room, Outside
Interior area
- Total interior livable area: 4,636 sqft
Video & virtual tour
Property
Parking
- Total spaces: 3
- Parking features: Alley Access, Driveway, Epoxy Flooring, Garage, Garage Door Opener, Oversized, Garage Faces Side, Storage
- Attached garage spaces: 3
Features
- Levels: Two
- Stories: 2
- Patio & porch: Rear Porch, Front Porch, Patio, Covered
- Exterior features: Outdoor Grill, Outdoor Kitchen, Rain Gutters
- Pool features: None, Community
- Fencing: Back Yard,Privacy,Wood
Lot
- Size: 0.28 Acres
- Features: Interior Lot, Landscaped, Subdivision, Few Trees, Sprinkler System
Details
- Additional structures: Pergola
- Parcel number: R1207600R01301
Construction
Type & style
- Home type: SingleFamily
- Architectural style: Traditional,Detached
- Property subtype: Single Family Residence
Materials
- Brick
- Foundation: Slab
- Roof: Composition,Shingle
Condition
- Resale
- Year built: 2020
Utilities & green energy
- Sewer: Public Sewer
- Water: Public
- Utilities for property: Sewer Available, Water Available, Cable Available
Community & HOA
Community
- Features: Clubhouse, Fitness Center, Fishing, Playground, Pool, Sidewalks, Trails/Paths, Community Mailbox, Curbs
- Security: Security System, Smoke Detector(s)
- Subdivision: Star Trail Ph Five
HOA
- Has HOA: Yes
- Services included: All Facilities, Association Management
- HOA fee: $380 quarterly
- HOA name: Cma Management
- HOA phone: 469-481-2224
Location
- Region: Prosper
Financial & listing details
- Price per square foot: $275/sqft
- Tax assessed value: $1,177,669
- Annual tax amount: $22,792
- Date on market: 1/27/2026
- Cumulative days on market: 264 days
- Listing terms: Cash,Conventional
- Exclusions: Please speak with listing agent regarding exclusions.
Estimated market value
Not available
Estimated sales range
Not available
Not available
Price history
| Date | Event | Price |
|---|---|---|
| 10/7/2026 | Price change | $1,275,000-8.6%$275/sqft |
Source: NTREIS #21152056 Report a problem | ||
| 7/31/2026 | Price change | $1,395,000-3.8%$301/sqft |
Source: NTREIS #21152056 Report a problem | ||
| 4/15/2026 | Price change | $1,450,000-3.3%$313/sqft |
Source: NTREIS #21152056 Report a problem | ||
| 1/27/2026 | Listed for sale | $1,500,000$324/sqft |
Source: NTREIS #21152056 Report a problem | ||
Public tax history
| Year | Property taxes | Tax assessment |
|---|---|---|
| 2025 | $13,234 -7.6% | $1,169,028 +11.7% |
| 2024 | $14,322 +0.5% | $1,046,894 +10% |
| 2023 | $14,245 -30.9% | $951,722 +0.9% |
| 2022 | $20,622 +486.6% | $943,146 +495.4% |
| 2021 | $3,516 +42.7% | $158,394 +45.8% |
| 2020 | $2,463 | $108,675 |
Find assessor info on the county website
Monthly payment
Est. payment
Payment breakdown
Explore the cost of this home by adjusting the details. Changes won't be saved.Climate risks
Neighborhood: 75078
Nearby schools
Schools provided by the listing agent
- Elementary: Joyce Hall
- Middle: Moseley
- High: Prosper
- District: Prosper ISD
Source: NTREIS. This data may not be complete. We recommend contacting the local school district to confirm school assignments for this home.
Similar homes
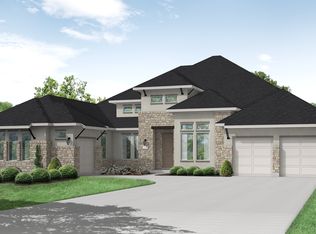
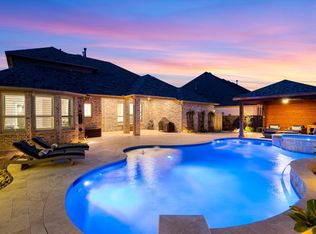
- $1,450,0005 bd6 ba5.6k sqft2090 Windomere Dr, Prosper, TX 75078For Sale
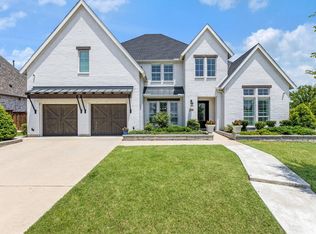 MLS ID #21336902, Kristi Reinertsen. NTREIS
 - $1,399,9995 bd5 ba4.3k sqft1500 Gentle Way, Prosper, TX 75078For Sale
 MLS ID #21413867, Irina Norcross. NTREIS
 - $1,149,0005 bd6 ba4.3k sqft3760 Dogwood Dr, Prosper, TX 75078For Sale
 MLS ID #21373562, Lisa Birdsong. NTREIS
 - $925,0004 bd4 ba3.7k sqft1601 Wynne Ave, Prosper, TX 75078For Sale
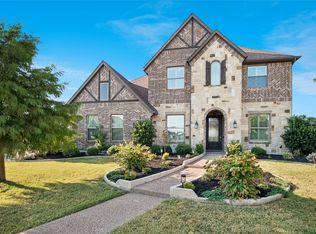 MLS ID #21381042, Michael Harvey. NTREIS
