Skip main navigation
For sale
  • $1,599,999

    1500 Gentle Way, Prosper, TX 75078

    5beds
    4,346sqft
    : 
    $10,821/mo
    Get pre-qualified
    Single Family Residence
    Built in 1999
    1.13 Acres Lot
    $1,522,800 Zestimate®
    $368/sqft
    $97/mo HOA

    What's special

    Striking cast stone fireplaceExtended covered patioStainless steel appliancesFlexible bonus roomGranite countertopsGated entranceVersatile game room
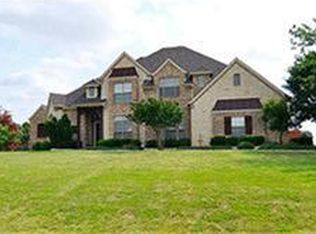
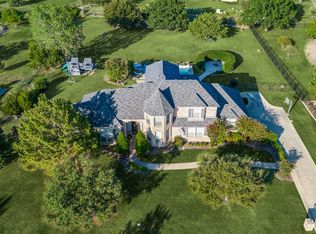
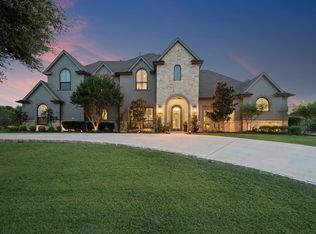
    Timeless elegance awaits on an expansive 1.13-acre lot in the sought-after community of Gentle Creek Estates. This stately two-story residence welcomes you with a dramatic entry featuring 19' soaring ceilings and a graceful winding staircase. The formal living room centers on a striking cast stone fireplace, while a flexible bonus room works beautifully as a workout room, bedroom, or office, or converts easily to a formal dining room to suit your needs. The heart of the home is the spacious kitchen, appointed with stainless steel appliances, custom cabinetry, a butler's pantry, and granite countertops. The main-level primary suite is a private sanctuary with a sitting area, spa-inspired bath, and generous 12x12 walk-in closet. A guest bedroom and full bath on the main level provide ideal accommodations for visitors or multigenerational living. A back staircase leads to a versatile game room and three additional bedrooms, each with its own bath. But the true showstopper is the backyard. This beautifully landscaped oasis is designed with distinct zones for lounging, dining, and play, anchored by a resort-style pool with a natural rock waterfall, water slide, and spa. Entertain beneath the extended covered patio and cedar pergola, and cook in the fully equipped outdoor kitchen with a built-in grill and stone bar seating. Mature trees, lush gardens, and a sprawling lawn complete the grounds. A gated entrance leads to the garage, adding privacy and convenience. Additional highlights include a full-home water filtration system and epoxy garage flooring. For an additional fee, residents can enjoy a Gentle Creek Golf Club membership. Ideally located in one of Prosper's premier neighborhoods, this home delivers refined interior living and an unmatched outdoor retreat.
    47 days
    |
    2,070
    |
    133
    |

    Likely to sell faster than

    Zillow last checked:

    Listing updated:

    Listed by:

    Irina Norcross 0663559,

    American Dream Group 214-957-2860

    Source: NTREIS,MLS#: 21320806

      Facts & features

      Interior

      Bedrooms & bathrooms
      • Bedrooms: 5
      • Bathrooms: 5
      • Full bathrooms: 4
      • 1/2 bathrooms: 1
      Primary bedroom
      • Features: Dual Sinks, Double Vanity, Jetted Tub, Sitting Area in Primary, Separate Shower, Walk-In Closet(s)
      • Level: First
      • Dimensions: 14 x 21
      Bedroom
      • Level: First
      • Dimensions: 15 x 10
      Bedroom
      • Features: Walk-In Closet(s)
      • Level: Second
      • Dimensions: 13 x 14
      Bedroom
      • Level: Second
      • Dimensions: 11 x 12
      Bedroom
      • Level: Second
      • Dimensions: 15 x 16
      Primary bathroom
      • Level: First
      • Dimensions: 12 x 10
      Breakfast room nook
      • Features: Breakfast Bar, Built-in Features, Eat-in Kitchen, Granite Counters, Kitchen Island, Pantry
      • Level: First
      • Dimensions: 19 x 12
      Family room
      • Features: Ceiling Fan(s)
      • Level: Second
      • Dimensions: 20 x 21
      Other
      • Features: Built-in Features
      • Level: First
      • Dimensions: 5 x 10
      Other
      • Level: Second
      • Dimensions: 4 x 8
      Other
      • Level: Second
      • Dimensions: 6 x 8
      Gym
      • Level: First
      • Dimensions: 14 x 14
      Half bath
      • Features: Bidet
      • Level: First
      • Dimensions: 11 x 14
      Kitchen
      • Features: Breakfast Bar, Built-in Features, Butler's Pantry, Eat-in Kitchen, Granite Counters, Kitchen Island
      • Level: First
      • Dimensions: 19 x 13
      Living room
      • Features: Built-in Features, Fireplace
      • Level: First
      • Dimensions: 15 x 16
      Living room
      • Features: Fireplace
      • Level: First
      • Dimensions: 20 x 22
      Office
      • Features: Built-in Features, Other
      • Level: First
      • Dimensions: 12 x 15
      Heating
      • Central, Natural Gas, Zoned
      Cooling
      • Central Air, Ceiling Fan(s), Gas, Zoned
      Appliances
      • Included: Built-In Gas Range, Built-In Refrigerator, Double Oven, Dishwasher, Electric Oven, Disposal, Gas Water Heater, Ice Maker, Microwave
      • Laundry: Electric Dryer Hookup, Laundry in Utility Room
      Features
      • Chandelier, Decorative/Designer Lighting Fixtures, Double Vanity, Eat-in Kitchen, Granite Counters, High Speed Internet, Multiple Staircases, Open Floorplan, Pantry, Cable TV, Vaulted Ceiling(s), Walk-In Closet(s), Wired for Sound
      • Flooring: Carpet, Ceramic Tile
      • Windows: Bay Window(s), Window Coverings
      • Has basement: No
      • Number of fireplaces: 2
      • Fireplace features: Gas Log, Gas Starter, Masonry, Stone
      Interior area
      • Total interior livable area: 4,346 sqft
      Video & virtual tour

      Property

      Parking
      • Total spaces: 6
      • Parking features: Asphalt, Concrete, Carport, Epoxy Flooring, Electric Gate, Garage, Garage Door Opener, Gated, Garage Faces Rear
      • Attached garage spaces: 3
      • Carport spaces: 3
      Features
      • Levels: Two
      • Stories: 2
      • Patio & porch: Covered, Deck
      • Exterior features: Deck, Lighting, Outdoor Grill, Outdoor Kitchen, Outdoor Living Area, Playground, Private Yard, Rain Gutters
      • Pool features: Heated, In Ground, Outdoor Pool, Pool, Pool Sweep, Pool/Spa Combo, Sport, Waterfall, Water Feature
      • Fencing: Gate,Metal
      Lot
      • Size: 1.13 Acres
      • Features: Acreage, Back Yard, Interior Lot, Lawn, Landscaped, Subdivision, Sprinkler System, Few Trees
      Details
      • Additional structures: Cabana, Gazebo, Outdoor Kitchen, Pergola
      • Parcel number: R384700B03101
      • Other equipment: Generator

      Construction

      Type & style
      • Home type: SingleFamily
      • Architectural style: Tudor,Traditional,Detached
      • Property subtype: Single Family Residence
      • Attached to another structure: Yes
      Materials
      • Brick
      • Foundation: Slab
      • Roof: Composition
      Condition
      • Year built: 1999

      Utilities & green energy

      • Sewer: Aerobic Septic, Public Sewer
      • Water: Public
      • Utilities for property: Natural Gas Available, Sewer Available, Septic Available, Separate Meters, Water Available, Cable Available
      Green energy
      • Energy efficient items: Insulation, Thermostat

      Community & HOA

      Community
      • Security: Prewired, Carbon Monoxide Detector(s), Smoke Detector(s)
      • Subdivision: Gentle Creek Estates Ph Two
      HOA
      • Has HOA: Yes
      • Services included: All Facilities, Association Management
      • HOA fee: $581 semi-annually
      • HOA name: Gentle Creek Hoa
      • HOA phone: 972-612-2303
      Location
      • Region: Prosper

      Financial & listing details

      • Price per square foot: $368/sqft
      • Tax assessed value: $1,183,140
      • Annual tax amount: $23,067
      • Date on market: 7/3/2026
      • Cumulative days on market: 48 days
      • Listing terms: Conventional,Other
      • Exclusions: See the attached list with Exclusions
      • Road surface type: Asphalt

        Estimated market value

        $1,522,800

        $1.45M - $1.60M

        $6,561/mo

        Price history

        DateEventPrice
        7/3/2026Listed for sale$1,599,999+100.3%$368/sqft
        Source: NTREIS #21320806 Report a problem
        9/21/2020Sold--
        Source: Ebby Halliday solds #14388787_75078 Report a problem
        8/25/2020Pending sale$798,800$184/sqft
        Source: Preston Plano Parkway Office #14388787 Report a problem
        7/17/2020Listed for sale$798,800$184/sqft
        Source: Ebby Halliday, REALTORS Plano #14388787 Report a problem

        Public tax history

        YearProperty taxesTax assessment
        2025$20,041 +3.2%$1,183,140 +7.2%
        2024$19,418 +9.6%$1,103,502 +10%
        2023$17,717 -0.6%$1,003,184 +14.8%
        2022$17,818 +10.6%$874,187 +14.6%
        2021$16,109 +4.7%$762,897 +6.7%
        2020$15,393 -4.5%$715,000 -1.2%
        2019$16,123 +5.3%$723,538 +10%
        2018$15,304 +15%$657,762 -1.2%
        2017$13,311 $665,758 +7.6%
        2016$13,311 +16.5%$618,538 +16.4%
        2015$11,421 $531,211 +13.6%
        2014$11,421 $467,767 +3.8%
        2013-- $450,837 +6.2%
        2012-- $424,688 -2.1%
        2011-- $433,943 -6.5%
        2010-- $464,281 -5.5%
        2009-- $491,334 -3.5%
        2008-- $509,096 +2.1%
        2007-- $498,756 +2.4%
        2006-- $487,040 +3.3%
        2005-- $471,458 -1.7%
        2004-- $479,395 -3.2%
        2003-- $495,000 -3.2%
        2002-- $511,417
        Find assessor info on the county website

        Monthly payment

        Est. payment

        Payment breakdown

        Explore the cost of this home by adjusting the details. Changes won't be saved.
        All calculations are estimates and provided by Zillow, Inc. for informational purposes only. Actual amounts may vary.
        HOA fees may include property taxes on listings classified as Co-Ops. Contact the listing agent and/or owner for fee details.
        See how much you could borrow to make a competitive offer.

        Climate risks

        Neighborhood: Gentle Creek Estates

        Getting around

        1 / 100
        Car-Dependent
        22 / 100
        Somewhat Bikeable

        Nearby schools

        GreatSchools rating
        Schools provided by the listing agent
        • Elementary: Cynthia A Cockrell
        • Middle: Lorene Rogers
        • High: Walnut Grove
        • District: Prosper ISD

        Source: NTREIS. This data may not be complete. We recommend contacting the local school district to confirm school assignments for this home.

        A local agent can set up tours, give advice and negotiate with sellers.

        Browse local experts

        Similar homes