Timeless, elegant, Country French-inspired Home by Oak Creek CUSTOM Homes in sought-after Griffin Parc! $10,000 Seller Concession for rate buy down or closing costs. Situated on a .270 acre Green Belt lot, in the highly rated FISD (Pink Elementary, Griffin Middle, and Wakeland High). All schools are within walking distance. This one-owner, north-facing residence offers 5 bedrooms and 4.5 baths, 4,325 sq ft, with a Gold Medal Pool and 3-car garage. Freshly painted throughout, it features a dramatic 20-ft foyer, Juliet balcony, hand-scraped hardwoods, custom millwork, Private Study, formal dining room, and an inviting family room with natural light, views of the pool, and a stone-and-brick fireplace. The OPEN Gourmet kitchen offers custom cabinetry, stainless steel appliances, and updated Quartz Countertops with a marble backsplash. The spacious primary suite is a peaceful sanctuary with lush backyard views, patio access, a tray-coffered ceiling, crown molding, and in-ceiling speakers. The private first floor Ensuite Bedroom provides flexibility for guests or multigenerational living. Upstairs leads to 3 generously sized bedrooms, a Game Room, wet bar, study area, and Dedicated Theater complemented with sconce lighting and detailed molding. Plantation shutters adorn all upstairs windows, while the bathroom vanities and wet bar have been refreshed with quartz countertops. Step outside to the spectacular Resort Style Backyard Oasis with pool, waterfalls, holes for a Volleyball net, covered patio with a fireplace, two pergolas, built-in grill area, stone bar, and fire pit. Convenient to walking trails, two city parks within the neighborhood, highways, shopping, medical services, PGA attractions, and Universal Kids Resort. Timeless custom craftsmanship, versatile living spaces, 200K+ in updates, and exceptional indoor-outdoor entertaining in one of Frisco’s sought-after communities! Impact Resistant Shingled Roof (2023); 3 Trane HVAC units (2021) No MUD or PID.
For sale
Price cut: $5K (11/4)
$1,195,000
4185 Veneto Dr, Frisco, TX 75033
5beds
4,325sqft
Single Family Residence
Built in 2004
0.27 Acres Lot
$1,154,500 Zestimate®
$276/sqft
$79/mo HOA
What's special
Stone-and-brick fireplaceJuliet balconyViews of the poolFreshly painted throughoutPatio accessBuilt-in grill areaFormal dining room
- 33 days
- 838
- 55
Likely to sell faster than
Zillow last checked:
Listing updated:
Listed by:
Alison Bourgeois 0803316 972-335-6564,
Ebby Halliday Realtors 972-335-6564
Source: NTREIS,MLS#: 21411327
Facts & features
Interior
Bedrooms & bathrooms
- Bedrooms: 5
- Bathrooms: 5
- Full bathrooms: 4
- 1/2 bathrooms: 1
Primary bedroom
- Features: Closet Cabinetry, Double Vanity, En Suite Bathroom, Garden Tub/Roman Tub, Jetted Tub, Linen Closet, Separate Shower, Walk-In Closet(s)
- Level: First
- Dimensions: 17 x 15
Primary bedroom
- Features: Built-in Features, Separate Shower, Walk-In Closet(s)
- Level: First
- Dimensions: 15 x 14
Bedroom
- Features: Built-in Features, Ceiling Fan(s), En Suite Bathroom, Walk-In Closet(s)
- Level: Second
- Dimensions: 14 x 12
Bedroom
- Features: Built-in Features, En Suite Bathroom, Walk-In Closet(s)
- Level: Second
- Dimensions: 16 x 10
Bedroom
- Features: Built-in Features, Ceiling Fan(s), Walk-In Closet(s)
- Level: Second
- Dimensions: 14 x 11
Breakfast room nook
- Level: First
- Dimensions: 13 x 9
Dining room
- Level: First
- Dimensions: 15 x 12
Game room
- Level: Second
- Dimensions: 17 x 14
Half bath
- Level: First
- Dimensions: 5 x 5
Kitchen
- Features: Breakfast Bar, Built-in Features, Butler's Pantry, Eat-in Kitchen, Kitchen Island, Pantry, Stone Counters, Walk-In Pantry
- Level: First
- Dimensions: 17 x 17
Living room
- Level: First
- Dimensions: 23 x 19
Media room
- Level: Second
- Dimensions: 24 x 13
Office
- Level: First
- Dimensions: 13 x 13
Utility room
- Features: Built-in Features, Utility Sink
- Level: First
- Dimensions: 8 x 8
Heating
- Central, Fireplace(s), Natural Gas
Cooling
- Central Air, Ceiling Fan(s), Electric
Appliances
- Included: Some Gas Appliances, Convection Oven, Double Oven, Dishwasher, Electric Oven, Gas Cooktop, Disposal, Ice Maker, Microwave, Plumbed For Gas, Refrigerator, Vented Exhaust Fan
Features
- Chandelier, Cathedral Ceiling(s), Eat-in Kitchen, High Speed Internet, In-Law Floorplan, Kitchen Island, Open Floorplan, Pantry, Wired for Data, Natural Woodwork, Wired for Sound
- Flooring: Carpet, Ceramic Tile, Hardwood
- Windows: Shutters, Window Coverings
- Has basement: No
- Number of fireplaces: 2
- Fireplace features: Family Room, Gas, Gas Log, Masonry, Outside, Stone, Wood Burning
Interior area
- Total interior livable area: 4,325 sqft
Video & virtual tour
Property
Parking
- Total spaces: 3
- Parking features: Driveway, Garage Faces Front, Garage, Garage Door Opener, Lighted, On Site, Paved, Garage Faces Side
- Attached garage spaces: 3
- Has uncovered spaces: Yes
Features
- Levels: Two
- Stories: 2
- Patio & porch: Covered
- Exterior features: Awning(s), Built-in Barbecue, Barbecue, Gas Grill, Outdoor Grill, Private Yard, Rain Gutters, Fire Pit
- Has private pool: Yes
- Pool features: Fenced, Gunite, In Ground, Outdoor Pool, Pool, Private, Waterfall, Water Feature, Community
- Fencing: Back Yard,High Fence,Metal,Privacy,Wood,Wrought Iron
Lot
- Size: 0.27 Acres
- Features: Back Yard, Greenbelt, Hardwood Trees, Lawn, Landscaped, Level, Subdivision, Sprinkler System
- Residential vegetation: Grassed
Details
- Parcel number: R234881
- Other equipment: Home Theater
Construction
Type & style
- Home type: SingleFamily
- Architectural style: Detached
- Property subtype: Single Family Residence
Materials
- Foundation: Slab
- Roof: Composition
Condition
- Year built: 2004
Utilities & green energy
- Sewer: Public Sewer
- Water: Public
- Utilities for property: Electricity Available, Natural Gas Available, Sewer Available, Separate Meters, Underground Utilities, Water Available
Green energy
- Energy efficient items: Insulation
Community & HOA
Community
- Features: Curbs, Playground, Park, Pool, Trails/Paths, Sidewalks
- Security: Security System, Carbon Monoxide Detector(s), Fire Alarm, Smoke Detector(s)
- Subdivision: Griffin Parc Ph 1
HOA
- Has HOA: Yes
- Services included: All Facilities, Maintenance Grounds
- HOA fee: $950 annually
- HOA name: SBB Management
- HOA phone: 972-960-2800
Location
- Region: Frisco
Financial & listing details
- Price per square foot: $276/sqft
- Tax assessed value: $965,797
- Annual tax amount: $15,751
- Date on market: 10/16/2026
- Cumulative days on market: 33 days
- Listing terms: Cash,Conventional,FHA,See Agent,Texas Vet,VA Loan
- Exclusions: all artwork on the walls in the home
- Electric utility on property: Yes
- Road surface type: Asphalt
Estimated market value
$1,154,500
$1.10M - $1.21M
$5,247/mo
Price history
| Date | Event | Price |
|---|---|---|
| 11/4/2026 | Price change | $1,195,000-0.4%$276/sqft |
Source: NTREIS #21411327 Report a problem | ||
| 10/16/2026 | Listed for sale | $1,200,000$277/sqft |
Source: NTREIS #21411327 Report a problem | ||
Public tax history
| Year | Property taxes | Tax assessment |
|---|---|---|
| 2025 | $1,778 +6.4% | $965,797 +7.4% |
| 2024 | $1,671 +9.2% | $899,269 +10% |
| 2023 | $1,530 -4.4% | $817,517 +10% |
| 2022 | $1,600 +2.6% | $743,197 +10% |
| 2021 | $1,559 +13.9% | $675,634 +10% |
| 2020 | $1,368 +1.9% | $614,213 +3.1% |
| 2019 | $1,342 -2.7% | $595,882 -2.6% |
| 2018 | $1,380 -89.3% | $611,823 +7.5% |
| 2017 | $12,931 | $569,000 -7.6% |
| 2016 | $12,931 +14.6% | $616,000 +10% |
| 2015 | $11,283 | $560,000 +6.7% |
| 2014 | $11,283 | $524,700 +10% |
| 2013 | $11,283 | $477,000 -2.2% |
| 2012 | -- | $487,526 +4.2% |
| 2011 | -- | $468,048 +10% |
| 2010 | -- | $425,498 -5.8% |
| 2009 | -- | $451,577 -11.3% |
| 2007 | -- | $509,202 +12.6% |
| 2006 | $1,115 +69.1% | $452,170 +74.8% |
| 2005 | $659 | $258,662 +376.7% |
| 2003 | -- | $54,264 +30.3% |
| 2002 | -- | $41,637 |
Find assessor info on the county website
Monthly payment
Est. payment
Payment breakdown
Explore the cost of this home by adjusting the details. Changes won't be saved.Climate risks
Neighborhood: Griffin Park
Nearby schools
Schools provided by the listing agent
- Elementary: Pink
- Middle: Griffin
- High: Wakeland
- District: Frisco ISD
Source: NTREIS. This data may not be complete. We recommend contacting the local school district to confirm school assignments for this home.
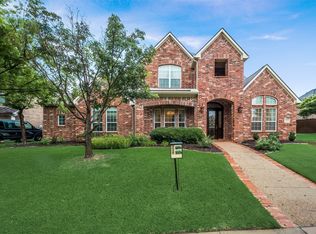
Similar homes
- $1,300,0006 bd5 ba5.4k sqft2277 San Andres Dr, Frisco, TX 75033For Sale
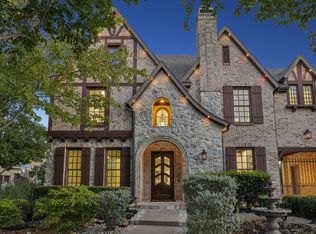 MLS ID #21393308, Britney Conner. NTREIS
- $1,068,7504 bd4 ba3k sqft3640 San Gabriel Ave, Frisco, TX 75033For Sale
 MLS ID #21308150, Thomas McCrory. NTREIS
- $719,9004 bd4 ba3.6k sqft4154 Siena Dr, Frisco, TX 75033For Sale
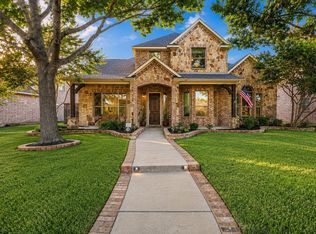 MLS ID #21346367, Scott Lathrop. NTREIS
- $889,0005 bd4 ba4k sqft10761 Silver Dollar Dr, Frisco, TX 75033For Sale
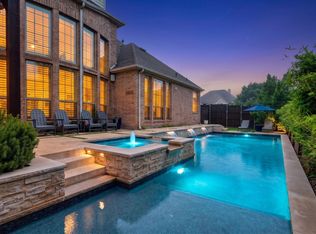 MLS ID #21427170, Laurie Deckert. NTREIS
