Spacious Family Home in Frisco’s Griffin Parc!
This 4-bedroom, 3.5-bath home offers 3,655 sq. ft. of practical, well-designed living space in an established Frisco neighborhood known for its top-rated schools and family-friendly amenities.
Functional Main-Level Layout The ground floor is built for everyday convenience and multi-generational living:
Primary Suite: Features quartz countertops, custom soft-close cabinetry, and a frameless glass shower.
Downstairs Guest Suite: A private secondary bedroom with its own full bath—ideal for in-laws, long-term guests, or a nursery—plus a separate main-floor powder room.
Home Office: A dedicated, quiet workspace positioned away from the main living area.
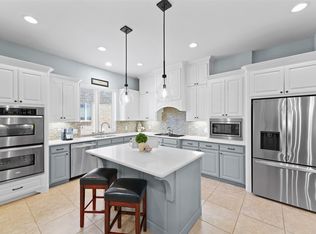
Living & Kitchen: Vaulted family room opening directly to a kitchen equipped with black-glass stainless appliances and a high-BTU gas cooktop.
Dual Upstairs Living & Entertainment Spaces Upstairs is designed to give everyone their own space to unwind:
Dedicated Cinema Room: Built for family movie nights, featuring a 130-inch acoustically transparent projection screen with behind-screen speakers for an authentic theater experience.
Separate Game & TV Lounge: A flexible second living area perfect for a gaming setup, playroom, or secondary family hangout spot.
Core Upgrades & Maintenance
Mechanicals: Dual 50-gallon gas water heaters (replaced within 5 and 8 years).
Walkable Location Walk to Pink Elementary and Griffin Middle School inside the neighborhood, with Wakeland High School just minutes away. Enjoy community pools, parks, and trails steps from your front door, with rapid access to the DNT, PGA Frisco, and Legacy West.
For sale
Price cut: $35.1K (9/9)
$749,900
4154 Siena Dr, Frisco, TX 75033
4beds
3,655sqft
Single Family Residence
Built in 2006
8,363 Square Feet Lot
$734,500 Zestimate®
$205/sqft
$55/mo HOA
What's special
Home officeVaulted family roomQuartz countertopsSeparate main-floor powder roomHigh-btu gas cooktopCustom soft-close cabinetryPrimary suite
- 74 days
- 393
- 23
Zillow last checked:
Listing updated:
Listed by:
Scott Lathrop 0660380,
Monument Realty 214-705-7827
Source: NTREIS,MLS#: 21346367
Facts & features
Interior
Bedrooms & bathrooms
- Bedrooms: 4
- Bathrooms: 4
- Full bathrooms: 3
- 1/2 bathrooms: 1
Primary bedroom
- Features: Ceiling Fan(s), Dual Sinks, Double Vanity, En Suite Bathroom, Garden Tub/Roman Tub, Separate Shower, Walk-In Closet(s)
- Level: First
- Dimensions: 20 x 18
Bedroom
- Features: Ceiling Fan(s)
- Level: Second
- Dimensions: 15 x 13
Bedroom
- Level: Second
- Dimensions: 13 x 11
Primary bathroom
- Level: First
- Dimensions: 13 x 12
Breakfast room nook
- Level: First
- Dimensions: 15 x 14
Dining room
- Level: First
- Dimensions: 17 x 14
Other
- Level: Second
- Dimensions: 10 x 8
Half bath
- Level: First
- Dimensions: 6 x 5
Kitchen
- Features: Breakfast Bar, Built-in Features, Granite Counters, Kitchen Island, Pantry
- Level: First
- Dimensions: 15 x 13
Laundry
- Features: Utility Sink
- Level: First
- Dimensions: 7 x 6
Living room
- Features: Built-in Features, Ceiling Fan(s), Fireplace
- Level: First
- Dimensions: 20 x 19
Loft
- Level: Second
- Dimensions: 27 x 21
Media room
- Level: Second
- Dimensions: 22 x 13
Office
- Level: First
- Dimensions: 13 x 10
Appliances
- Included: Dishwasher, Gas Cooktop, Disposal, Gas Oven, Gas Range, Gas Water Heater, Ice Maker, Microwave
Features
- Built-in Features, Cathedral Ceiling(s), Decorative/Designer Lighting Fixtures, Double Vanity, Eat-in Kitchen, Granite Counters, High Speed Internet, In-Law Floorplan, Kitchen Island, Loft, Open Floorplan, Pantry, Cable TV, Vaulted Ceiling(s), Natural Woodwork, Walk-In Closet(s), Wired for Sound
- Flooring: Carpet, Engineered Hardwood, Tile
- Has basement: No
- Number of fireplaces: 1
- Fireplace features: Gas, Gas Log
Interior area
- Total interior livable area: 3,655 sqft
Video & virtual tour
Property
Parking
- Total spaces: 2
- Parking features: Additional Parking, Alley Access, Door-Multi, Driveway, Garage, Garage Door Opener, On Site, Garage Faces Rear, On Street
- Attached garage spaces: 2
Features
- Levels: Two
- Stories: 2
- Pool features: None, Community
- Fencing: Fenced,Gate,High Fence,Privacy
Lot
- Size: 8,363 Square Feet
Details
- Parcel number: R234941
Construction
Type & style
- Home type: SingleFamily
- Architectural style: Detached
- Property subtype: Single Family Residence
Materials
- Roof: Asphalt,Composition
Condition
- Year built: 2006
Utilities & green energy
- Sewer: Public Sewer
- Water: Public
- Utilities for property: Electricity Connected, Natural Gas Available, Sewer Available, Separate Meters, Water Available, Cable Available
Community & HOA
Community
- Features: Clubhouse, Playground, Park, Pool, Sidewalks, Trails/Paths
- Subdivision: Griffin Parc Ph 1
HOA
- Has HOA: Yes
- Services included: All Facilities, Association Management, Maintenance Grounds
- HOA fee: $660 annually
- HOA name: Sbb
- HOA phone: 972-960-2800
Location
- Region: Frisco
Financial & listing details
- Price per square foot: $205/sqft
- Tax assessed value: $817,230
- Annual tax amount: $12,583
- Date on market: 8/4/2026
- Cumulative days on market: 70 days
Estimated market value
$734,500
$698,000 - $771,000
$3,806/mo
Price history
| Date | Event | Price |
|---|---|---|
| 9/9/2026 | Price change | $749,900-4.5%$205/sqft |
Source: NTREIS #21346367 Report a problem | ||
| 8/26/2026 | Price change | $785,000-4.8%$215/sqft |
Source: NTREIS #21346367 Report a problem | ||
| 8/8/2026 | Listed for sale | $825,000$226/sqft |
Source: NTREIS #21346367 Report a problem | ||
Public tax history
| Year | Property taxes | Tax assessment |
|---|---|---|
| 2025 | $1,419 +9% | $771,571 +10% |
| 2024 | $1,303 +9.2% | $701,428 +10% |
| 2023 | $1,193 -4.4% | $637,662 +10% |
| 2022 | $1,248 +2.6% | $579,693 +10% |
| 2021 | $1,216 +14% | $526,994 +10% |
| 2020 | $1,067 +1.6% | $479,085 +2.8% |
| 2019 | $1,050 -2.5% | $466,089 -2.4% |
| 2018 | $1,077 -88% | $477,541 +0.7% |
| 2017 | $8,942 | $474,307 +10% |
| 2016 | $8,942 +17.8% | $431,188 +10% |
| 2015 | $7,593 | $391,989 +10% |
| 2014 | $7,593 | $356,354 +0.6% |
| 2013 | $7,593 | $354,159 +0.9% |
| 2012 | -- | $350,883 -2.4% |
| 2011 | -- | $359,452 +2.8% |
| 2010 | -- | $349,774 -5.9% |
| 2009 | -- | $371,617 -0.8% |
| 2007 | -- | $374,580 +556.8% |
| 2004 | -- | $57,032 -3.1% |
| 2003 | -- | $58,846 |
Find assessor info on the county website
Monthly payment
Est. payment
Payment breakdown
Explore the cost of this home by adjusting the details. Changes won't be saved.Climate risks
Neighborhood: Griffin Park
Nearby schools
Schools provided by the listing agent
- Elementary: Pink
- Middle: Griffin
- High: Wakeland
- District: Frisco ISD
Source: NTREIS. This data may not be complete. We recommend contacting the local school district to confirm school assignments for this home.

Similar homes
- $760,0006 bd4 ba4.2k sqft3103 Aerial Dr, Frisco, TX 75033For Sale
 MLS ID #21339972, Christie Cannon. NTREIS
 - $795,0004 bd5 ba3.4k sqft878 Gaited Trl, Frisco, TX 75036For Sale
 MLS ID #21373514, Kristen Mackey. NTREIS
 - $775,0005 bd4 ba4k sqft4750 Haverford Dr, Frisco, TX 75034For Sale
 MLS ID #21391547, Jerry Wayne Mooty Jr.. NTREIS
 - $744,9004 bd4 ba3.4k sqft8747 Kelvington Dr, Frisco, TX 75035For Sale
 MLS ID #21283416, Rene Burchell. NTREIS
