Sprawling across more than one-third of an acre in one of Frisco's most iconic locations, just a leisurely stroll from vibrant Downtown Frisco and only minutes from the highly anticipated Fields West, this exceptional residence is a truly rare offering. Offering nearly 5,000 square feet of beautifully curated living space, this custom Drees-built estate welcomes you with a grand curved staircase and elegant formals, leading to an inviting family room anchored by a cozy fireplace that seamlessly flows into a chef's kitchen and sunlit breakfast nook. Exceptional craftsmanship and timeless elegance are showcased throughout, from exquisite millwork and intricate ceiling details to extensive custom built-ins, hand-scraped hardwood floors, soaring ceilings, and an abundance of windows that bathe the interior in natural light. The luxurious primary suite serves as a private sanctuary, complete with a spacious sitting area and a spa-inspired bath featuring dual vanities, a frameless glass shower, a soaking tub, and an oversized walk-in closet. Positioned beside the primary suite, the executive office tucked behind french doors and located next to a full bath offers exceptional versatility to accommodate your lifestyle. Upstairs is equally impressive, featuring an expansive media and game room with a wet bar, a versatile loft, three spacious bedrooms, and two full bathrooms. Designed for effortless indoor-outdoor living, the expansive covered patio with a fireplace serves as a true extension of the home. The private backyard offers ample room to add a pool and create the outdoor retreat of your dreams, while a private gated driveway entrance and oversized three-car garage add an extra layer of privacy and sophistication. As an added convenience, the community pool is just a few doors down. The prime location is truly second to none - you are moments from premier shopping, dining, PGA golf, Universal Kids Resort, exemplary Frisco ISD schools, and major thoroughfares.
For sale
$950,000
10624 Star Meadow Dr, Frisco, TX 75033
4beds
4,872sqft
:
Get pre-qualified$6,731/mo
Single Family Residence
Built in 2001
0.33 Acres Lot
$908,400 Zestimate®
$195/sqft
$50/mo HOA
What's special
Cozy fireplaceVersatile loftPrivate backyardInviting family roomHand-scraped hardwood floorsOversized three-car garageElegant formals
- 10 days |
- 605 |
- 39 |
Likely to sell faster than
Zillow last checked:
Listing updated:
Listed by:
Anastasia Riley 0611902 972-984-0511,
Coldwell Banker Realty Frisco 972-712-8500
Source: NTREIS,MLS#: 21336770
Facts & features
Interior
Bedrooms & bathrooms
- Bedrooms: 4
- Bathrooms: 4
- Full bathrooms: 4
Primary bedroom
- Features: Built-in Features, Double Vanity, Jetted Tub, Linen Closet, Sitting Area in Primary, Separate Shower, Walk-In Closet(s)
- Level: First
- Dimensions: 22 x 20
Bedroom
- Level: Second
- Dimensions: 14 x 12
Bedroom
- Level: Second
- Dimensions: 14 x 12
Bedroom
- Level: Second
- Dimensions: 18 x 14
Bonus room
- Level: Second
- Dimensions: 18 x 15
Bonus room
- Level: Second
- Dimensions: 20 x 19
Dining room
- Level: First
- Dimensions: 15 x 11
Kitchen
- Features: Breakfast Bar, Eat-in Kitchen, Granite Counters, Kitchen Island
- Level: First
- Dimensions: 14 x 13
Living room
- Level: First
- Dimensions: 16 x 13
Living room
- Level: First
- Dimensions: 20 x 15
Utility room
- Features: Built-in Features, Utility Room, Utility Sink
- Level: First
- Dimensions: 11 x 5
Heating
- Central, Zoned
Cooling
- Central Air, Ceiling Fan(s), Zoned
Appliances
- Included: Double Oven, Dishwasher, Electric Cooktop, Electric Oven, Disposal, Gas Water Heater, Microwave
- Laundry: Washer Hookup, Dryer Hookup, Laundry in Utility Room
Features
- Wet Bar, Chandelier, Cathedral Ceiling(s), Decorative/Designer Lighting Fixtures, Granite Counters, High Speed Internet, Kitchen Island, Open Floorplan, Pantry, Paneling/Wainscoting, Cable TV, Vaulted Ceiling(s), Walk-In Closet(s), Wired for Sound
- Flooring: Carpet, Ceramic Tile, Wood
- Windows: Bay Window(s), Shutters, Window Coverings
- Has basement: No
- Number of fireplaces: 2
- Fireplace features: Gas Starter
Interior area
- Total interior livable area: 4,872 sqft
Video & virtual tour
Property
Parking
- Total spaces: 3
- Parking features: Additional Parking, Driveway, Electric Gate, Garage, Gated
- Attached garage spaces: 3
Features
- Levels: Two
- Stories: 2
- Patio & porch: Covered
- Exterior features: Fire Pit, Lighting, Rain Gutters
- Pool features: None, Community
- Fencing: Wood
Lot
- Size: 0.33 Acres
- Dimensions: 14,164 sq ft
- Features: Corner Lot, Landscaped, Subdivision, Sprinkler System
Details
- Parcel number: R449400F01301
Construction
Type & style
- Home type: SingleFamily
- Architectural style: Traditional,Detached
- Property subtype: Single Family Residence
Materials
- Brick, Stone Veneer
- Foundation: Slab
- Roof: Composition,Shingle
Condition
- Year built: 2001
Utilities & green energy
- Sewer: Public Sewer
- Water: Public
- Utilities for property: Sewer Available, Underground Utilities, Water Available, Cable Available
Green energy
- Energy efficient items: Appliances, Thermostat, Windows
- Indoor air quality: Ventilation
Community & HOA
Community
- Features: Park, Pool, Curbs, Sidewalks
- Security: Security System, Fire Alarm, Smoke Detector(s)
- Subdivision: Meadow Hill Estates
HOA
- Has HOA: Yes
- Services included: All Facilities
- HOA fee: $600 annually
- HOA name: 4sight Property Management
- HOA phone: 469-287-8583
Location
- Region: Frisco
Financial & listing details
- Price per square foot: $195/sqft
- Tax assessed value: $839,694
- Annual tax amount: $8,249
- Date on market: 7/23/2026
- Cumulative days on market: 11 days
- Listing terms: Cash,Conventional,FHA,VA Loan
Estimated market value
$908,400
$863,000 - $954,000
$5,470/mo
Price history
| Date | Event | Price |
|---|---|---|
| 7/23/2026 | Listed for sale | $950,000+120.9%$195/sqft |
Source: NTREIS #21336770 Report a problem | ||
| 8/1/2013 | Sold | -- |
Source: Agent Provided Report a problem | ||
| 6/29/2013 | Listed for sale | $430,000$88/sqft |
Source: Ebby Halliday Realtors #11980210 Report a problem | ||
| 7/15/2008 | Sold | -- |
Source: Public Record Report a problem | ||
Public tax history
| Year | Property taxes | Tax assessment |
|---|---|---|
| 2025 | $10,968 +3.2% | $794,303 +10% |
| 2024 | $10,625 +13.6% | $722,094 +10% |
| 2023 | $9,351 -9.6% | $656,449 +10% |
| 2022 | $10,346 +3% | $596,772 +10% |
| 2021 | $10,041 -0.6% | $542,520 +1.8% |
| 2020 | $10,102 +2.5% | $533,100 +3.9% |
| 2019 | $9,857 -5.8% | $512,945 -0.8% |
| 2018 | $10,467 +8.5% | $517,012 +4.9% |
| 2017 | $9,651 | $492,986 +7.8% |
| 2016 | $9,651 +4.2% | $457,517 +2.6% |
| 2015 | $9,259 | $446,025 +7.8% |
| 2014 | $9,259 | $413,902 +9.1% |
| 2013 | -- | $379,431 +1.6% |
| 2012 | -- | $373,546 -0.8% |
| 2011 | -- | $376,743 +3.2% |
| 2010 | -- | $365,000 |
| 2009 | -- | $365,000 -5.2% |
| 2008 | -- | $385,203 +1% |
| 2007 | -- | $381,505 -7.5% |
| 2006 | -- | $412,511 +7.3% |
| 2005 | -- | $384,583 +0% |
| 2004 | -- | $384,511 -1.8% |
| 2003 | -- | $391,512 +180.8% |
| 2002 | -- | $139,431 |
Find assessor info on the county website
Monthly payment
Est. payment
Payment breakdown
Explore the cost of this home by adjusting the details. Changes won't be saved.Climate risks
Neighborhood: 75033
Nearby schools
GreatSchools rating
- 5/10Rogers Elementary SchoolGrades: K-5Distance: 0.4 mi
- 6/10Staley Middle SchoolGrades: 6-8Distance: 0.8 mi
- 7/10Memorial High SchoolGrades: 9-12Distance: 1.1 mi
Schools provided by the listing agent
- Elementary: Rogers
- Middle: Griffin
- High: Memorial
- District: Frisco ISD
Source: NTREIS. This data may not be complete. We recommend contacting the local school district to confirm school assignments for this home.
- $780,8005 bd4 ba4.1k sqft10656 Star Meadow Dr, Frisco, TX 75033Off Market
- $779,0004 bd4 ba4k sqft10705 Breezewood Dr, Frisco, TX 75033Off Market
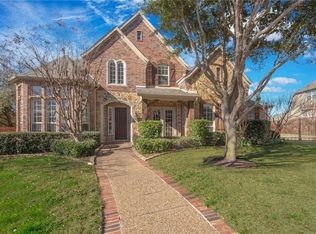
- $834,9004 bd4 ba5.1k sqft10607 Star Meadow Dr, Frisco, TX 75033Off Market
- $676,7005 bd3 ba3.6k sqft10641 Star Meadow Dr, Frisco, TX 75033Off Market
- $632,0005 bd4 ba3.6k sqft10732 Star Meadow Dr, Frisco, TX 75033Off Market
- $810,8004 bd4 ba4.5k sqft10733 Breezewood Dr, Frisco, TX 75033Off Market
- $649,6004 bd4 ba3.2k sqft7700 Red Clover Dr, Frisco, TX 75033Off Market
- $657,7004 bd3 ba3.2k sqft7700 Red Clover Dr, Frisco, TX 75034Off Market
A local agent can set up tours, give advice and negotiate with sellers.
A local lender can help you make sure your offer is ready when you are.
Similar homes
- $970,0005 bd5 ba4.4k sqft4605 Donegal Dr, Frisco, TX 75034For Sale
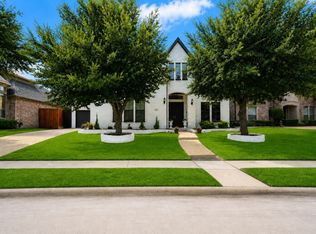 MLS ID #21339529, Heather Stevens. NTREIS
 - $925,0004 bd4 ba3.5k sqft2349 Briar Ct, Frisco, TX 75034For Sale
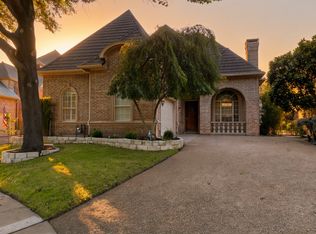 MLS ID #21345443, Benjamin Lauer. NTREIS
 - $975,0005 bd4 ba4k sqft4791 Mariner Dr, Frisco, TX 75034For Sale
 MLS ID #21335611, Denise Johnson. NTREIS
 - $899,0005 bd4 ba4k sqft10761 Silver Dollar Dr, Frisco, TX 75033For Sale
 MLS ID #21256176, Laurie Deckert. NTREIS
 - $1,089,0005 bd4 ba5.1k sqft3548 Amherst Ln, Frisco, TX 75033For SaleMLS ID #21302277, Lina Vines. NTREIS
- $799,0004 bd4 ba4.1k sqft2719 Middleton Dr, Frisco, TX 75033For SaleMLS ID #21272555, Jill Wiese. NTREIS
- $900,0006 bd4 ba4.3k sqft10256 Casetta Dr, Frisco, TX 75035For SaleMLS ID #21310780, Charles Ryan. NTREIS
- $880,0005 bd4 ba4k sqft3401 Sliding Rock Dr, McKinney, TX 75070For SaleMLS ID #21340060, Christina Alfaro. NTREIS
- $749,0004 bd4 ba3.4k sqft20 Glistening Pond Dr, Frisco, TX 75034For SaleMLS ID #21346350, Grant Jennings. NTREIS
- $685,0004 bd4 ba3.6k sqft13923 Alden Ln, Frisco, TX 75035For SaleMLS ID #21296208, Michelle Swann. NTREIS
- $899,9994 bd4 ba3.8k sqft6808 Saint Phils St, Frisco, TX 75035For SaleMLS ID #21288915, Shane Funk. NTREIS
- $895,0005 bd4 ba4.2k sqft2101 Nocona Dr, Prosper, TX 75078For SaleMLS ID #21344350, Bonnie Powell Copeland. NTREIS
- $605,0005 bd4 ba3.3k sqft11007 Premier Dr, Frisco, TX 75033For SaleMLS ID #21225041, Tom May. NTREIS
- $850,0004 bd4 ba4.3k sqft13444 Torrington Dr, Frisco, TX 75035For SaleMLS ID #21270158, Kam Gill. NTREIS
- $925,0004 bd4 ba3.5k sqft3536 Bay Rdg, Little Elm, TX 75068For SaleMLS ID #21306406, Shane Yarbrough. NTREIS
- $865,0004 bd5 ba4.2k sqft2948 Clearfork Trl, Frisco, TX 75034For SaleMLS ID #21301075, Mila Yakhnis. NTREIS
- $929,9004 bd4 ba4.1k sqft821 Kiowa Dr, Prosper, TX 75078For SaleMLS ID #21289029, Mitchell Gropper. NTREIS
- $892,5004 bd4 ba4.6k sqft2013 Covey Glen Rd, McKinney, TX 75072For SaleMLS ID #21215116, Neil Bowie Jr.. NTREIS
- $1,150,0005 bd5 ba5.4k sqft5503 Summer Star Ln, Frisco, TX 75034For SaleMLS ID #21302776, Jalyn York. NTREIS
- $1,025,0005 bd5 ba4.8k sqft3304 Oosty Ct, McKinney, TX 75070For SaleMLS ID #21262691, Jill Hartsell. NTREIS
