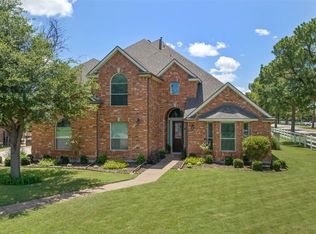
Welcome to 3536 Bay Ridge Drive — a beautifully updated tri-level luxury home on a rare one-acre lot in sought-after Bay Ridge Estates. Tucked into a quiet, tight-knit lakeside community with no through traffic, this home offers privacy and peace you can't find elsewhere.
Step into your private resort-style backyard, the true showpiece. A sparkling pool with custom blue crystal plaster finish anchors the space, paired with a spa and cascading waterfall, built-in grill, and covered entertainment area wired for surround sound and ready entertaining. Lush landscaping and acreage wrap the retreat in seclusion — outdoor living for both grand entertaining and quiet evenings.
Inside, rich wood flooring flows through the main living areas, while the remodeled chef's kitchen features granite counters, a stunning herringbone marble backsplash, center island, breakfast bar, and abundant cabinetry. A whole-home water filtration system delivers clean, filtered drinking water from every faucet. The formal living room is anchored by a fireplace with views of the backyard oasis, while an elevated office and media room offer flexible space.
The luxurious primary suite is downstairs with a private sitting area overlooking the pool, marble flooring, and a spa-inspired marble-and-glass dual walk-in shower. A second primary suite upstairs offers its own ensuite - ideal for guests or multigenerational living. All baths feature Kohler fixtures, new upstairs carpet, and custom blinds throughout.
Recent upgrades include all-new Low-E, nitrogen-filled windows, a Class 4 impact-resistant roof installed last year, and whole-home surround sound wiring.
Minutes from PGA Frisco, the National Soccer Hall of Fame, Lake Lewisville, The Star, DFW Airport, and North Dallas, this one-of-a-kind estate offers luxury living on acreage in one of the area's most desirable lakeside communities.
For sale
Price cut: $26K (9/22)
$899,000
3536 Bay Rdg, Little Elm, TX 75068
4beds
3,539sqft
Single Family Residence
Built in 2001
1 Acres Lot
$866,800 Zestimate®
$254/sqft
$17/mo HOA
What's special
Rare one-acre lotNew upstairs carpetBuilt-in grillWhole-home water filtration systemCustom blinds throughoutGranite countersMarble flooring
- 74 days
- 724
- 77
Zillow last checked:
Listing updated:
Listed by:
Shane Yarbrough 0642097 972-342-9316,
Keller Williams Realty DPR 972-732-6000,
Carrie Solomon 0765995 469-441-7746,
Keller Williams Realty DPR
Source: NTREIS,MLS#: 21306406
Facts & features
Interior
Bedrooms & bathrooms
- Bedrooms: 4
- Bathrooms: 4
- Full bathrooms: 3
- 1/2 bathrooms: 1
Primary bedroom
- Features: Ceiling Fan(s), En Suite Bathroom, Sitting Area in Primary, Walk-In Closet(s)
- Level: First
- Dimensions: 17 x 13
Primary bedroom
- Features: Ceiling Fan(s), En Suite Bathroom
- Level: Second
- Dimensions: 14 x 10
Bedroom
- Features: Ceiling Fan(s)
- Level: Second
- Dimensions: 14 x 10
Bedroom
- Features: Ceiling Fan(s)
- Level: Second
- Dimensions: 13 x 12
Primary bathroom
- Features: Built-in Features, Dual Sinks, En Suite Bathroom, Granite Counters, Garden Tub/Roman Tub, Separate Shower
- Level: First
- Dimensions: 10 x 8
Breakfast room nook
- Level: First
- Dimensions: 11 x 8
Dining room
- Level: First
- Dimensions: 12 x 12
Other
- Features: Built-in Features
- Level: Second
- Dimensions: 10 x 8
Other
- Features: Built-in Features, En Suite Bathroom
- Level: Second
- Dimensions: 8 x 7
Game room
- Level: Second
- Dimensions: 26 x 17
Kitchen
- Features: Built-in Features, Eat-in Kitchen, Granite Counters, Kitchen Island, Walk-In Pantry
- Level: First
- Dimensions: 15 x 12
Laundry
- Level: Second
- Dimensions: 9 x 6
Living room
- Features: Ceiling Fan(s), Fireplace
- Level: First
- Dimensions: 20 x 16
Media room
- Level: Second
- Dimensions: 12 x 13
Office
- Features: Ceiling Fan(s)
- Level: Second
- Dimensions: 12 x 11
Heating
- Central, Fireplace(s), Natural Gas
Cooling
- Central Air, Ceiling Fan(s), Electric
Appliances
- Included: Dishwasher, Electric Cooktop, Electric Oven, Disposal, Microwave
- Laundry: Laundry in Utility Room
Features
- Decorative/Designer Lighting Fixtures, Eat-in Kitchen, Granite Counters, High Speed Internet, Kitchen Island, Pantry, Walk-In Closet(s)
- Flooring: Carpet, Ceramic Tile, Wood
- Windows: Window Coverings
- Has basement: No
- Number of fireplaces: 1
- Fireplace features: Gas Log, Gas Starter
Interior area
- Total interior livable area: 3,539 sqft
Video & virtual tour
Property
Parking
- Total spaces: 3
- Parking features: Door-Multi, Garage, Garage Door Opener, Garage Faces Side
- Attached garage spaces: 3
Features
- Levels: Two
- Stories: 2
- Patio & porch: Covered
- Exterior features: Lighting, Outdoor Grill, Rain Gutters
- Pool features: Gunite, Heated, In Ground, Pool, Pool/Spa Combo
- Fencing: Wrought Iron
Lot
- Size: 1 Acres
- Features: Acreage, Back Yard, Interior Lot, Lawn, Landscaped, Sprinkler System, Few Trees
- Residential vegetation: Grassed
Details
- Parcel number: R199686
Construction
Type & style
- Home type: SingleFamily
- Architectural style: Traditional,Detached
- Property subtype: Single Family Residence
Materials
- Brick, Rock, Stone
- Foundation: Slab
- Roof: Composition
Condition
- Resale
- Year built: 2001
Utilities & green energy
- Sewer: Septic Tank
- Utilities for property: Septic Available
Community & HOA
Community
- Security: Security System, Carbon Monoxide Detector(s), Smoke Detector(s)
- Subdivision: Bay Ridge Estates Ph Two
HOA
- Has HOA: Yes
- Services included: Maintenance Grounds
- HOA fee: $200 annually
- HOA name: Bay Ridge Hoa
- HOA phone: 214-494-8026
Location
- Region: Little Elm
Financial & listing details
- Price per square foot: $254/sqft
- Tax assessed value: $702,068
- Annual tax amount: $13,768
- Date on market: 7/10/2026
- Cumulative days on market: 76 days
- Listing terms: Cash,Conventional,FHA,VA Loan
Estimated market value
$866,800
$823,000 - $910,000
$4,520/mo
Price history
| Date | Event | Price |
|---|---|---|
| 9/22/2026 | Price change | $899,000-2.8%$254/sqft |
Source: NTREIS #21306406 Report a problem | ||
| 7/10/2026 | Listed for sale | $925,000+153.4%$261/sqft |
Source: NTREIS #21306406 Report a problem | ||
| 7/4/2010 | Listing removed | $365,000$103/sqft |
Source: NRT Dallas #11389167 Report a problem | ||
| 6/15/2010 | Price change | $365,000-2.7%$103/sqft |
Source: NRT Dallas #11389167 Report a problem | ||
| 5/22/2010 | Price change | $375,000-3.8%$106/sqft |
Source: NRT Dallas #11389167 Report a problem | ||
| 4/24/2010 | Listed for sale | $390,000$110/sqft |
Source: NRT Dallas #11389167 Report a problem | ||
Public tax history
| Year | Property taxes | Tax assessment |
|---|---|---|
| 2025 | $11,147 -1.9% | $702,068 +9.9% |
| 2024 | $11,367 +9.1% | $638,936 +10% |
| 2023 | $10,415 -8.3% | $580,851 +10% |
| 2022 | $11,358 +6.1% | $528,046 +10% |
| 2021 | $10,707 +1.5% | $480,042 +4% |
| 2020 | $10,552 -1.4% | $461,795 -0.9% |
| 2019 | $10,699 +6% | $466,220 +11.7% |
| 2018 | $10,092 +21.2% | $417,489 +10% |
| 2017 | $8,325 | $379,535 +6.8% |
| 2016 | $8,325 +8.5% | $355,479 +8.1% |
| 2015 | $7,673 | $328,917 +3.1% |
| 2014 | $7,673 | $319,067 +7.9% |
| 2013 | $7,673 | $295,751 -12.2% |
| 2012 | -- | $336,891 +0.3% |
| 2011 | -- | $335,817 -0.5% |
| 2010 | -- | $337,592 +8.8% |
| 2009 | -- | $310,415 +3% |
| 2007 | $7,363 -8.8% | $301,520 -7.1% |
| 2006 | $8,069 +189.1% | $324,650 +0.9% |
| 2005 | $2,791 | $321,868 +1.6% |
| 2004 | -- | $316,814 +10.4% |
| 2003 | -- | $287,023 -0.8% |
| 2002 | -- | $289,366 |
Find assessor info on the county website
Monthly payment
Est. payment
Payment breakdown
Explore the cost of this home by adjusting the details. Changes won't be saved.Climate risks
Neighborhood: 75068
Nearby schools
Schools provided by the listing agent
- Elementary: Lakewood Village
- Middle: Jerry Walker
- High: Little Elm
- District: Little Elm ISD
Source: NTREIS. This data may not be complete. We recommend contacting the local school district to confirm school assignments for this home.

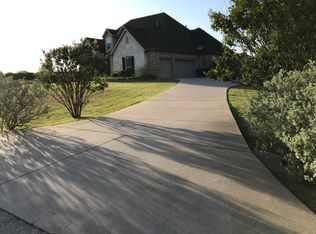
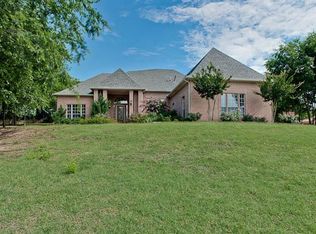
Similar homes
- $599,0005 bd4 ba2.8k sqft1321 Shell Beach Dr, Little Elm, TX 75068For Sale
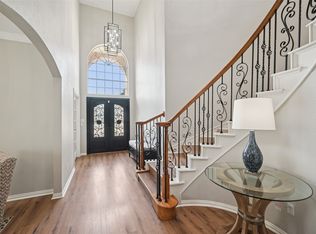 MLS ID #21061301, Jan Eaken. NTREIS
 - $899,9994 bd4 ba3.8k sqft6808 Saint Phils St, Frisco, TX 75035For Sale
 MLS ID #21288915, Shane Funk. NTREIS
 - $698,0004 bd5 ba4k sqft1100 Durango Cir, Shady Shores, TX 76208For Sale
 MLS ID #21298138, William Roebken. NTREIS
 - $799,0004 bd5 ba3.4k sqft878 Gaited Trl, Frisco, TX 75036For Sale
 MLS ID #21373514, Kristen Mackey. NTREIS
