Nestled in Bay Ridge Estates, this 1.86-acre (with easements)corner-lot, offers secluded luxury lake living! Minutes from Little Elm and Lake Lewisville beaches, parks and boat ramps. Walking distance to local schools and 10 minutes away from I-35E and entertainment in Frisco.
Modernized 4-bedroom,3.5 bath home with office and bonus room is ideal. Enter carved double-wood leaded glass doors to reveal an updated interior with wood-grain ceramic tile flooring, fresh paint, reclaimed wood accent walls, crown molding, a cozy gas fireplace, and custom electric top blinds. The expansive floor plan features 2 dining areas, designed for both large-scale entertaining and quiet family life. A complete updated kitchen with new cabinets, marble quartz countertops, island, breakfast bay overlooking backyard, and a quaint wine room. A mother-in-law suite provides privacy for multi-generational living, wheelchair-accessible staircase and secondary bedroom with en-suite sink. The primary suite is a sanctuary offering a massive custom walk-in closet with built-in cabinets, and a spa-like bathroom with upgraded modern walk-in shower and deep Jacuzzi tub. Step out to a resort-style outdoor oasis featuring a recently replastered heated pool, custom slide, built-in hot tub, and private outdoor theater with sound and lighting. Enjoy dual Parasol awnings, low-maintenance synthetic turf, and zoysa grass under mature trees. Utility features include private parking lot for 8+ vehicles, full privacy fenced backyard, a paved RV pad with full utility hookups, and a storage unit. Additional home upgrades include a home Generac system, water filtration and softener system, automatic dog door, built-in central vacuum, new attic foam, replaced roof, and replaced HVAC system and more. List of upgrades available!Photos reflect AI staging. All information herein deemed as accurate, but not guaranteed. Buyer, Buyer's Agent to verify accuracy of all info including room & lot sizes, schools, and taxes.
For sale
$1,100,000
3516 Bay Rdg, Little Elm, TX 75068
4beds
3,179sqft
Single Family Residence
Built in 1998
1.36 Acres Lot
$1,041,300 Zestimate®
$346/sqft
$17/mo HOA
What's special
Cozy gas fireplaceFresh paintBuilt-in hot tubQuaint wine roomDual parasol awningsExpansive floor planBuilt-in central vacuum
- 2 days
- 119
- 8
Likely to sell faster than
Zillow last checked:
Listing updated:
Listed by:
Cyndi Elliott 0764165 855-450-0442,
Real Broker, LLC 855-450-0442
Source: NTREIS,MLS#: 21395385
Facts & features
Interior
Bedrooms & bathrooms
- Bedrooms: 4
- Bathrooms: 4
- Full bathrooms: 3
- 1/2 bathrooms: 1
Primary bedroom
- Features: Closet Cabinetry, Ceiling Fan(s), Dual Sinks, Double Vanity, En Suite Bathroom, Garden Tub/Roman Tub, Linen Closet, Sitting Area in Primary, Separate Shower, Walk-In Closet(s)
- Level: First
- Dimensions: 14 x 20
Primary bedroom
- Features: Ceiling Fan(s), En Suite Bathroom
- Level: First
- Dimensions: 14 x 12
Bedroom
- Features: Ceiling Fan(s)
- Level: Second
- Dimensions: 14 x 17
Primary bathroom
- Features: Built-in Features, Closet Cabinetry, Dual Sinks, Double Vanity, En Suite Bathroom, Granite Counters, Garden Tub/Roman Tub, Jetted Tub, Stone Counters, Sitting Area in Primary
- Level: First
- Dimensions: 9 x 3
Den
- Features: Ceiling Fan(s)
- Level: Second
- Dimensions: 17 x 26
Dining room
- Features: Ceiling Fan(s)
- Level: First
- Dimensions: 12 x 13
Other
- Features: En Suite Bathroom, Separate Shower, Walk-In Shower
- Level: First
- Dimensions: 4 x 8
Other
- Level: Second
- Dimensions: 10 x 5
Half bath
- Level: First
- Dimensions: 4 x 8
Kitchen
- Features: Breakfast Bar, Built-in Features, Dual Sinks, Eat-in Kitchen, Granite Counters, Kitchen Island, Pantry
- Level: First
- Dimensions: 16 x 19
Laundry
- Features: Built-in Features, Utility Sink
- Level: First
- Dimensions: 8 x 7
Living room
- Features: Fireplace
- Level: First
- Dimensions: 13 x 13
Living room
- Features: Ceiling Fan(s)
- Level: First
- Dimensions: 21 x 19
Office
- Features: Ceiling Fan(s), Fireplace, Other
- Level: Second
- Dimensions: 12 x 13
Other
- Level: First
- Dimensions: 9 x 6
Heating
- Central, Electric, Fireplace(s)
Cooling
- Central Air, Ceiling Fan(s), Electric
Appliances
- Included: Some Gas Appliances, Dishwasher, Electric Oven, Electric Water Heater, Gas Cooktop, Disposal, Microwave, Plumbed For Gas, Refrigerator, Water Softener, Vented Exhaust Fan, Water Purifier, Wine Cooler
- Laundry: Washer Hookup, Dryer Hookup, ElectricDryer Hookup, Laundry in Utility Room, In Hall
Features
- Built-in Features, Cathedral Ceiling(s), Central Vacuum, Decorative/Designer Lighting Fixtures, Double Vanity, Eat-in Kitchen, Granite Counters, High Speed Internet, In-Law Floorplan, Kitchen Island, Multiple Master Suites, Open Floorplan, Other, Pantry, Cable TV, Vaulted Ceiling(s), Natural Woodwork, Walk-In Closet(s), Wired for Sound
- Flooring: Carpet, Ceramic Tile, Wood
- Windows: Bay Window(s), Window Coverings
- Has basement: No
- Number of fireplaces: 1
- Fireplace features: Decorative, Gas, Gas Log, Library
Interior area
- Total interior livable area: 3,179 sqft
Video & virtual tour
Property
Parking
- Total spaces: 4
- Parking features: Additional Parking, Concrete, Door-Single, Driveway, Electric Gate, Garage, Garage Door Opener, Kitchen Level, Paved, Parking Lot, Parking Pad, Private, RV Gated, Garage Faces Side, Secured, Storage, Boat, RV Access/Parking
- Attached garage spaces: 2
- Carport spaces: 2
- Covered spaces: 4
- Has uncovered spaces: Yes
Accessibility
- Accessibility features: Stair Lift
Features
- Levels: Two
- Stories: 2
- Patio & porch: Awning(s), Rear Porch, Covered, Deck, Front Porch, Patio
- Exterior features: Lighting, Private Yard, Rain Gutters, RV Hookup, Storage
- Has private pool: Yes
- Pool features: Gunite, Heated, In Ground, Outdoor Pool, Other, Pool, Private, Pool Sweep, Pool/Spa Combo, Waterfall
- Fencing: Brick,Back Yard,Fenced,Gate,High Fence,Perimeter,Privacy,Wood
- Body of water: Lewisville
Lot
- Size: 1.36 Acres
- Features: Acreage, Back Yard, Corner Lot, Lawn, Landscaped, Sprinkler System
Details
- Additional structures: Pergola, Pool House, RV/Boat Storage, Shed(s)
- Parcel number: R199679
- Other equipment: Generator, Home Theater
Construction
Type & style
- Home type: SingleFamily
- Architectural style: Contemporary/Modern,Traditional,Detached
- Property subtype: Single Family Residence
Materials
- Brick
- Foundation: Slab
- Roof: Composition,Shingle
Condition
- Year built: 1998
Utilities & green energy
- Sewer: Aerobic Septic, Septic Tank
- Water: Public
- Utilities for property: Electricity Connected, Propane, Septic Available, Separate Meters, Underground Utilities, Water Available, Cable Available
Community & HOA
Community
- Security: Security System, Fire Alarm, Smoke Detector(s), Security Lights
- Subdivision: Bay Ridge Estates Ph One
HOA
- Has HOA: Yes
- Services included: Association Management
- HOA fee: $200 annually
- HOA name: Bay Ridge HOA
- HOA phone: 214-494-8026
Location
- Region: Little Elm
Financial & listing details
- Price per square foot: $346/sqft
- Tax assessed value: $614,389
- Annual tax amount: $12,048
- Date on market: 11/13/2026
- Listing terms: Cash,Conventional,FHA,VA Loan
- Electric utility on property: Yes
Estimated market value
$1,041,300
$989,000 - $1.09M
$3,901/mo
Price history
| Date | Event | Price |
|---|---|---|
| 11/13/2026 | Listed for sale | $1,100,000+238.5%$346/sqft |
Source: NTREIS #21395385 Report a problem | ||
| 5/23/2008 | Listing removed | $325,000$102/sqft |
Source: Century 21 #10956999 Report a problem | ||
| 3/6/2008 | Listed for sale | $325,000$102/sqft |
Source: NCI #10956999 Report a problem | ||
Public tax history
| Year | Property taxes | Tax assessment |
|---|---|---|
| 2025 | $10,322 +3.5% | $614,389 +8.2% |
| 2024 | $9,970 +9.3% | $568,035 +10% |
| 2023 | $9,123 -9.1% | $516,395 +10% |
| 2022 | $10,035 +5.9% | $469,450 +10% |
| 2021 | $9,478 +0.1% | $426,773 +2.6% |
| 2020 | $9,466 -2.3% | $415,920 -0.7% |
| 2019 | $9,689 +6.1% | $418,867 +10.4% |
| 2018 | $9,135 +19.9% | $379,462 +10% |
| 2017 | $7,619 | $344,965 +5.6% |
| 2016 | $7,619 -8% | $326,686 -0.3% |
| 2015 | $8,280 | $327,687 -4.6% |
| 2014 | $8,280 | $343,574 +7.6% |
| 2013 | $8,280 | $319,348 -12.2% |
| 2012 | -- | $363,557 +3.6% |
| 2011 | -- | $350,900 +10% |
| 2010 | -- | $319,000 +10% |
| 2009 | -- | $290,000 +0.3% |
| 2007 | $6,798 -5.9% | $289,065 -4.2% |
| 2006 | $7,223 -0.9% | $301,728 +0.7% |
| 2005 | $7,287 | $299,586 +16.8% |
| 2004 | -- | $256,514 -4% |
| 2003 | -- | $267,120 0% |
| 2002 | -- | $267,226 -0.1% |
| 2001 | -- | $267,481 |
Find assessor info on the county website
Monthly payment
Est. payment
Payment breakdown
Explore the cost of this home by adjusting the details. Changes won't be saved.Climate risks
Neighborhood: 75068
Nearby schools
Schools provided by the listing agent
- Elementary: Lakewood Village
- Middle: Jerry Walker
- High: Little Elm
- District: Little Elm ISD
Source: NTREIS. This data may not be complete. We recommend contacting the local school district to confirm school assignments for this home.


Similar homes
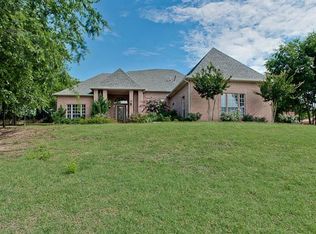
- $795,0004 bd4 ba3.6k sqft3528 Bay Rdg, Little Elm, TX 75068For Sale
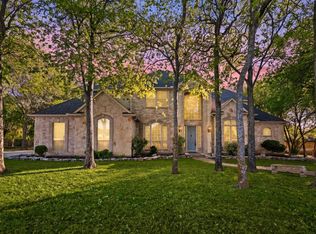 MLS ID #21400235, Marleine Vasile. NTREIS
- $1,150,0004 bd4 ba3.6k sqft6532 Shoreline Dr, Little Elm, TX 75068For Sale
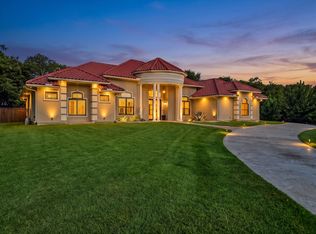 MLS ID #21354247, Travis Hitt. NTREIS
- $845,6505 bd3 ba3k sqft3541 Pinnacle Bay Point, Little Elm, TX 75068For Sale
 MLS ID #21423083, Ivon Yanes. NTREIS
- $685,0004 bd3 ba2.8k sqft6413 Shoreline Dr, Little Elm, TX 75068For Sale
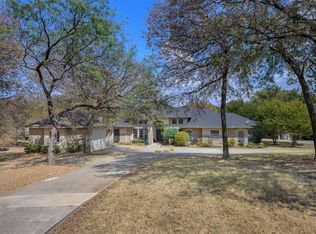 MLS ID #21383226, Kris Wise. NTREIS
