Tucked away on a quiet cul-de-sac in Sunrise Bay near Lake Lewisville, this custom home offers over an acre of privacy and a lifestyle centered around comfort, recreation, and convenience. The tranquil setting provides a true retreat feel while remaining close to everyday amenities. For boating and lake enthusiasts, the property is ideally located just 2 miles from a public boat ramp and approximately 3 miles from Cottonwood Creek Marina, making it easy to enjoy all that Lake Lewisville has to offer. Inside, the home welcomes you with a warm living area anchored by a fireplace. The formal dining area features a soaring ceiling that enhances the open feel, making hosting effortless. The kitchen is thoughtfully designed for the home chef, boasting a center island, decorative backsplash, and a very large walk-in pantry with abundant storage for daily routines or entertaining. The primary suite offers a private escape with backyard access, while the en suite bath includes dual vanities, a soaking tub, & spacious walk-in closets. Additional bedrooms and flexible living areas, including a dedicated family room and multi-purpose space, easily adapt to your needs. A major standout for hobbyists, the property offers 3.5 total garage bays. This includes an attached garage and a standalone, air-conditioned shop, perfect for year-round projects, vehicle storage, a workshop, or a private creative studio. Outdoor living thrives on the expansive deck designed for al fresco dining, overlooking the peaceful openness of the 1.02-ACRE lot. Located near Lake Lewisville's parks, trails, and recreational opportunities, with quick access to the Dallas North Tollway. Travel to Frisco, The Colony, and Plano is seamless, putting destinations like Grandscape and Legacy West just minutes away. This home presents a unique opportunity to enjoy rare acreage, versatile workspace, and easy access to Lake Lewisville while remaining close to major shopping, dining, and entertainment destinations.
For sale
$700,000
6413 Shoreline Dr, Little Elm, TX 75068
4beds
2,843sqft
:
Get pre-qualified$5,240/mo
Single Family Residence
Built in 2003
1.02 Acres Lot
$-- Zestimate®
$246/sqft
$21/mo HOA
What's special
Quiet cul-de-sacSpacious walk-in closetsDecorative backsplash
- 92 days |
- 1,177 |
- 85 |
Zillow last checked:
Listing updated:
Listed by:
Daniel Harker 0435185 469-717-6391,
Keller Williams Realty DPR 972-732-6000,
Dylan Palmer 0642429 214-335-1361,
Keller Williams Realty DPR
Source: NTREIS,MLS#: 21252000
Facts & features
Interior
Bedrooms & bathrooms
- Bedrooms: 4
- Bathrooms: 3
- Full bathrooms: 3
Primary bedroom
- Level: First
- Dimensions: 23 x 15
Bedroom
- Level: First
- Dimensions: 12 x 10
Bedroom
- Level: First
- Dimensions: 10 x 13
Bedroom
- Level: First
- Dimensions: 10 x 13
Breakfast room nook
- Level: First
- Dimensions: 8 x 9
Dining room
- Level: First
- Dimensions: 11 x 13
Kitchen
- Level: First
- Dimensions: 23 x 23
Living room
- Level: First
- Dimensions: 15 x 16
Living room
- Level: First
- Dimensions: 16 x 7
Heating
- Central, Natural Gas
Cooling
- Central Air, Electric
Appliances
- Included: Dishwasher, Electric Cooktop, Electric Oven, Disposal
- Laundry: Washer Hookup, Electric Dryer Hookup
Features
- Decorative/Designer Lighting Fixtures, High Speed Internet, Cable TV
- Flooring: Carpet, Ceramic Tile, Wood
- Windows: Window Coverings
- Has basement: No
- Number of fireplaces: 1
- Fireplace features: Gas Log
Interior area
- Total interior livable area: 2,843 sqft
Video & virtual tour
Property
Parking
- Total spaces: 3
- Parking features: Circular Driveway, Covered, Garage, Golf Cart Garage, Garage Door Opener, Garage Faces Side
- Attached garage spaces: 3
Features
- Levels: One
- Stories: 1
- Pool features: None
Lot
- Size: 1.02 Acres
Details
- Parcel number: R182580
- Other equipment: None
Construction
Type & style
- Home type: SingleFamily
- Architectural style: Traditional,Detached
- Property subtype: Single Family Residence
- Attached to another structure: Yes
Materials
- Brick
- Foundation: Combination
- Roof: Composition
Condition
- Year built: 2003
Utilities & green energy
- Sewer: Aerobic Septic, Public Sewer
- Utilities for property: Sewer Available, Septic Available, Cable Available
Community & HOA
Community
- Features: Lake, Playground, Park
- Security: Security System, Fire Alarm, Smoke Detector(s)
- Subdivision: Sunrise Bay At Lake Lewisville
HOA
- Has HOA: Yes
- Services included: Association Management
- HOA fee: $250 annually
- HOA name: Sunrise Bay Poa
- HOA phone: 214-707-1110
Location
- Region: Little Elm
Financial & listing details
- Price per square foot: $246/sqft
- Tax assessed value: $799,895
- Annual tax amount: $14,593
- Date on market: 4/30/2026
- Cumulative days on market: 93 days
- Listing terms: Cash,Conventional,FHA,VA Loan
Estimated market value
Not available
Estimated sales range
Not available
Not available
Price history
| Date | Event | Price |
|---|---|---|
| 4/30/2026 | Listed for sale | $700,000-3.4%$246/sqft |
Source: NTREIS #21252000 Report a problem | ||
| 12/4/2025 | Listing removed | $725,000$255/sqft |
Source: NTREIS #20963770 Report a problem | ||
| 10/31/2025 | Price change | $725,000-3.3%$255/sqft |
Source: NTREIS #20963770 Report a problem | ||
| 8/23/2025 | Price change | $750,000-3.2%$264/sqft |
Source: NTREIS #20963770 Report a problem | ||
| 7/18/2025 | Price change | $775,000-2.5%$273/sqft |
Source: NTREIS #20963770 Report a problem | ||
| 7/11/2025 | Price change | $795,000-3%$280/sqft |
Source: NTREIS #20963770 Report a problem | ||
| 6/13/2025 | Listed for sale | $820,000+95.7%$288/sqft |
Source: NTREIS #20963770 Report a problem | ||
| 8/17/2017 | Listing removed | $419,000$147/sqft |
Source: Z Texas Real Estate #13620663 Report a problem | ||
| 6/15/2017 | Pending sale | $419,000$147/sqft |
Source: Z Texas Real Estate #13620663 Report a problem | ||
| 6/15/2017 | Listed for sale | $419,000+20.1%$147/sqft |
Source: Z Texas Real Estate #13620663 Report a problem | ||
| 4/25/2014 | Sold | -- |
Source: Agent Provided Report a problem | ||
| 3/24/2014 | Listed for sale | $349,000+16.3%$123/sqft |
Source: RE/MAX Masters Report a problem | ||
| 8/1/2009 | Listing removed | $299,999$106/sqft |
Source: Sweetwater Mortgage Commpany #11182705 Report a problem | ||
| 5/5/2009 | Price change | $299,999-7.7%$106/sqft |
Source: Sweetwater Mortgage Commpany #11182705 Report a problem | ||
| 4/16/2009 | Listed for sale | $324,900$114/sqft |
Source: Sweetwater Mortgage Commpany #11182705 Report a problem | ||
Public tax history
| Year | Property taxes | Tax assessment |
|---|---|---|
| 2025 | -- | $744,152 +10% |
| 2024 | -- | $676,502 +10% |
| 2023 | -- | $615,002 +10% |
| 2022 | -- | $559,093 +10% |
| 2021 | -- | $508,266 +10% |
| 2020 | -- | $462,060 +1.2% |
| 2019 | -- | $456,357 +10% |
| 2018 | $7,050 -15.2% | $414,910 +6.3% |
| 2017 | $8,313 | $390,500 +10% |
| 2016 | $8,313 +8.6% | $355,000 +7.8% |
| 2015 | $7,653 | $329,260 +6.6% |
| 2014 | $7,653 | $308,946 +12.7% |
| 2013 | $7,653 | $274,120 +1.8% |
| 2012 | -- | $269,376 -10.9% |
| 2011 | -- | $302,342 -2.3% |
| 2010 | -- | $309,394 +14.2% |
| 2009 | -- | $271,029 +3.3% |
| 2007 | $6,144 +4.1% | $262,298 +5.5% |
| 2006 | $5,901 +1.4% | $248,526 -0.7% |
| 2005 | $5,817 | $250,399 +8.9% |
| 2004 | -- | $229,999 |
Find assessor info on the county website
Monthly payment
Est. payment
Payment breakdown
Explore the cost of this home by adjusting the details. Changes won't be saved.Climate risks
Neighborhood: Sunrise Bay
Nearby schools
GreatSchools rating
- 5/10Oak Point Elementary SchoolGrades: PK-5Distance: 1.9 mi
- 5/10Jerry R Walker MiddleGrades: 6-8Distance: 0.2 mi
- 5/10Little Elm High SchoolGrades: 9-12Distance: 4.1 mi
Schools provided by the listing agent
- Elementary: Oak Point
- Middle: Lakeside
- High: Little Elm
- District: Little Elm ISD
Source: NTREIS. This data may not be complete. We recommend contacting the local school district to confirm school assignments for this home.
- $637,8003 bd2 ba2k sqft6409 Shoreline Dr, Little Elm, TX 75068Off Market
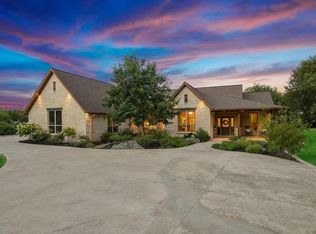
- $600,7004 bd2 ba2.7k sqft6414 Shoreline Dr, Little Elm, TX 75068Off Market
- $585,3004 bd4 ba2.5k sqft3512 Pinnacle Bay Point, Little Elm, TX 75068Off Market
- $792,5003 bd3 ba3.4k sqft3516 Pinnacle Bay Point, Little Elm, TX 75068Off Market
- $101.79 AcresSunrise Ct, Little elm, TX 75068Off Market
- $--4 bd3 ba2.3k sqft6405 Shoreline Dr, Little Elm, TX 75068Sold
- $841,9003 bd4 ba3.2k sqft6405 Sunrise Ct, Little Elm, TX 75068Off Market
- $641,8004 bd3 ba2.4k sqft3508 Pinnacle Bay Point, Little Elm, TX 75068Off Market
A local agent can set up tours, give advice and negotiate with sellers.
Similar homes
- $925,0004 bd4 ba3.5k sqft3536 Bay Rdg, Little Elm, TX 75068For Sale
 MLS ID #21306406, Shane Yarbrough. NTREIS
 - $794,9905 bd3 ba3k sqft290 Aqua Marine Dr, Oak Pt, TX 75068For Sale
 MLS ID #21281584, Cody Robinson. NTREIS
 - $699,0005 bd4 ba3.1k sqft109 Palomino Ct, Shady Shores, TX 76208For Sale
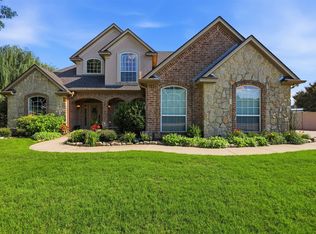 MLS ID #21299139, Chad Mudd. NTREIS
 - $998,5004 bd4 ba3.9k sqft341 Onyx Dr, Oak Pt, TX 75068For Sale
 MLS ID #21299837, Cande Green. NTREIS
 - $699,9995 bd3 ba3.1k sqft7800 Crazy Horse Dr, Frisco, TX 75034For SaleMLS ID #21298093, Tonya Cain. NTREIS
- $695,0004 bd4 ba2.8k sqft122 Brookdale Dr, Highland Village, TX 75077For SaleMLS ID #21260663, Mitzy Ferguson. NTREIS
- $649,5005 bd4 ba3k sqft3379 Forest Glen Dr, Corinth, TX 76210For SaleMLS ID #21311920, Chrissy Mallouf. NTREIS
- $629,0004 bd4 ba3.2k sqft228 Livingston Dr, Hickory Creek, TX 75065For SaleMLS ID #21314278, Edward Nicodemus. NTREIS
- $679,9994 bd4 ba3.3k sqft2326 Balleybrooke Dr, Highland Village, TX 75077For SaleMLS ID #21259797, Eddie Yoo. NTREIS
- $635,0003 bd3 ba2.5k sqft1728 Hacienda Heights Ln, Frisco, TX 75034For SaleMLS ID #21261507, Stacey Reynolds. NTREIS
- $749,0003 bd4 ba2.9k sqft3016 Little Ml, The Colony, TX 75056For SaleMLS ID #21340282, Angela Deacon. NTREIS
- $725,0005 bd4 ba3.7k sqft7986 Rasor Dr, Frisco, TX 75036For SaleMLS ID #21291022, Elyse Guthrie. NTREIS
- $649,9004 bd4 ba2.7k sqft2266 Fox Crossing Ln, Frisco, TX 75036For SaleMLS ID #21325358, Johnie Palmer. NTREIS
- $748,0005 bd3 ba3.4k sqft316 Sandy Cv, Argyle, TX 76226For SaleMLS ID #21333139, Carrie Summers. NTREIS
- $799,0003 bd4 ba3.5k sqft7301 Stallion St, Denton, TX 76208For SaleMLS ID #21286107, Kelsi Bannahan. NTREIS
- $695,0004 bd4 ba3.2k sqft5705 Sandalwood Dr, McKinney, TX 75072For SaleMLS ID #21295709, Sarah Case. NTREIS
- $754,0005 bd3 ba3.1k sqft2829 McGregor Dr, Frisco, TX 75033For SaleMLS ID #21251638, Michelle Swann. NTREIS
- $727,5004 bd4 ba3.4k sqft7201 Avalon Dr, Plano, TX 75025For SaleMLS ID #21320333, Dustin Merritt. NTREIS
- $788,0005 bd4 ba4.1k sqft4519 Fallmeadow Dr, Frisco, TX 75034For Sale By Owner
- $770,0004 bd4 ba3.2k sqft708 Hackberry Ridge Dr, McKinney, TX 75072For SaleMLS ID #21323785, Jane Clark. NTREIS
