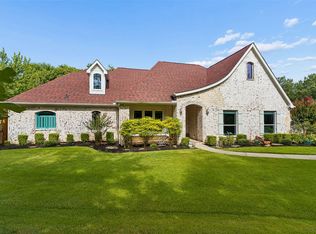
Beautifully updated 5 bedroom, 5 car garage country home on one acre! Offering the perfect blend of scenic serenity and modern sophistication, this exceptional estate commands attention with amazing curb appeal featuring a gorgeous walkway that leads to an expansive front porch and striking iron front doors. Inside, beautiful flooring runs throughout the inviting living spaces. The spacious family room features a cozy fireplace, while the formal dining room opens to the oversized front porch through iron French doors, creating an ideal setting for indoor-outdoor entertaining. The updated chef’s kitchen is designed for both style and function, showcasing spectacular granite countertops, a center island with wine fridge, double GE Wi-Fi ovens, Samsung refrigerator, Bosch dishwasher, and Fisher Paykel gas cooktop. Storage is abundant with an extra-large butler’s pantry plus a second large pantry. A separate second family room showcases a beautiful stone fireplace and peaceful views of the surrounding outdoor space. The large primary bedroom serves as a private sanctuary, complete with a third fireplace and lovely views of the treed property. The primary bathroom offers a frameless glass shower, dual vanities, a garden tub, and plenty of natural light. A second bedroom on first floor is perfect for guests or family, and three additional bedrooms upstairs offer so much flexibility! The park-like backyard includes a versatile, recently renovated, air-conditioned outbuilding that could serve as a home office, studio, or flex space to suit your needs. Wonderful lighted driveway leads to the massive FIVE CAR garage featuring epoxy floors. Countless premium upgrades have been completed over the past few years, including whole home air purification system, 16-SEER HVAC, fresh paint, updated flooring, extensive landscaping, and a tankless water heater. This meticulously maintained property offers the rare luxury of true country acreage with everyday conveniences nearby.
For sale
Price cut: $5K (7/13)
$794,990
290 Aqua Marine Dr, Oak Pt, TX 75068
5beds
3,071sqft
Single Family Residence
Built in 2001
1.01 Acres Lot
$776,300 Zestimate®
$259/sqft
$19/mo HOA
What's special
Cozy fireplaceThird fireplaceBeautiful stone fireplacePark-like backyardFresh paintOn one acreBosch dishwasher
- 89 days |
- 371 |
- 20 |
Zillow last checked:
Listing updated:
Listed by:
Cody Robinson 0554269 972-347-9970,
Robinson Team Real Estate, LLC 972-347-9970
Source: NTREIS,MLS#: 21281584
Facts & features
Interior
Bedrooms & bathrooms
- Bedrooms: 5
- Bathrooms: 3
- Full bathrooms: 3
Primary bedroom
- Level: First
- Dimensions: 19 x 16
Bedroom
- Level: First
- Dimensions: 14 x 11
Bedroom
- Level: Second
- Dimensions: 13 x 10
Bedroom
- Level: Second
- Dimensions: 12 x 10
Bedroom
- Level: Second
- Dimensions: 12 x 10
Dining room
- Level: First
- Dimensions: 12 x 10
Family room
- Level: First
- Dimensions: 15 x 15
Kitchen
- Level: First
- Dimensions: 16 x 14
Living room
- Level: First
- Dimensions: 25 x 15
Heating
- Central
Cooling
- Central Air
Appliances
- Included: Double Oven, Dishwasher, Gas Oven, Refrigerator, Wine Cooler
Features
- Granite Counters, High Speed Internet, Kitchen Island, Walk-In Closet(s)
- Windows: Window Coverings
- Has basement: No
- Number of fireplaces: 3
- Fireplace features: Family Room, Living Room, Primary Bedroom
Interior area
- Total interior livable area: 3,071 sqft
Video & virtual tour
Property
Parking
- Total spaces: 5
- Parking features: Covered, Driveway
- Attached garage spaces: 5
Features
- Levels: Two
- Stories: 2
- Patio & porch: Covered
- Pool features: None
Lot
- Size: 1.01 Acres
- Features: Back Yard, Interior Lot, Lawn, Landscaped, Many Trees
- Residential vegetation: Grassed, Wooded
Details
- Parcel number: R173898
Construction
Type & style
- Home type: SingleFamily
- Architectural style: Traditional,Detached
- Property subtype: Single Family Residence
- Attached to another structure: Yes
Materials
- Foundation: Slab
- Roof: Composition
Condition
- Year built: 2001
Utilities & green energy
- Sewer: Aerobic Septic
- Water: Public
- Utilities for property: Septic Available, Water Available
Community & HOA
Community
- Subdivision: Emerald Sound At Lake Lewisvil
HOA
- Has HOA: Yes
- Services included: Association Management
- HOA fee: $225 annually
- HOA name: Emerald Sound Poa
- HOA phone: 972-943-2800
Location
- Region: Oak Pt
Financial & listing details
- Price per square foot: $259/sqft
- Tax assessed value: $724,579
- Annual tax amount: $18,106
- Date on market: 5/28/2026
- Cumulative days on market: 90 days
- Listing terms: Cash,Conventional,FHA,VA Loan
Estimated market value
$776,300
$737,000 - $815,000
$2,648/mo
Price history
| Date | Event | Price |
|---|---|---|
| 7/13/2026 | Price change | $794,990-0.6%$259/sqft |
Source: NTREIS #21281584 Report a problem | ||
| 6/11/2026 | Price change | $799,990-3%$260/sqft |
Source: NTREIS #21281584 Report a problem | ||
| 5/28/2026 | Listed for sale | $824,990+26.9%$269/sqft |
Source: NTREIS #21281584 Report a problem | ||
| 1/13/2022 | Sold | -- |
Source: NTREIS #14719529 Report a problem | ||
| 12/12/2021 | Pending sale | $649,990$212/sqft |
Source: NTREIS #14719529 Report a problem | ||
| 12/6/2021 | Contingent | $649,990$212/sqft |
Source: NTREIS #14719529 Report a problem | ||
| 12/2/2021 | Listed for sale | $649,990+55.5%$212/sqft |
Source: NTREIS #14719529 Report a problem | ||
| 12/1/2018 | Sold | -- |
Source: Agent Provided Report a problem | ||
| 11/15/2018 | Pending sale | $417,900$136/sqft |
Source: Keller Williams Realty #13895900 Report a problem | ||
| 8/28/2018 | Price change | $417,900-2.8%$136/sqft |
Source: Keller Williams Realty #13895900 Report a problem | ||
| 7/20/2018 | Listed for sale | $429,900$140/sqft |
Source: KELLER WILLIAMS REALTY DENTON #13895900 Report a problem | ||
Public tax history
| Year | Property taxes | Tax assessment |
|---|---|---|
| 2025 | $2,648 -40.4% | $592,961 +10% |
| 2024 | $4,446 -0.1% | $539,055 +10% |
| 2023 | $4,452 -40.3% | $490,050 +10% |
| 2022 | $7,456 -5% | $445,500 +7.3% |
| 2021 | $7,849 -0.2% | $415,147 +5.1% |
| 2020 | $7,865 -11.2% | $395,000 |
| 2019 | $8,852 +48.7% | $395,000 +0.4% |
| 2018 | $5,954 +5.6% | $393,586 +10% |
| 2017 | $5,637 | $357,805 +10% |
| 2016 | $5,637 -2.6% | $325,277 +10% |
| 2015 | $5,790 | $295,706 |
| 2014 | $5,790 | $295,706 |
| 2013 | $5,790 | $295,706 -0.1% |
| 2012 | -- | $296,150 +2.4% |
| 2011 | -- | $289,101 -2.3% |
| 2010 | -- | $296,055 +0.9% |
| 2009 | -- | $293,540 +107.7% |
| 2007 | $2,955 +24.6% | $141,349 +24.8% |
| 2006 | $2,371 +10.5% | $113,277 +26.9% |
| 2005 | $2,147 | $89,273 -18.1% |
| 2004 | -- | $109,034 -5.4% |
| 2003 | -- | $115,310 -45.4% |
| 2002 | -- | $211,200 |
Find assessor info on the county website
Monthly payment
Est. payment
Payment breakdown
Explore the cost of this home by adjusting the details. Changes won't be saved.Climate risks
Neighborhood: Emerald Sound
Nearby schools
GreatSchools rating
- 3/10Cross Oaks Elementary SchoolGrades: PK-5Distance: 1.8 mi
- 5/10Rodriguez MiddleGrades: 6-8Distance: 1.1 mi
- 4/10Ray E Braswell High SchoolGrades: 9-12Distance: 5 mi
Schools provided by the listing agent
- Elementary: Cross Oaks
- Middle: Rodriguez
- High: Ray Braswell
- District: Denton ISD
Source: NTREIS. This data may not be complete. We recommend contacting the local school district to confirm school assignments for this home.
- $728,5003 bd2 ba2.8k sqft280 Aqua Marine Dr, Oak Pt, TX 75068Off Market

- $543,7003 bd3 ba2.2k sqft270 Aqua Marine Dr, Oak Pt, TX 75068Off Market
- $13,0355,214 sqft148 Aqua Marine Dr, Little Elm, TX 75068Off Market
- $725,9003 bd3 ba3k sqft899 Coral Cv, Oak Pt, TX 75068Off Market
- $63,0790.37 acres918 Lakeshore Blvd, Little Elm, TX 75068Off Market
- $229,515-- bd-- ba1.5k sqft918 Lakeshore Blvd, Little Elm, TX 75068Off Market
- $386,800-- bd-- ba1.5k sqft918 Lakeshore Blvd, Oak Pt, TX 75068Off Market
- $569,9003 bd4 ba2.5k sqft1002 Lakeshore Blvd, Oak Pt, TX 75068Off Market
A local agent can set up tours, give advice and negotiate with sellers.
Similar homes
- $950,0004 bd4 ba3.9k sqft341 Onyx Dr, Oak Pt, TX 75068For Sale
 MLS ID #21299837, Cande Green. NTREIS
 - $935,0004 bd5 ba4k sqft890 Topaz Ln, Oak Pt, TX 75068For Sale
 MLS ID #21281597, Sharmy McDonald. NTREIS
 - $675,0004 bd2 ba2.3k sqft6528 Shoreline Dr, Little Elm, TX 75068For Sale
 MLS ID #21345251, Brad Huey. NTREIS
 - $1,000,0004 bd4 ba3.9k sqft660 Alexandrite Dr, Oak Pt, TX 75068For Sale
 MLS ID #21267018, April Parker. NTREIS
 - $799,9004 bd6 ba4.4k sqft8517 Stallion St, Denton, TX 76208For SaleMLS ID #21290450, Russell Rhodes. NTREIS
- $599,9004 bd3 ba2.6k sqft4213 Rocky Ridge Trl, Little Elm, TX 75068For SaleMLS ID #21273552, Megan Christensen. NTREIS
- $925,0004 bd3 ba3.2k sqft1085 Timber Rdg, Aubrey, TX 76227For SaleMLS ID #21310297, Christopher Mays. NTREIS
- $599,0005 bd4 ba2.8k sqft1321 Shell Beach Dr, Little Elm, TX 75068For SaleMLS ID #21061301, Jan Eaken. NTREIS
- $798,0003 bd3 ba3.2k sqft225 Shady Hill Ln, Double Oak, TX 75077For SaleMLS ID #21359202, Frankie Arthur. NTREIS
- $799,9005 bd4 ba3.4k sqft1324 Coral Dr, Coppell, TX 75019For SaleMLS ID #21366561, Brian Parker. NTREIS
- $849,9004 bd4 ba3.7k sqft3200 Belmont St, Denton, TX 76210For SaleMLS ID #21298309, Jollete Ryon. NTREIS
- $749,9005 bd3 ba3.1k sqft2829 McGregor Dr, Frisco, TX 75033For SaleMLS ID #21251638, Michelle Swann. NTREIS
- $649,5005 bd4 ba3k sqft3379 Forest Glen Dr, Corinth, TX 76210For SaleMLS ID #21311920, Chrissy Mallouf. NTREIS
- $810,0005 bd5 ba4.3k sqft1519 San Andres Dr, Frisco, TX 75033For SaleMLS ID #21162738, Theresa Schwartz. NTREIS
- $835,0004 bd3 ba3.4k sqft115 Bristol Ct, Coppell, TX 75019For SaleMLS ID #21351927, Connie Zhang. NTREIS
- $799,0004 bd3 ba3.4k sqft1116 Broadmoor Way, Roanoke, TX 76262For SaleMLS ID #21364335, Wynne Moore. NTREIS
- $750,0004 bd3 ba3.5k sqft1331 Cedar Springs Dr, Prosper, TX 75078For SaleMLS ID #21298521, Ashley Hardcastle. NTREIS
- $685,0005 bd3 ba3.1k sqft7800 Crazy Horse Dr, Frisco, TX 75034For SaleMLS ID #21298093, Tonya Cain. NTREIS
- $750,0004 bd4 ba3.4k sqft1702 Bluffview Ln, Carrollton, TX 75007For SaleMLS ID #21360088, Kathy Roberts. NTREIS
- $695,0003 bd3 ba2.7k sqft12 Timbergreen Cir, Denton, TX 76205For SaleMLS ID #21340930, Jill Hughes. NTREIS
