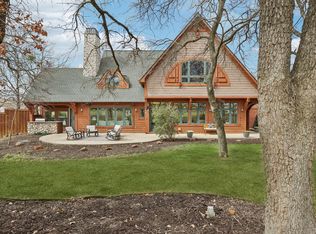
Welcome to this one of a kind Colonial estate, tucked away on 2 private acres in the exclusive Emerald Sound community, offering a peaceful, serene setting surrounded by mature trees. From the moment you arrive through the gated entrance, you’ll appreciate the charm and timeless architecture, complete with a balcony showcasing beautiful views! This home is filled with warmth and character, featuring wood floors throughout the downstairs, wood stairs, and three fireplaces that create inviting spaces to relax and entertain. Pocket doors and lots of built in book shelves in the living room add to the thoughtful design, while the open and functional layout is ideal for both everyday living and hosting. The recently remodeled kitchen is a true showpiece, designed for both beauty and function. It features a huge island, breakfast bar, additional dining area, a wall of custom cabinetry for abundant storage, a 6-burner gas cooktop, pot filler, double ovens. The spacious primary retreat offers a relaxing escape with a beautifully updated bathroom and a huge shower and vanity area. Step outside to enjoy your private backyard oasis with a swimming pool, surrounded by trees, perfect for quiet evenings or entertaining guests. One of the most unique features of this property is the separate living quarters. The additional space includes a full kitchen, laundry room, full bath, and bedroom (currently used as an office), along with a 2-car garage that has been converted into a climate-controlled workout room. This flexible space is ideal for guest quarters, mother-in-law suite, home office, or a work shop. Includes a 4-car garage, whole-house water filtration system, and emergency generator, offering both comfort and peace of mind. This is a rare opportunity to own a truly special property with acreage, character, and unmatched versatility, all in a prime location near the lake, boating, and outdoor recreation. Located near Lake Lewisville and the Dallas Corinthian Yacht Club
For sale
Price cut: $50K (6/26)
$1,050,000
660 Alexandrite Dr, Oak Pt, TX 75068
4beds
3,903sqft
:
Get pre-qualified$7,769/mo
Single Family Residence
Built in 2005
2 Acres Lot
$1,010,400 Zestimate®
$269/sqft
$19/mo HOA
What's special
Beautifully updated bathroomBalcony showcasing beautiful viewsWood stairsThree fireplacesRecently remodeled kitchenHuge islandGated entrance
- 72 days |
- 764 |
- 66 |
Zillow last checked:
Listing updated:
Listed by:
April Parker 0518681 972-317-9586,
RE/MAX Trinity 972-317-9586
Source: NTREIS,MLS#: 21267018
Facts & features
Interior
Bedrooms & bathrooms
- Bedrooms: 4
- Bathrooms: 4
- Full bathrooms: 3
- 1/2 bathrooms: 1
Primary bedroom
- Features: Double Vanity, Garden Tub/Roman Tub, Separate Shower, Walk-In Closet(s)
- Level: First
- Dimensions: 18 x 20
Bedroom
- Level: Second
- Dimensions: 11 x 16
Bedroom
- Level: First
- Dimensions: 11 x 15
Den
- Level: First
- Dimensions: 14 x 13
Dining room
- Level: First
- Dimensions: 13 x 11
Other
- Level: Second
- Dimensions: 11 x 7
Other
- Level: Second
- Dimensions: 11 x 8
Half bath
- Level: First
- Dimensions: 4 x 6
Kitchen
- Features: Built-in Features, Eat-in Kitchen, Kitchen Island, Pantry, Stone Counters, Walk-In Pantry
- Level: First
- Dimensions: 14 x 17
Living room
- Features: Built-in Features
- Level: First
- Dimensions: 18 x 14
Heating
- Central
Cooling
- Central Air, Ceiling Fan(s)
Appliances
- Included: Dishwasher, Gas Cooktop, Disposal, Tankless Water Heater
- Laundry: Washer Hookup
Features
- Decorative/Designer Lighting Fixtures, High Speed Internet, Cable TV, Wired for Sound
- Flooring: Carpet, Ceramic Tile, Wood
- Windows: Window Coverings
- Has basement: No
- Number of fireplaces: 3
- Fireplace features: Gas Log, Gas Starter, Masonry, Wood Burning
Interior area
- Total interior livable area: 3,903 sqft
Video & virtual tour
Property
Parking
- Total spaces: 5
- Parking features: Garage, Golf Cart Garage, Garage Door Opener, Workshop in Garage, Boat, RV Access/Parking
- Garage spaces: 4
- Carport spaces: 1
- Covered spaces: 5
Features
- Levels: Two
- Stories: 2
- Patio & porch: Deck, Patio, Covered
- Exterior features: Rain Gutters, Storage
- Pool features: Gunite, In Ground, Other, Pool
Lot
- Size: 2 Acres
- Features: Acreage, Back Yard, Lawn, Many Trees, Subdivision
Details
- Additional structures: Workshop
- Parcel number: R175620
- Other equipment: Satellite Dish
Construction
Type & style
- Home type: SingleFamily
- Architectural style: Colonial,Other,Traditional,Detached
- Property subtype: Single Family Residence
Materials
- Brick, Stone Veneer
- Foundation: Slab
- Roof: Composition
Condition
- Year built: 2005
Utilities & green energy
- Sewer: Septic Tank
- Water: Public
- Utilities for property: Septic Available, Water Available, Cable Available
Green energy
- Energy efficient items: Appliances, Insulation, Water Heater
- Energy generation: Solar
Community & HOA
Community
- Subdivision: Emerald Sound At Lake Lewisville
HOA
- Has HOA: Yes
- Services included: Association Management
- HOA fee: $225 annually
- HOA name: Emerald Sound Property Owners Association
- HOA phone: 469-939-4928
Location
- Region: Oak Pt
Financial & listing details
- Price per square foot: $269/sqft
- Tax assessed value: $786,000
- Annual tax amount: $12,652
- Date on market: 5/16/2026
- Cumulative days on market: 72 days
- Exclusions: Solar panels are under a contract with Tesla. Buyer to transfer contract to Buyers name at time of closing.
Estimated market value
$1,010,400
$960,000 - $1.06M
$4,649/mo
Price history
| Date | Event | Price |
|---|---|---|
| 6/26/2026 | Price change | $1,050,000-4.5%$269/sqft |
Source: NTREIS #21267018 Report a problem | ||
| 5/16/2026 | Listed for sale | $1,100,000+120%$282/sqft |
Source: NTREIS #21267018 Report a problem | ||
| 7/31/2019 | Sold | -- |
Source: Agent Provided Report a problem | ||
| 7/26/2019 | Pending sale | $500,000$128/sqft |
Source: Ready Real Estate #13960911 Report a problem | ||
| 7/18/2019 | Price change | $500,000-2.9%$128/sqft |
Source: Ready Real Estate #13960911 Report a problem | ||
| 6/30/2019 | Price change | $515,000+3%$132/sqft |
Source: Ready Real Estate #13960911 Report a problem | ||
| 6/26/2019 | Price change | $500,000-2.9%$128/sqft |
Source: Ready Real Estate #13960911 Report a problem | ||
| 6/19/2019 | Price change | $515,000-3.7%$132/sqft |
Source: Ready Real Estate #13960911 Report a problem | ||
| 6/3/2019 | Pending sale | $535,000$137/sqft |
Source: Ready Real Estate #13960911 Report a problem | ||
| 5/19/2019 | Price change | $535,000-7%$137/sqft |
Source: Ready Real Estate #13960911 Report a problem | ||
| 2/24/2019 | Price change | $575,000-0.5%$147/sqft |
Source: Ready Real Estate #13960911 Report a problem | ||
| 2/17/2019 | Price change | $578,000-1.2%$148/sqft |
Source: Ready Real Estate #13960911 Report a problem | ||
| 12/19/2018 | Price change | $585,000-2.5%$150/sqft |
Source: Ready Real Estate #13960911 Report a problem | ||
| 10/30/2018 | Listed for sale | $599,900$154/sqft |
Source: Ready Real Estate #13960911 Report a problem | ||
Public tax history
| Year | Property taxes | Tax assessment |
|---|---|---|
| 2025 | $12,652 +10% | $785,248 +10% |
| 2024 | $11,498 +12.2% | $713,862 +11.1% |
| 2023 | $10,252 -6.8% | $642,398 +11% |
| 2022 | $11,004 +4% | $578,653 +10% |
| 2021 | $10,577 +7.1% | $526,048 +9.6% |
| 2020 | $9,873 -16.1% | $480,000 +67.8% |
| 2019 | $11,762 +6.5% | $286,136 -44.5% |
| 2018 | $11,043 +12.6% | $516,000 +8.2% |
| 2017 | $9,806 | $476,740 +96.1% |
| 2016 | $9,806 +14.1% | $243,069 -38.3% |
| 2015 | $8,594 | $394,000 +6.5% |
| 2014 | $8,594 | $370,000 +2.8% |
| 2013 | $8,594 | $360,000 |
| 2012 | -- | $360,000 +7.5% |
| 2011 | -- | $335,000 -10.2% |
| 2010 | -- | $372,875 -2.9% |
| 2009 | -- | $384,030 +0% |
| 2007 | $9,888 | $384,029 |
Find assessor info on the county website
Monthly payment
Est. payment
Payment breakdown
Explore the cost of this home by adjusting the details. Changes won't be saved.Climate risks
Neighborhood: Emerald Sound
Nearby schools
GreatSchools rating
- 3/10Cross Oaks Elementary SchoolGrades: PK-5Distance: 1.2 mi
- 5/10Rodriguez MiddleGrades: 6-8Distance: 1 mi
- 4/10Ray E Braswell High SchoolGrades: 9-12Distance: 4.6 mi
Schools provided by the listing agent
- Elementary: Cross Oaks
- Middle: Rodriguez
- High: Ray Braswell
- District: Denton ISD
Source: NTREIS. This data may not be complete. We recommend contacting the local school district to confirm school assignments for this home.
- $657,5003 bd2 ba2.4k sqft650 Alexandrite Dr, Oak Pt, TX 75068Off Market
- $1,058,2005 bd5 ba4.4k sqft670 Alexandrite Dr, Oak Pt, TX 75068Off Market
- $720,1004 bd3 ba2.9k sqft640 Alexandrite Dr, Oak Pt, TX 75068Off Market
- $--4 bd4 ba3.4k sqft680 Alexandrite Dr, Oak Pt, TX 75068Sold
- $308,7322 AcresAlexandrite Dr, Little Elm, TX 75068Off Market
- $688,0005 bd4 ba2.9k sqft630 Alexandrite Dr, Oak Pt, TX 75068Off Market
- $833,1003 bd4 ba3.2k sqft960 Garnet Cv, Oak Point, TX 75068Off Market
- $690,8003 bd2 ba2.3k sqft970 Garnet Cv, Oak Pt, TX 75068Off Market
A local agent can set up tours, give advice and negotiate with sellers.
A local lender can help you make sure your offer is ready when you are.
Similar homes
- $975,0004 bd5 ba4k sqft890 Topaz Ln, Oak Pt, TX 75068For Sale
 MLS ID #21281597, Sharmy McDonald. NTREIS
 - $1,050,0005 bd5 ba4.6k sqft1020 Oak View Dr, Oak Pt, TX 75068For Sale
 MLS ID #21293845, Melissa Eason. NTREIS
 - $1,400,0005 bd5 ba4.7k sqft1000 Braewood Ct, Oak Point, TX 75068For Sale
 MLS ID #21314811, Misty Forehand. NTREIS
 - $1,024,9504 bd3 ba3.1k sqft6741 Blackjack Oaks Rd, Aubrey, TX 76227For Sale
 MLS ID #21276349, Curtis Petersen. NTREIS
 - $799,9004 bd6 ba4.4k sqft8517 Stallion St, Denton, TX 76208For SaleMLS ID #21290450, Russell Rhodes. NTREIS
- $1,079,0004 bd5 ba4k sqft970 Greenbriar Ln, Prosper, TX 75078For SaleMLS ID #21278816, William Nelson. NTREIS
- $899,9994 bd3 ba3.1k sqft835 Cross Timbers Dr, Double Oak, TX 75077For SaleMLS ID #21340746, Laura McGreevey. NTREIS
- $1,050,0004 bd5 ba4.5k sqft1011 Three Rivers Dr, Prosper, TX 75078For SaleMLS ID #21263011, Kimberly Cocotos. NTREIS
- $1,129,9994 bd3 ba3.3k sqft1208 Chandler Cir, Prosper, TX 75078For SaleMLS ID #21235232, Justin Ware. NTREIS
- $999,9005 bd5 ba5.1k sqft609 Seville Rd, Denton, TX 76205For SaleMLS ID #21296115, Melanie Hill Anderson. NTREIS
- $950,0004 bd4 ba3.2k sqft1496 Rolling Acres Dr, Argyle, TX 76226For SaleMLS ID #21232698, Trisha Simms. NTREIS
- $1,099,0004 bd4 ba3.5k sqft441 Centenary Dr, Prosper, TX 75078For SaleMLS ID #21291363, James Williams. NTREIS
- $915,0004 bd3 ba3.1k sqft1551 Brook Ln, Celina, TX 75009For SaleMLS ID #21300070, Mike Farish. NTREIS
- $949,0005 bd5 ba4.3k sqft1468 Overlook Dr, Frisco, TX 75033For SaleMLS ID #21310735, Tyler Hull. NTREIS
- $872,9004 bd4 ba3.7k sqft3200 Belmont St, Denton, TX 76210For SaleMLS ID #21298309, Jollete Ryon. NTREIS
- $850,0004 bd3 ba2.9k sqft925 Meadow Dr, Copper Canyon, TX 75077For SaleMLS ID #21290820, Lorraina Moore. NTREIS
- $1,000,0004 bd5 ba4.2k sqft4310 Bellingrath Dr, Prosper, TX 75078For SaleMLS ID #21250420, Kristen Gurksnis. NTREIS
- $1,149,9005 bd7 ba4.4k sqft1933 Snapdragon Rd, Frisco, TX 75033For SaleMLS ID #21288283, Tiffany Shi. NTREIS
- $1,249,0004 bd5 ba3.6k sqft1620 Cattle Dr, Prosper, TX 75078For SaleMLS ID #21295388, Elizabeth Ritch. NTREIS
- $1,198,0004 bd3 ba3.4k sqft5397 Breckenridge Ct, Frisco, TX 75034For SaleMLS ID #21301061, Michelle Bentley. NTREIS
