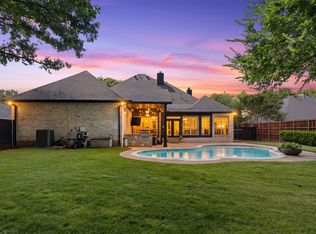
Completely renovated inside and out, 890 Topaz Ln sits on a rare 1.6-acre lot in the established Emerald Sound community — delivering a finish level that reads custom new construction, not resale. Stylish wide-plank hardwood floors run throughout, anchoring a showstopping chef's kitchen with walnut raised-panel cabinetry, Taj Mahal Quartzite countertops, a gas cooktop island, built-in appliances, and designer gold pendant lighting. The main living area features a white-painted brick fireplace, oversized black statement ceiling fan, and walls of windows framing the expansive backyard. A bright breakfast room with sliding glass doors flows to the covered patio, while a separate formal dining room with crown molding and a black-and-gold chandelier handles every special occasion. The first-floor primary suite offers a tray ceiling, hardwood floors, and backyard views. The fully reimagined ensuite stuns with dual vanities, quartz counters, a freestanding soaking tub, and a walk-in shower wrapped in dramatic black herringbone tile, with brushed-gold fixtures. Even the powder bath earns a second look with designer wallpaper and gold sconce lighting. Upstairs, a custom staircase with black metal and wood balusters leads to additional bedrooms, all ensuite, and a spacious second living area. Outside, 1.6 acres of mature trees and open lawn surround a covered patio built for Texas evenings. The oversized 3-car garage handles boats, trailers, and more. Work on your projects in the shop with electricity! Enjoy nature and the outdoors with only minutes from Lake Lewisville. Zoned Denton ISD.
For sale
$975,000
890 Topaz Ln, Oak Pt, TX 75068
4beds
4,091sqft
:
Get pre-qualified$7,216/mo
Single Family Residence
Built in 1994
1.61 Acres Lot
$922,500 Zestimate®
$238/sqft
$19/mo HOA
What's special
Built-in appliancesStylish wide-plank hardwood floorsWhite-painted brick fireplaceTaj mahal quartzite countertopsCovered patioFreestanding soaking tubBlack-and-gold chandelier
- 48 days |
- 495 |
- 23 |
Zillow last checked:
Listing updated:
Listed by:
Sharmy McDonald 0639638 214-642-5880,
Keller Williams Realty DPR 972-732-6000,
Macey Gloff 0660242 214-233-6809,
Keller Williams Realty DPR
Source: NTREIS,MLS#: 21281597
Facts & features
Interior
Bedrooms & bathrooms
- Bedrooms: 4
- Bathrooms: 5
- Full bathrooms: 4
- 1/2 bathrooms: 1
Primary bedroom
- Features: Ceiling Fan(s), En Suite Bathroom, Walk-In Closet(s)
- Level: First
- Dimensions: 17 x 15
Bedroom
- Features: Ceiling Fan(s)
- Level: First
- Dimensions: 16 x 14
Bedroom
- Level: Second
- Dimensions: 15 x 21
Bedroom
- Features: Ceiling Fan(s)
- Level: Second
- Dimensions: 17 x 13
Bedroom
- Features: Ceiling Fan(s)
- Level: Second
- Dimensions: 11 x 16
Primary bathroom
- Features: Dual Sinks, Separate Shower
- Level: First
- Dimensions: 22 x 21
Breakfast room nook
- Features: Eat-in Kitchen
- Level: First
- Dimensions: 13 x 10
Dining room
- Level: First
- Dimensions: 15 x 11
Other
- Features: En Suite Bathroom
- Level: First
- Dimensions: 12 x 7
Other
- Level: Second
- Dimensions: 8 x 8
Other
- Level: Second
- Dimensions: 6 x 12
Half bath
- Level: First
- Dimensions: 6 x 4
Kitchen
- Features: Pantry
- Level: First
- Dimensions: 18 x 22
Laundry
- Features: Built-in Features, Utility Sink
- Level: First
- Dimensions: 16 x 9
Living room
- Features: Ceiling Fan(s), Fireplace
- Level: First
- Dimensions: 21 x 18
Office
- Level: First
- Dimensions: 13 x 12
Heating
- Central
Appliances
- Included: Dishwasher, Gas Cooktop, Microwave, Refrigerator
- Laundry: Laundry in Utility Room
Features
- Decorative/Designer Lighting Fixtures, Eat-in Kitchen
- Flooring: Carpet, Wood
- Has basement: No
- Number of fireplaces: 1
- Fireplace features: Living Room
Interior area
- Total interior livable area: 4,091 sqft
Video & virtual tour
Property
Parking
- Total spaces: 3
- Parking features: Circular Driveway, Garage
- Attached garage spaces: 3
Features
- Levels: Two
- Stories: 2
- Patio & porch: Front Porch, Patio, Covered
- Exterior features: Private Yard, Storage
- Pool features: None
- Fencing: Back Yard,Fenced
Lot
- Size: 1.61 Acres
- Features: Cleared
Details
- Additional structures: Workshop
- Parcel number: R170089
Construction
Type & style
- Home type: SingleFamily
- Architectural style: Traditional,Detached
- Property subtype: Single Family Residence
Materials
- Brick
- Foundation: Slab
- Roof: Shingle,Wood
Condition
- Year built: 1994
Utilities & green energy
- Sewer: Public Sewer
- Water: Public
- Utilities for property: Sewer Available, Water Available
Community & HOA
Community
- Subdivision: Emerald Sound At Lake Lewisvil
HOA
- Has HOA: Yes
- Services included: Association Management
- HOA fee: $225 annually
- HOA name: The Mac Group
- HOA phone: 469-939-4928
Location
- Region: Oak Pt
Financial & listing details
- Price per square foot: $238/sqft
- Tax assessed value: $687,414
- Annual tax amount: $12,568
- Date on market: 6/10/2026
- Cumulative days on market: 49 days
- Listing terms: Cash,Conventional,FHA,VA Loan
Estimated market value
$922,500
$876,000 - $969,000
$4,040/mo
Price history
| Date | Event | Price |
|---|---|---|
| 6/10/2026 | Listed for sale | $975,000+89.3%$238/sqft |
Source: NTREIS #21281597 Report a problem | ||
| 7/9/2019 | Listing removed | $515,000$126/sqft |
Source: Rogers Healy and Associates #14052352 Report a problem | ||
| 5/6/2019 | Pending sale | $515,000$126/sqft |
Source: Rogers Healy and Associates #14052352 Report a problem | ||
| 4/6/2019 | Listed for sale | $515,000-6.3%$126/sqft |
Source: Rogers Healy and Associates #14052352 Report a problem | ||
| 12/5/2018 | Listing removed | $549,500$134/sqft |
Source: Virginia Cook, REALTORS #13905654 Report a problem | ||
| 8/2/2018 | Listed for sale | $549,500+37.7%$134/sqft |
Source: Virginia Cook, REALTORS #13905654 Report a problem | ||
| 10/24/2013 | Sold | -- |
Source: Agent Provided Report a problem | ||
| 12/4/2012 | Price change | $399,000-3.9%$98/sqft |
Source: DFW Fine Properties #11835084 Report a problem | ||
| 10/17/2012 | Price change | $415,000-2.4%$101/sqft |
Source: DFW Fine Properties #11835084 Report a problem | ||
| 9/11/2012 | Listed for sale | $425,000$104/sqft |
Source: DFW Fine Properties #11835084 Report a problem | ||
Public tax history
| Year | Property taxes | Tax assessment |
|---|---|---|
| 2025 | $12,568 +1.1% | $687,414 -1.8% |
| 2024 | $12,429 -4% | $700,322 -3.8% |
| 2023 | $12,952 +3% | $728,192 +15.7% |
| 2022 | $12,574 +21.3% | $629,618 +26.2% |
| 2021 | $10,368 | $499,004 -8.9% |
| 2020 | -- | $547,679 0% |
| 2019 | $11,715 -0.1% | $547,894 +3.4% |
| 2018 | $11,727 +8.2% | $529,905 +0.9% |
| 2017 | $10,842 | $525,201 +10% |
| 2016 | $10,842 +18.1% | $477,455 +10% |
| 2015 | $9,181 | $434,050 +10% |
| 2014 | $9,181 | $394,591 +8% |
| 2013 | $9,181 | $365,258 -1% |
| 2012 | -- | $368,844 +2.4% |
| 2011 | -- | $360,254 +8.4% |
| 2010 | -- | $332,200 +0.1% |
| 2009 | -- | $331,985 -1.4% |
| 2007 | $8,330 +5.3% | $336,794 +9% |
| 2006 | $7,911 +9.6% | $309,112 +12.1% |
| 2005 | $7,217 | $275,834 -1.7% |
| 2004 | -- | $280,611 -1.9% |
| 2003 | -- | $286,002 -1.8% |
| 2002 | -- | $291,286 +2.6% |
| 2001 | -- | $283,775 |
Find assessor info on the county website
Monthly payment
Est. payment
Payment breakdown
Explore the cost of this home by adjusting the details. Changes won't be saved.Climate risks
Neighborhood: Emerald Sound
Nearby schools
GreatSchools rating
- 3/10Cross Oaks Elementary SchoolGrades: PK-5Distance: 1.5 mi
- 5/10Rodriguez MiddleGrades: 6-8Distance: 0.9 mi
- 4/10Ray E Braswell High SchoolGrades: 9-12Distance: 4.8 mi
Schools provided by the listing agent
- Elementary: Cross Oaks
- Middle: Rodriguez
- High: Ray Braswell
- District: Denton ISD
Source: NTREIS. This data may not be complete. We recommend contacting the local school district to confirm school assignments for this home.
- $669,7944 bd2 ba3k sqft510 Aqua Marine Dr, Oak Point, TX 75068Off Market
- $845,1004 bd3 ba2.7k sqft430 Aqua Marine Dr, Oak Pt, TX 75068Off Market

- $1,074,9004 bd3 ba3.1k sqft520 Aqua Marine Dr, Oak Pt, TX 75068Off Market
- $811,3544 bd3 ba4.1k sqft900 Topaz Ln, Oak Pt, TX 75068Off Market
- $806,5004 bd3 ba3.3k sqft833 Topaz Ln, Oak Pt, TX 75068Off Market
- $667,8004 bd3 ba3k sqft420 Aqua Marine Dr, Oak Pt, TX 75068Off Market
- $--4 bd4 ba3.2k sqft530 Aqua Marine Dr, Little Elm, TX 75068Sold
- $645,5004 bd3 ba2.5k sqft511 Aqua Marine Dr, Oak Pt, TX 75068Off Market
A local agent can set up tours, give advice and negotiate with sellers.
A local lender can help you make sure your offer is ready when you are.
Similar homes
- $950,0004 bd4 ba4k sqft6565 Shoreline Dr, Little Elm, TX 75068For Sale
 MLS ID #21286478, Kevin Andrews. NTREIS
 - $925,0004 bd3 ba3.2k sqft1085 Timber Rdg, Aubrey, TX 76227For Sale
 MLS ID #21310297, Christopher Mays. NTREIS
 - $1,400,0005 bd5 ba4.7k sqft1000 Braewood Ct, Oak Point, TX 75068For Sale
 MLS ID #21314811, Misty Forehand. NTREIS
 - $975,0005 bd5 ba5.1k sqft609 Seville Rd, Denton, TX 76205For Sale
 MLS ID #21296115, Melanie Hill Anderson. NTREIS
 - $899,9994 bd3 ba3.1k sqft835 Cross Timbers Dr, Double Oak, TX 75077For SaleMLS ID #21340746, Laura McGreevey. NTREIS
- $950,0004 bd4 ba3.2k sqft1496 Rolling Acres Dr, Argyle, TX 76226For SaleMLS ID #21232698, Trisha Simms. NTREIS
- $1,150,0004 bd4 ba3.3k sqft228 E Bethel Rd, Coppell, TX 75019For SaleMLS ID #21314074, Jessica McMurtrey. NTREIS
- $849,9004 bd4 ba3.7k sqft3200 Belmont St, Denton, TX 76210For SaleMLS ID #21298309, Jollete Ryon. NTREIS
- $1,050,0004 bd3 ba3.1k sqft105 Meadow Oak Ct, Double Oak, TX 75077For SaleMLS ID #21269672, Brittney Kosev. NTREIS
- $925,0004 bd3 ba2.6k sqft1301 Rolling Acres Dr, Argyle, TX 76226For SaleMLS ID #21294800, Christina Boyett. NTREIS
- $1,000,0005 bd3 ba3.4k sqft407 Greenway Ct, Coppell, TX 75019For SaleMLS ID #21310116, Nancy Wilson. NTREIS
- $748,0004 bd3 ba2.3k sqft180 Trailing Oaks Dr, Double Oak, TX 75077For SaleMLS ID #21318511, Patty Sheets. NTREIS
- $1,000,0004 bd5 ba4.2k sqft4310 Bellingrath Dr, Prosper, TX 75078For SaleMLS ID #21250420, Kristen Gurksnis. NTREIS
- $899,9004 bd4 ba3.5k sqft5429 Quail Run, Frisco, TX 75034For SaleMLS ID #21278126, Justin Croft. NTREIS
- $875,0004 bd4 ba3.4k sqft7621 Blackhall, The Colony, TX 75056For SaleMLS ID #21262365, Erin Carlson. NTREIS
- $999,0004 bd4 ba4k sqft2300 State Blvd, McKinney, TX 75071For SaleMLS ID #21300651, Kim Kankel. NTREIS
- $925,0005 bd4 ba3.9k sqft684 Hollow Cir, Coppell, TX 75019For SaleMLS ID #21202709, Sharmy McDonald. NTREIS
- $695,0004 bd3 ba2.6k sqft5480 New Hope Rd, Aubrey, TX 76227For SaleMLS ID #20887060, Jessica Self. NTREIS
- $1,177,0005 bd4 ba3.2k sqft920 Dove Creek Trl, Southlake, TX 76092For SaleMLS ID #21324398, Jory Walker. NTREIS
- $1,389,0004 bd5 ba5.1k sqft4550 Honeyvine Ln, Prosper, TX 75078For SaleMLS ID #21331532, Brooke Finnigan. NTREIS
