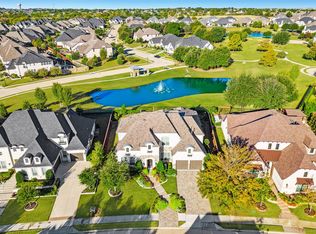
Perfectly situated on one of the best greenbelt lots in all of Windsong Ranch, this home offers beautiful greenbelt views behind and beside the home, creating exceptional privacy and stunning sunset views. With over $100,000 in updates completed in 2025, including new flooring, cabinetry, and fresh interior paint, plus a new roof in 2024, this home is truly move-in ready. An inviting courtyard leads to a grand foyer with an executive study and formal dining room, opening to a spacious floor plan designed for everyday living and entertaining. New wood flooring extends throughout the main living areas and the first-floor primary suite. The kitchen overlooks the breakfast area and family room with a stone fireplace, while collapsible sliding glass doors seamlessly connect the indoors to the expansive greenbelt views. The private primary suite enjoys the same peaceful setting and features a luxurious bath with separate granite vanities, a jetted garden tub, oversized walk-in shower, and dual walk-in closets. Secondary bedrooms share a full bath and bonus room, while the private guest suite includes its own walk-in closet and ensuite bath. This house even includes a fourth-car parking space. Upstairs, the large game room with a walk-in closet and full bath could easily serve as a second primary suite or fifth bedroom. Located in award-winning Prosper ISD, Windsong Ranch offers exceptional amenities, including the famous 5-acre crystal lagoon, two resort-style pools, a fitness center, café, tennis courts, pickleball courts, basketball courts, miles of scenic trails, parks, and year-round community events. Tucked away on one of the community's most desirable greenbelt lots, this home offers a rare combination of privacy, views, and a prime location just minutes from shopping, dining, and the Dallas North Tollway.
Taxes are paid to Denton ISD but the Education Fund Agreement allows attendance at Prosper ISD.
For sale
$1,389,000
4550 Honeyvine Ln, Prosper, TX 75078
4beds
5,164sqft
:
Get pre-qualified$9,700/mo
Single Family Residence
Built in 2015
0.32 Acres Lot
$1,345,000 Zestimate®
$269/sqft
$210/mo HOA
What's special
Stone fireplaceInviting courtyardGrand foyerFormal dining roomOversized walk-in showerExecutive studyDual walk-in closets
- 3 days |
- 604 |
- 30 |
Likely to sell faster than
Zillow last checked:
Listing updated:
Listed by:
Brooke Finnigan 0690855 214-790-7500,
Jones-Papadopoulos & Co 214-790-7500,
Alexander Taylor 0774324 310-502-2082,
Jones-Papadopoulos & Co
Source: NTREIS,MLS#: 21331532
Facts & features
Interior
Bedrooms & bathrooms
- Bedrooms: 4
- Bathrooms: 5
- Full bathrooms: 4
- 1/2 bathrooms: 1
Primary bedroom
- Features: Closet Cabinetry, Ceiling Fan(s), Double Vanity, En Suite Bathroom, Jetted Tub, Sitting Area in Primary, Separate Shower, Walk-In Closet(s)
- Level: First
- Dimensions: 20 x 16
Bedroom
- Features: Ceiling Fan(s), Walk-In Closet(s)
- Level: First
- Dimensions: 16 x 12
Bedroom
- Features: Ceiling Fan(s), En Suite Bathroom, Walk-In Closet(s)
- Level: First
- Dimensions: 14 x 12
Bedroom
- Features: Ceiling Fan(s), Walk-In Closet(s)
- Level: First
- Dimensions: 13 x 12
Breakfast room nook
- Level: First
- Dimensions: 16 x 13
Dining room
- Level: First
- Dimensions: 13 x 13
Family room
- Features: Ceiling Fan(s), Fireplace
- Level: First
- Dimensions: 23 x 19
Game room
- Features: Ceiling Fan(s)
- Level: Second
- Dimensions: 25 x 23
Half bath
- Features: Granite Counters
- Level: Second
- Dimensions: 5 x 4
Kitchen
- Features: Breakfast Bar, Butler's Pantry, Eat-in Kitchen, Granite Counters, Kitchen Island
- Level: First
- Dimensions: 22 x 10
Laundry
- Features: Built-in Features, Granite Counters, Utility Sink
- Level: First
- Dimensions: 15 x 8
Living room
- Features: Ceiling Fan(s)
- Level: First
- Dimensions: 17 x 11
Office
- Features: Ceiling Fan(s)
- Level: First
- Dimensions: 18 x 12
Heating
- Central, Fireplace(s), Natural Gas, Zoned
Cooling
- Central Air, Ceiling Fan(s), Electric
Appliances
- Included: Double Oven, Dishwasher, Electric Oven, Gas Cooktop, Disposal, Microwave
- Laundry: Laundry in Utility Room
Features
- Decorative/Designer Lighting Fixtures, Eat-in Kitchen, High Speed Internet, Kitchen Island, Walk-In Closet(s)
- Flooring: Carpet, Ceramic Tile, Engineered Hardwood
- Windows: Shutters, Window Coverings
- Has basement: No
- Number of fireplaces: 1
- Fireplace features: Living Room
Interior area
- Total interior livable area: 5,164 sqft
Video & virtual tour
Property
Parking
- Total spaces: 3
- Parking features: Garage, Garage Door Opener, Garage Faces Side
- Attached garage spaces: 3
Features
- Levels: Two
- Stories: 2
- Patio & porch: Covered, Patio
- Pool features: None, Community
- Fencing: Wood,Wrought Iron
Lot
- Size: 0.32 Acres
Details
- Parcel number: R656893
Construction
Type & style
- Home type: SingleFamily
- Architectural style: Traditional,Detached
- Property subtype: Single Family Residence
Materials
- Brick
- Foundation: Slab
- Roof: Composition
Condition
- Year built: 2015
Utilities & green energy
- Sewer: Public Sewer
- Water: Public
- Utilities for property: Electricity Connected, Natural Gas Available, Sewer Available, Separate Meters, Water Available
Community & HOA
Community
- Features: Clubhouse, Fishing, Lake, Playground, Pool, Trails/Paths
- Security: Smoke Detector(s)
- Subdivision: Windsong Ranch Ph 3b
HOA
- Has HOA: Yes
- Services included: All Facilities
- HOA fee: $630 quarterly
- HOA name: Ccmc
- HOA phone: 972-347-9270
Location
- Region: Prosper
Financial & listing details
- Price per square foot: $269/sqft
- Annual tax amount: $21,761
- Date on market: 7/23/2026
- Cumulative days on market: 100 days
- Listing terms: Cash,Conventional,FHA,VA Loan
- Exclusions: washer and dryer
Estimated market value
$1,345,000
$1.28M - $1.41M
$6,378/mo
Price history
| Date | Event | Price |
|---|---|---|
| 7/23/2026 | Listed for sale | $1,389,000-4.2%$269/sqft |
Source: NTREIS #21331532 Report a problem | ||
| 7/15/2026 | Listing removed | $1,450,000$281/sqft |
Source: NTREIS #21221679 Report a problem | ||
| 6/23/2026 | Price change | $1,450,000-3.3%$281/sqft |
Source: NTREIS #21221679 Report a problem | ||
| 6/18/2026 | Price change | $1,500,000-6.1%$290/sqft |
Source: NTREIS #21221679 Report a problem | ||
| 5/29/2026 | Price change | $1,598,000-0.1%$309/sqft |
Source: NTREIS #21221679 Report a problem | ||
| 5/18/2026 | Price change | $1,599,900-3%$310/sqft |
Source: NTREIS #21221679 Report a problem | ||
| 5/11/2026 | Price change | $1,650,000-2.9%$320/sqft |
Source: NTREIS #21221679 Report a problem | ||
| 4/9/2026 | Listed for sale | $1,699,000$329/sqft |
Source: NTREIS #21221679 Report a problem | ||
Public tax history
Tax history is unavailable.
Monthly payment
Est. payment
Payment breakdown
Explore the cost of this home by adjusting the details. Changes won't be saved.Climate risks
Neighborhood: Windsong Ranch
Nearby schools
GreatSchools rating
- 9/10Windsong Ranch ElementaryGrades: PK-5Distance: 0.5 mi
- 8/10William Rushing MiddleGrades: 6-8Distance: 1.5 mi
- NARichland High SchoolGrades: 9-12Distance: 1.1 mi
Schools provided by the listing agent
- Elementary: Windsong Ranch
- Middle: William Rushing
- High: Richland
- District: Prosper ISD
Source: NTREIS. This data may not be complete. We recommend contacting the local school district to confirm school assignments for this home.
- $1,279,4004 bd3 ba5.1k sqft4550 Honeyvine Ln, Aubrey, TX 76227Off Market
- $--5 bd5 ba5.4k sqft4540 Honeyvine Ln, Prosper, TX 75078Sold

- $1,359,4005 bd5 ba5.4k sqft4530 Honeyvine Ln, Prosper, TX 75078Off Market
- $--5 bd7 ba4.7k sqft4510 Woodbine Ln, Prosper, TX 75078Sold

- $1,078,2004 bd5 ba4.1k sqft4460 Woodbine Ln, Prosper, TX 75078Off Market
- $1,078,1004 bd4 ba3.4k sqft4520 Honeyvine Ln, Prosper, TX 75078Off Market
- $1,351,5004 bd4 ba5k sqft4500 Woodbine Ln, Prosper, TX 75078Off Market
- $1,189,5004 bd5 ba4.2k sqft4501 Honeyvine Ln, Prosper, TX 75078Off Market
A local agent can set up tours, give advice and negotiate with sellers.
Similar homes
- $1,295,0004 bd5 ba3.7k sqft820 Shackleford Ln, Prosper, TX 75078For Sale
 MLS ID #21313948, Susan Sine. NTREIS
 - $1,389,9995 bd5 ba4.8k sqft311 Pecan Trl, Prosper, TX 75078For Sale
 MLS ID #21231011, Nikki Hall. NTREIS
 - $1,500,0005 bd6 ba4.6k sqft641 Country Brook Ln, Prosper, TX 75078For Sale
 MLS ID #21321160, Cindy Baglietto. NTREIS
 - $1,175,0004 bd4 ba3.4k sqft2141 Normandy Cir, Prosper, TX 75078For Sale
 MLS ID #21322308, Chase Duran. NTREIS
 - $1,185,0004 bd5 ba3.6k sqft1720 Lexington Ave, Prosper, TX 75078For SaleMLS ID #21301376, Heidi Marsh. NTREIS
- $1,150,0004 bd5 ba4k sqft420 Saint John Ln, Prosper, TX 75078For SaleMLS ID #21286804, Cassandra Taylor. NTREIS
- $1,098,0004 bd5 ba3.6k sqft2170 Ivywood Ln, Prosper, TX 75078For SaleMLS ID #21313734, Fred Villa. NTREIS
- $854,9003 bd4 ba2.8k sqft1120 Pianzola Way, Prosper, TX 75078For SaleMLS ID #21256793, Sam Khavari. NTREIS
- $1,400,0005 bd5 ba4.7k sqft1000 Braewood Ct, Oak Point, TX 75068For SaleMLS ID #21314811, Misty Forehand. NTREIS
- $749,0004 bd4 ba3.4k sqft1520 Grapevine Rdg, Prosper, TX 75078For SaleMLS ID #21225032, Steve Morgan. NTREIS
- $995,0004 bd5 ba4.5k sqft2130 Ivywood Ln, Prosper, TX 75078For SaleMLS ID #21240791, Bonita Love. NTREIS
- $960,0006 bd4 ba4.6k sqft1110 Columbus Ln, Prosper, TX 75078For Sale By Owner
- $799,0005 bd5 ba3.6k sqft15505 City Garden Ln, Prosper, TX 75078For SaleMLS ID #21149137, Christopher Ohlig. NTREIS
- $1,775,0005 bd4 ba5k sqft1400 Buckskin Trl, Prosper, TX 75078For SaleMLS ID #21199602, Victoria DeLaCruz. NTREIS
- $998,5005 bd6 ba3.5k sqft1121 Crescent Ln, Prosper, TX 75078New ConstructionNTREIS
- $1,000,0004 bd5 ba4.6k sqft1600 Wichita Dr, Prosper, TX 75078For SaleMLS ID #21255946, Matthew Keeton. NTREIS
- $924,0005 bd5 ba4.2k sqft2871 Cannon Dr, Prosper, TX 75078For SaleMLS ID #21193087, Cory Bertrand. NTREIS
- $1,299,0005 bd5 ba4.2k sqft1940 Cattle St, Celina, TX 75009For SaleMLS ID #21324456, Samantha Silcott. NTREIS
- $1,045,0004 bd4 ba3.4k sqft2360 Shady Hill Dr, Prosper, TX 75078For SaleMLS ID #21260379, Tonya Peek. NTREIS
- $1,200,0005 bd6 ba4.1k sqft1123 Ellicott Dr, Prosper, TX 75009For SaleMLS ID #21325579, Danielle Durbin. NTREIS
