A home of distinction, thoughtfully crafted for those who appreciate exceptional design & effortless luxury. Nestled within the prestigious gated community of Parkside Estates and situated on a quiet cul de sac, this stunning 3,784 square foot single story Drees Custom Home offers an exceptional blend of elegance, comfort,& resort style living.Beautifully landscaped with timeless curb appeal, the home showcases expansive wide plank hardwood flooring, soaring ceilings, exquisite architectural details, designer lighting,& rich exposed wood beams in the living room, dining room, & primary suite.Designed for everyday living & entertaining, the open concept floor plan features 4 bedrooms, 4.5 baths, a private study, game room,& media room. The spacious family room offers custom built ins, a fireplace, & a dramatic wall of sliding glass doors that seamlessly open to the covered outdoor living area, creating exceptional indoor outdoor flow.The gourmet kitchen is the heart of the home with a large island, quartz countertops, farmhouse sink, custom cabinetry, built in refrigerator, SS appliances, double ovens, 6 burner gas cooktop, & a walk in pantry with additional countertop space. The expansive utility room offers extensive cabinetry, utility sink, and room for a second refrigerator.The luxurious primary suite features exposed beams and a spa inspired bath with separate vanities, a freestanding soaking tub, oversized walk in shower, & an expansive custom closet. Additionally all three secondary bedrooms include private full ensuite baths.Enjoy year round outdoor living with a covered patio featuring a brick fireplace and electric drop down screen, plus a second covered patio with a built in grill. The resort style pool and spa, & spacious yard create the ultimate backyard retreat.Complete with a 3 car side entry garage and abundant storage throughout, this exceptional home is ideally located in a prime location within the highly sought after Prosper ISD school zone.
For sale
$1,295,000
820 Shackleford Ln, Prosper, TX 75078
4beds
3,784sqft
Single Family Residence
Built in 2019
0.29 Acres Lot
$1,247,800 Zestimate®
$342/sqft
$167/mo HOA
What's special
Open concept floor planExpansive custom closetCustom built insSpacious family roomQuartz countertopsQuiet cul de sacOversized walk in shower
- 47 days
- 494
- 29
Zillow last checked:
Listing updated:
Listed by:
Susan Sine 0491956 469-360-7230,
Coldwell Banker Apex, REALTORS 972-562-5400
Source: NTREIS,MLS#: 21313948
Facts & features
Interior
Bedrooms & bathrooms
- Bedrooms: 4
- Bathrooms: 5
- Full bathrooms: 4
- 1/2 bathrooms: 1
Primary bedroom
- Features: Built-in Features, Dual Sinks, Double Vanity, En Suite Bathroom, Linen Closet, Separate Shower, Walk-In Closet(s)
- Level: First
- Dimensions: 18 x 16
Bedroom
- Features: En Suite Bathroom, Split Bedrooms, Walk-In Closet(s)
- Level: First
- Dimensions: 15 x 12
Bedroom
- Features: En Suite Bathroom, Split Bedrooms, Walk-In Closet(s)
- Level: First
- Dimensions: 12 x 12
Bedroom
- Features: En Suite Bathroom, Split Bedrooms, Walk-In Closet(s)
- Level: First
- Dimensions: 12 x 13
Dining room
- Level: First
- Dimensions: 15 x 13
Game room
- Level: First
- Dimensions: 16 x 13
Kitchen
- Features: Built-in Features, Kitchen Island, Stone Counters, Walk-In Pantry
- Level: First
- Dimensions: 18 x 12
Living room
- Features: Built-in Features, Fireplace
- Level: First
- Dimensions: 23 x 16
Media room
- Level: First
- Dimensions: 16 x 13
Office
- Level: First
- Dimensions: 14 x 11
Utility room
- Features: Built-in Features, Utility Room, Utility Sink
- Level: First
- Dimensions: 13 x 9
Heating
- Natural Gas
Cooling
- Central Air
Appliances
- Included: Built-In Refrigerator, Convection Oven, Double Oven, Dishwasher, Electric Oven, Gas Cooktop, Disposal, Microwave, Tankless Water Heater
- Laundry: Laundry in Utility Room
Features
- Built-in Features, Decorative/Designer Lighting Fixtures, High Speed Internet, Kitchen Island, Open Floorplan, Paneling/Wainscoting, Cable TV, Walk-In Closet(s)
- Flooring: Carpet, Ceramic Tile, Wood
- Windows: Window Coverings
- Has basement: No
- Number of fireplaces: 2
- Fireplace features: Heatilator, Outside
Interior area
- Total interior livable area: 3,784 sqft
Video & virtual tour
Property
Parking
- Total spaces: 3
- Parking features: Driveway, Garage, Garage Door Opener, Garage Faces Side
- Attached garage spaces: 3
Features
- Levels: One
- Stories: 1
- Patio & porch: Front Porch, Screened, Covered
- Exterior features: Outdoor Grill
- Pool features: Gunite, In Ground, Pool, Pool Sweep, Pool/Spa Combo, Water Feature
- Fencing: Wrought Iron
Lot
- Size: 0.29 Acres
- Features: Cul-De-Sac, Interior Lot, Landscaped
Details
- Parcel number: R1136300D03001
Construction
Type & style
- Home type: SingleFamily
- Architectural style: Detached
- Property subtype: Single Family Residence
Materials
- Foundation: Slab
- Roof: Composition
Condition
- Year built: 2019
Utilities & green energy
- Sewer: Public Sewer
- Utilities for property: Sewer Available, Underground Utilities, Cable Available
Community & HOA
Community
- Features: Fenced Yard, Lake, Community Mailbox, Gated, Sidewalks
- Security: Security System, Carbon Monoxide Detector(s), Gated Community, Smoke Detector(s)
- Subdivision: Parkside
HOA
- Has HOA: Yes
- Services included: Association Management, Security
- HOA fee: $2,000 annually
- HOA name: Secure Association Management
- HOA phone: 940-497-7328
Location
- Region: Prosper
Financial & listing details
- Price per square foot: $342/sqft
- Tax assessed value: $605,360
- Annual tax amount: $11,802
- Date on market: 7/22/2026
- Cumulative days on market: 21 days
- Listing terms: Cash,Conventional,VA Loan
Estimated market value
$1,247,800
$1.19M - $1.31M
$5,202/mo
Price history
| Date | Event | Price |
|---|---|---|
| 7/22/2026 | Listed for sale | $1,295,000+3.6%$342/sqft |
Source: NTREIS #21313948 Report a problem | ||
| 9/16/2022 | Sold | -- |
Source: NTREIS #20140110 Report a problem | ||
| 8/26/2022 | Pending sale | $1,250,000$330/sqft |
Source: NTREIS #20140110 Report a problem | ||
| 8/21/2022 | Contingent | $1,250,000$330/sqft |
Source: NTREIS #20140110 Report a problem | ||
| 8/16/2022 | Listed for sale | $1,250,000+58.6%$330/sqft |
Source: NTREIS #20140110 Report a problem | ||
| 1/24/2020 | Sold | -- |
Source: Agent Provided Report a problem | ||
| 12/12/2019 | Pending sale | $787,990$208/sqft |
Source: HomesUSA.com #14117780 Report a problem | ||
| 5/21/2019 | Listed for sale | $787,990$208/sqft |
Source: Drees Custom Homes Report a problem | ||
Public tax history
| Year | Property taxes | Tax assessment |
|---|---|---|
| 2025 | $10,274 -10.2% | $605,360 -6.2% |
| 2024 | $11,436 +8.9% | $645,112 -45% |
| 2023 | $10,502 -33.7% | $1,172,929 +39.7% |
| 2022 | $15,833 -0.1% | $839,660 +10% |
| 2021 | $15,846 +33.3% | $763,327 +45.6% |
| 2020 | $11,885 +269.3% | $524,394 +282% |
| 2019 | $3,219 +16.5% | $137,280 +21.9% |
| 2018 | $2,762 | $112,640 |
Find assessor info on the county website
Monthly payment
Est. payment
Payment breakdown
Explore the cost of this home by adjusting the details. Changes won't be saved.Climate risks
Neighborhood: Parkside
Nearby schools
Schools provided by the listing agent
- Elementary: Judy Rucker
- Middle: Lorene Rogers
- High: Walnut Grove
- District: Prosper ISD
Source: NTREIS. This data may not be complete. We recommend contacting the local school district to confirm school assignments for this home.

Similar homes
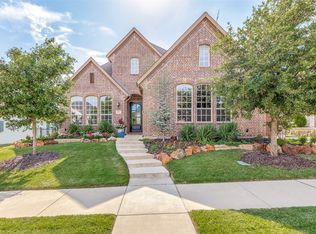
- $1,299,0004 bd5 ba4.5k sqft1161 Clipston Dr, Prosper, TX 75078For Sale
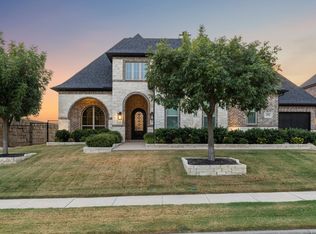 MLS ID #21364981, Michael Hershenberg. NTREIS
 - $999,9004 bd4 ba3.2k sqft831 Country Brook Ln, Prosper, TX 75078For Sale
 MLS ID #21376850, Amir Girgis. NTREIS
 - $1,395,0004 bd5 ba3.5k sqft731 Country Brook Ln, Prosper, TX 75078For Sale
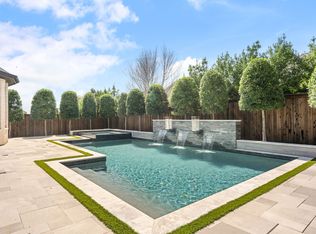 MLS ID #21210491, Dona Timm. NTREIS
 - $1,369,0004 bd5 ba4k sqft501 Morgan Ln, Prosper, TX 75078For Sale
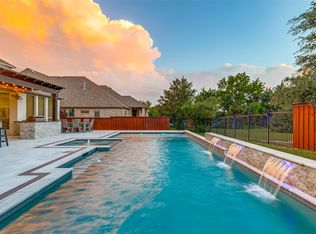 MLS ID #21227034, Cindy Kennedy. NTREIS
