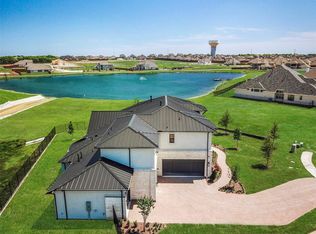
Welcome to 1561 Saint Peter Ln, a beautifully appointed residence in the highly sought-after community of Prosper, Texas. Designed with modern comfort and elegant living in mind, this inviting home offers a thoughtfully designed floor plan with spacious living areas, stylish finishes, and abundant natural light throughout. The open-concept living and kitchen areas create an ideal setting for both everyday living and entertaining, while generously sized bedrooms provide comfortable private retreats. The property offers the lifestyle buyers are seeking in Prosper, with convenient access to top-rated schools, parks, dining, shopping, and major thoroughfares. A wonderful opportunity to own a home in one of North Texas’s most desirable communities—move-in ready and waiting to welcome you home.
For sale
$1,350,000
1561 Saint Peter Ln, Prosper, TX 75078
5beds
4,570sqft
Single Family Residence
Built in 2022
0.35 Acres Lot
$1,288,800 Zestimate®
$295/sqft
$350/mo HOA
What's special
Stylish finishesAbundant natural light throughoutThoughtfully designed floor planGenerously sized bedrooms
- 54 days
- 569
- 59
Zillow last checked:
Listing updated:
Listed by:
Devin Lowery 0690786 214-650-1276,
Texas Property Brokers, LLC 817-717-1816
Source: NTREIS,MLS#: 21369235
Facts & features
Interior
Bedrooms & bathrooms
- Bedrooms: 5
- Bathrooms: 6
- Full bathrooms: 5
- 1/2 bathrooms: 1
Primary bedroom
- Level: First
- Dimensions: 20 x 20
Living room
- Level: First
- Dimensions: 40 x 40
Appliances
- Included: Built-In Gas Range, Built-In Refrigerator, Double Oven, Dishwasher, Electric Oven, Gas Cooktop, Disposal, Microwave, Refrigerator, Tankless Water Heater, Wine Cooler
Features
- Wet Bar, Built-in Features, Chandelier, Cathedral Ceiling(s), Decorative/Designer Lighting Fixtures, Double Vanity, Eat-in Kitchen, High Speed Internet, In-Law Floorplan, Kitchen Island, Open Floorplan, Pantry, Smart Home, Cable TV, Vaulted Ceiling(s), Walk-In Closet(s), Wired for Sound
- Has basement: No
- Number of fireplaces: 2
- Fireplace features: Family Room, Living Room
Interior area
- Total interior livable area: 4,570 sqft
Video & virtual tour
Property
Parking
- Total spaces: 3
- Parking features: Concrete, Epoxy Flooring
- Attached garage spaces: 3
Features
- Levels: Two
- Stories: 2
- Pool features: None
- On waterfront: Yes
Lot
- Size: 0.35 Acres
Details
- Parcel number: R1138600B00601
Construction
Type & style
- Home type: SingleFamily
- Architectural style: Detached
- Property subtype: Single Family Residence
- Attached to another structure: Yes
Condition
- Year built: 2022
Utilities & green energy
- Utilities for property: Electricity Available, Cable Available
Community & HOA
Community
- Features: Lake
- Subdivision: The Montclair
HOA
- Has HOA: Yes
- Services included: Maintenance Grounds
- HOA fee: $350 monthly
- HOA name: Prosper Montclaire Hoa
- HOA phone: 972-428-2030
Location
- Region: Prosper
Financial & listing details
- Price per square foot: $295/sqft
- Tax assessed value: $1,355,491
- Date on market: 8/25/2026
- Cumulative days on market: 116 days
Estimated market value
$1,288,800
$1.22M - $1.35M
$4,838/mo
Price history
| Date | Event | Price |
|---|---|---|
| 8/14/2026 | Listed for sale | $1,350,000$295/sqft |
Source: NTREIS #21359479 Report a problem | ||
| 8/3/2026 | Listing removed | $1,350,000$295/sqft |
Source: NTREIS #21223716 Report a problem | ||
| 7/25/2026 | Listed for sale | $1,350,000+0%$295/sqft |
Source: NTREIS #21223716 Report a problem | ||
| 7/24/2026 | Contingent | $1,349,999$295/sqft |
Source: NTREIS #21223716 Report a problem | ||
| 7/21/2026 | Price change | $1,349,999-3.5%$295/sqft |
Source: NTREIS #21223716 Report a problem | ||
| 6/22/2026 | Price change | $1,399,000-3.5%$306/sqft |
Source: NTREIS #21223716 Report a problem | ||
| 6/5/2026 | Listed for sale | $1,450,000$317/sqft |
Source: NTREIS #21223716 Report a problem | ||
Public tax history
| Year | Property taxes | Tax assessment |
|---|---|---|
| 2026 | -- | $1,355,491 -3.1% |
| 2025 | $24,013 -7.7% | $1,399,262 +7.1% |
| 2024 | $26,015 +268.3% | $1,306,795 +269.7% |
| 2023 | $7,063 +49.5% | $353,488 +63.7% |
| 2022 | $4,723 +35.1% | $216,000 +37.1% |
| 2021 | $3,496 -20.9% | $157,500 -19.2% |
| 2020 | $4,420 +19.7% | $195,000 +23.8% |
| 2019 | $3,693 -5.9% | $157,500 -1.6% |
| 2018 | $3,923 | $160,000 |
Find assessor info on the county website
Monthly payment
Est. payment
Payment breakdown
Explore the cost of this home by adjusting the details. Changes won't be saved.Climate risks
Neighborhood: 75078
Nearby schools
Schools provided by the listing agent
- Elementary: Lilyana
- Middle: Reynolds
- High: Prosper
- District: Prosper ISD
Source: NTREIS. This data may not be complete. We recommend contacting the local school district to confirm school assignments for this home.
Similar homes
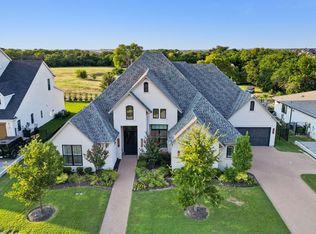
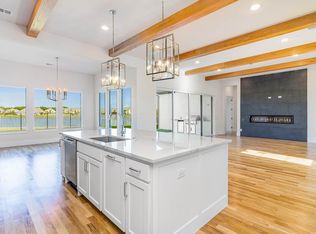
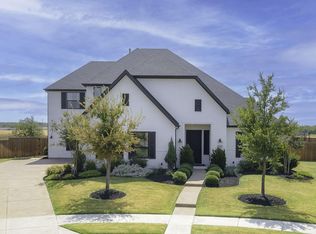
- $1,299,0004 bd6 ba4.3k sqft1400 Binkley Ave, Prosper, TX 75078For Sale
 MLS ID #21366776, Christie Cannon. NTREIS
 - $1,245,0004 bd5 ba3.7k sqft820 Shackleford Ln, Prosper, TX 75078For Sale
 MLS ID #21313948, Susan Sine. NTREIS
 - $1,268,0005 bd6 ba4.1k sqft1581 Turnberry Dr, Prosper, TX 75078For Sale
 MLS ID #21368720, Micah Evans. NTREIS
 - $1,599,9785 bd7 ba5.1k sqft821 Wright Ln, Prosper, TX 75078For Sale
 MLS ID #21368009, Nicholas Nordman. NTREIS
