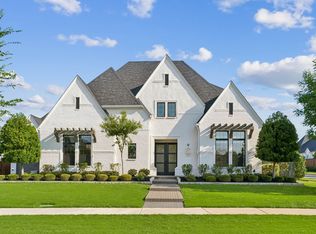
Welcome to refined luxury living in the exclusive Peninsula of Windsong Ranch, one of Prosper’s most coveted communities within highly acclaimed Prosper ISD. Built by Belclaire Homes, this custom residence offers architectural elegance, thoughtful design, and exceptional indoor-outdoor living on a .305-acre lot facing a tranquil greenbelt. A charming front porch overlooks the lush green space, creating a warm and inviting first impression.
Inside, soaring ceilings and expansive windows fill the living room with natural light, anchored by a statement fireplace and seamless flow into the heart of the home. Sliding glass doors open to the patio, extending the living space outdoors for effortless entertaining. The backyard is designed for elevated outdoor living with a custom pool and sunning ledge, spacious covered patio, built-in fire pit, and a covered pergola with a fully equipped outdoor kitchen and built-in grill.
The first-floor primary suite offers serene pool views and a spa-inspired bath with a freestanding soaking tub, complemented by separate his-and-her closets for optimal storage and organization. At the front of the home, a dedicated office captures peaceful greenbelt views across the street—an ideal setting for working from home. Upstairs, four generously sized bedrooms each feature a private en suite bath, along with a game room and media room for added flexibility.
Additional highlights include a 4-car garage, 5 bedrooms, 7 baths, and the quality craftsmanship expected in a Belclaire custom home. Windsong Ranch residents enjoy a resort-style lifestyle with the iconic 5-acre Crystal Lagoon, multiple pools, tennis and pickleball courts, fitness center, and miles of scenic walking and biking trails.
For sale
Price cut: $61K (7/16)
$1,699,000
4840 Liberty Dr, Prosper, TX 75078
5beds
4,850sqft
:
Get pre-qualified$11,712/mo
Single Family Residence
Built in 2022
0.31 Acres Lot
$-- Zestimate®
$350/sqft
$210/mo HOA
What's special
Statement fireplaceBuilt-in fire pitSeparate his-and-her closetsGame roomSoaring ceilingsMedia roomSpacious covered patio
- 79 days |
- 696 |
- 45 |
Zillow last checked:
Listing updated:
Listed by:
Andrea Miller 0668975 214-982-1755,
Keller Williams Realty DPR 972-732-6000
Source: NTREIS,MLS#: 21232297
Facts & features
Interior
Bedrooms & bathrooms
- Bedrooms: 5
- Bathrooms: 7
- Full bathrooms: 5
- 1/2 bathrooms: 2
Primary bedroom
- Features: Built-in Features, Dual Sinks, Double Vanity, En Suite Bathroom, Linen Closet, Separate Shower, Walk-In Closet(s)
- Level: First
- Dimensions: 18 x 15
Bedroom
- Level: Second
- Dimensions: 12 x 13
Bedroom
- Level: Second
- Dimensions: 13 x 11
Bedroom
- Level: First
- Dimensions: 12 x 11
Bedroom
- Level: Second
- Dimensions: 12 x 11
Breakfast room nook
- Level: First
- Dimensions: 10 x 13
Dining room
- Level: First
- Dimensions: 14 x 13
Great room
- Level: Second
- Dimensions: 20 x 13
Kitchen
- Features: Breakfast Bar, Built-in Features, Eat-in Kitchen, Granite Counters, Kitchen Island, Pantry, Stone Counters, Walk-In Pantry
- Level: First
- Dimensions: 12 x 11
Living room
- Features: Fireplace
- Level: First
- Dimensions: 20 x 20
Media room
- Level: Second
- Dimensions: 19 x 15
Office
- Level: First
- Dimensions: 12 x 13
Utility room
- Features: Built-in Features, Utility Room, Utility Sink
- Level: First
- Dimensions: 15 x 6
Heating
- Central, Natural Gas, Zoned
Cooling
- Attic Fan, Central Air, Ceiling Fan(s), Zoned
Appliances
- Included: Convection Oven, Dishwasher, Gas Cooktop, Disposal, Vented Exhaust Fan, Wine Cooler
- Laundry: Washer Hookup, Electric Dryer Hookup, Laundry in Utility Room
Features
- Decorative/Designer Lighting Fixtures, Eat-in Kitchen, High Speed Internet, Kitchen Island, Smart Home, Cable TV, Vaulted Ceiling(s), Wired for Sound
- Flooring: Carpet, Ceramic Tile, Wood
- Windows: Window Coverings
- Has basement: No
- Number of fireplaces: 1
- Fireplace features: Gas Log
Interior area
- Total interior livable area: 4,850 sqft
Video & virtual tour
Property
Parking
- Total spaces: 4
- Parking features: Covered, Garage, Garage Door Opener, Garage Faces Side
- Attached garage spaces: 4
Features
- Levels: Two
- Stories: 2
- Patio & porch: Covered
- Exterior features: Fire Pit, Lighting, Outdoor Grill, Outdoor Kitchen, Rain Gutters
- Pool features: In Ground, Pool, Pool/Spa Combo, Water Feature
- Fencing: Wood
Lot
- Size: 0.31 Acres
- Features: Landscaped, Subdivision
Details
- Parcel number: R970600
Construction
Type & style
- Home type: SingleFamily
- Architectural style: Traditional,Detached
- Property subtype: Single Family Residence
Materials
- Brick
- Foundation: Slab
- Roof: Shingle
Condition
- Year built: 2022
Utilities & green energy
- Sewer: Public Sewer
- Water: Public
- Utilities for property: Sewer Available, Underground Utilities, Water Available, Cable Available
Green energy
- Energy efficient items: Rain/Freeze Sensors, Windows
- Indoor air quality: Ventilation
- Water conservation: Low-Flow Fixtures, Water-Smart Landscaping
Community & HOA
Community
- Features: Curbs, Sidewalks
- Security: Security System Owned, Security System, Carbon Monoxide Detector(s), Smoke Detector(s)
- Subdivision: Windsong Ranch Ph 3d
HOA
- Has HOA: Yes
- Services included: All Facilities
- HOA fee: $630 quarterly
- HOA name: Windsong Ranch
- HOA phone: 972-347-9270
Location
- Region: Prosper
Financial & listing details
- Price per square foot: $350/sqft
- Tax assessed value: $1,530,630
- Annual tax amount: $29,049
- Date on market: 5/5/2026
- Cumulative days on market: 79 days
- Listing terms: Cash,Conventional,FHA,VA Loan
- Exclusions: washer & dryer
Estimated market value
Not available
Estimated sales range
Not available
Not available
Price history
| Date | Event | Price |
|---|---|---|
| 7/16/2026 | Price change | $1,699,000-3.5%$350/sqft |
Source: NTREIS #21232297 Report a problem | ||
| 6/16/2026 | Price change | $1,760,000-4.9%$363/sqft |
Source: NTREIS #21232297 Report a problem | ||
| 5/5/2026 | Listed for sale | $1,850,000+15.7%$381/sqft |
Source: NTREIS #21232297 Report a problem | ||
| 8/25/2022 | Sold | -- |
Source: NTREIS #20046354 Report a problem | ||
| 6/3/2022 | Pending sale | $1,599,000$330/sqft |
Source: NTREIS #20046354 Report a problem | ||
| 5/2/2022 | Listed for sale | $1,599,000$330/sqft |
Source: NTREIS #20046354 Report a problem | ||
Public tax history
| Year | Property taxes | Tax assessment |
|---|---|---|
| 2025 | $19,601 +2.9% | $1,530,630 +1.8% |
| 2024 | $19,042 +7.3% | $1,504,099 +7.1% |
| 2023 | $17,748 +485.3% | $1,403,899 +623.2% |
| 2022 | $3,032 +125.3% | $194,118 +38.1% |
| 2021 | $1,346 | $140,604 |
Find assessor info on the county website
Monthly payment
Est. payment
Payment breakdown
Explore the cost of this home by adjusting the details. Changes won't be saved.Climate risks
Neighborhood: Windsong Ranch
Nearby schools
GreatSchools rating
- 9/10Windsong Ranch ElementaryGrades: PK-5Distance: 0.8 mi
- 8/10William Rushing MiddleGrades: 6-8Distance: 1.7 mi
- NARichland High SchoolGrades: 9-12Distance: 1.4 mi
Schools provided by the listing agent
- Elementary: Windsong Ranch
- Middle: William Rushing
- High: Richland
- District: Prosper ISD
Source: NTREIS. This data may not be complete. We recommend contacting the local school district to confirm school assignments for this home.
- $1,464,1005 bd6 ba4.8k sqft4860 Liberty Dr, Prosper, TX 75078Off Market
- $1,132,9003 bd2 ba4.1k sqft4820 Liberty Dr, Prosper, TX 75078Off Market
- $--4 bd5 ba3.8k sqft4801 Silver Cliff Dr, Prosper, TX 75078Sold

- $1,382,8005 bd6 ba4.7k sqft4811 Silver Cliff Dr, Prosper, TX 75078Off Market
- $1,438,7004 bd3 ba4.6k sqft4800 Liberty Dr, Prosper, TX 75078Off Market
- $--5 bd7 ba5.2k sqft4880 Liberty Dr, Prosper, TX 75078Sold
- $1,460,0005 bd5 ba5k sqft4771 Silver Cliff Dr, Prosper, TX 75078Off Market
- $1,777,8005 bd5 ba5.1k sqft4861 Liberty Dr, Prosper, TX 75078Off Market
A local agent can set up tours, give advice and negotiate with sellers.
Similar homes
- $1,685,0005 bd6 ba5.1k sqft4440 Liberty Dr, Prosper, TX 75078For Sale
 MLS ID #21287274, Frankie Arthur. NTREIS
 - $1,695,0005 bd7 ba4.3k sqft1731 Autumnwood Ct, Prosper, TX 75078For Sale
 MLS ID #21316993, Brittany Rich. NTREIS
 - $1,900,0005 bd7 ba5.1k sqft3980 Old Rosebud Ln, Prosper, TX 75078For Sale
 MLS ID #21269558, Heather Stevens. NTREIS
 - $1,350,0004 bd6 ba3.8k sqft4630 Summerville Ln, Prosper, TX 75078For Sale
 MLS ID #21241741, Marc Vita. NTREIS
 - $1,250,0004 bd5 ba3.8k sqft4671 Summerville Ln, Prosper, TX 75078For SaleMLS ID #21184903, Dani Tac Tac. NTREIS
- $1,799,9994 bd5 ba4.7k sqft2020 Willow Bend Ct, Prosper, TX 75078For SaleMLS ID #21271126, Laurie Neihart. NTREIS
- $1,395,0005 bd6 ba4k sqft1980 Cornell Dr, Prosper, TX 75078For SaleMLS ID #21301541, Thomas McCrory. NTREIS
- $1,399,9995 bd5 ba4.4k sqft2121 Normandy Cir, Prosper, TX 75078For SaleMLS ID #21285559, Chase Duran. NTREIS
- $1,350,0004 bd5 ba4.3k sqft4740 Zelder St, Prosper, TX 75078For SaleMLS ID #21320529, Brad Huey. NTREIS
- $1,850,0004 bd5 ba4.6k sqft2000 Willow Bend Ct, Prosper, TX 75078For SaleMLS ID #21261976, Michelle Selner. NTREIS
- $1,500,0005 bd6 ba4.6k sqft641 Country Brook Ln, Prosper, TX 75078For SaleMLS ID #21321160, Cindy Baglietto. NTREIS
- $1,200,0005 bd6 ba4.8k sqft4100 Old Rosebud Ln, Prosper, TX 75078For SaleMLS ID #21267081, Kimberly Elmer. NTREIS
- $1,295,0004 bd5 ba3.7k sqft820 Shackleford Ln, Prosper, TX 75078For SaleMLS ID #21313948, Susan Sine. NTREIS
- $999,0005 bd4 ba3.5k sqft4511 Walnut Grove Ln, Prosper, TX 75078For SaleMLS ID #21326043, Chase Duran. NTREIS
- $1,149,0005 bd6 ba4.2k sqft4590 Guthrie St, Prosper, TX 75078For SaleMLS ID #21222395, Nikki Butcher. NTREIS
- $1,349,9994 bd6 ba4.5k sqft1561 Saint Peter Ln, Prosper, TX 75078For SaleMLS ID #21223716, Joan Meko. NTREIS
- $1,399,0004 bd4 ba3.9k sqft1170 Olympia Ln, Prosper, TX 75078For SaleMLS ID #21293257, Cindy Kennedy. NTREIS
- $2,074,0004 bd4 ba4.1k sqft2141 Woodhaven Dr, Prosper, TX 75078For SaleMLS ID #21244035, Christie Thornton. NTREIS
- $1,399,9005 bd6 ba4.8k sqft2591 Fountain St, Prosper, TX 75078New ConstructionNTREIS
- $1,850,0005 bd8 ba4.6k sqft4000 Brighton Blvd, Celina, TX 75009For SaleMLS ID #21320010, Danielle Durbin. NTREIS
