Welcome to 4740 Zelder Street—a beautifully crafted custom home in the sought-after Windsong Ranch community of Prosper, TX. Located on the biggest rectangle lot in this phase at 83X83. With striking curb appeal, steep gables, and black-framed windows, this residence blends modern elegance with timeless design.
Inside, discover a spacious layout designed for both comfort and style. The dedicated home office offers a serene workspace with designer lighting and warm wood accents. The open-concept living area flows seamlessly into the dining room, where a cozy fireplace creates an inviting ambiance for gatherings.
The chef’s kitchen is a standout, featuring an oversized island, sleek cabinetry that extends all the way to the ceiling, stainless steel appliances, and statement lighting that elevates the space. A first-floor media room provides the perfect spot for movie nights, game days, or family fun.
The luxurious primary suite offers tray ceilings and a spa-inspired bath with dual vanities, a freestanding tub, and a walk-in shower with gold fixtures. The custom closet features built-in organization and elegant tile flooring.
Upstairs, you’ll find a private living space complete with an additional bedroom and full bath—ideal for guests, multigenerational living, or a quiet retreat.
Step outside to a covered patio with recessed lighting, perfect for relaxing or entertaining. Windsong Ranch offers unmatched amenities including a crystal lagoon, scenic trails, and top-rated schools—creating a lifestyle that’s truly exceptional.
For sale
Price cut: $10K (10/5)
$1,315,000
4740 Zelder St, Prosper, TX 75078
4beds
4,368sqft
Single Family Residence
Built in 2025
10,802 Square Feet Lot
$1,262,800 Zestimate®
$301/sqft
$147/mo HOA
What's special
Black-framed windowsStainless steel appliancesStriking curb appealFreestanding tubFirst-floor media roomSteep gables
- 98 days
- 301
- 18
Zillow last checked:
Listing updated:
Listed by:
Brad Huey 0689053 310-623-2824,
Monument Realty 214-705-7827
Source: NTREIS,MLS#: 21320529
Facts & features
Interior
Bedrooms & bathrooms
- Bedrooms: 4
- Bathrooms: 5
- Full bathrooms: 4
- 1/2 bathrooms: 1
Primary bedroom
- Features: Dual Sinks, En Suite Bathroom, Garden Tub/Roman Tub, Linen Closet, Separate Shower, Walk-In Closet(s)
- Level: First
- Dimensions: 15 x 20
Bedroom
- Features: En Suite Bathroom, Walk-In Closet(s)
- Level: First
- Dimensions: 13 x 11
Bedroom
- Level: Second
- Dimensions: 14 x 13
Bedroom
- Features: En Suite Bathroom, Walk-In Closet(s)
- Level: First
- Dimensions: 12 x 13
Dining room
- Features: Fireplace
- Level: First
- Dimensions: 14 x 24
Kitchen
- Features: Breakfast Bar, Built-in Features, Granite Counters, Pantry, Stone Counters, Walk-In Pantry
- Level: First
- Dimensions: 14 x 20
Laundry
- Features: Built-in Features
- Level: First
- Dimensions: 11 x 11
Living room
- Level: First
- Dimensions: 18 x 29
Living room
- Level: Second
- Dimensions: 26 x 16
Media room
- Level: First
- Dimensions: 13 x 12
Office
- Level: First
- Dimensions: 13 x 12
Heating
- Central, Fireplace(s), Natural Gas
Cooling
- Central Air, Electric
Appliances
- Included: Some Gas Appliances, Built-In Gas Range, Double Oven, Dishwasher, Disposal, Microwave, Plumbed For Gas, Refrigerator, Vented Exhaust Fan, Wine Cooler
Features
- Decorative/Designer Lighting Fixtures, Granite Counters, High Speed Internet, Open Floorplan, Pantry, Walk-In Closet(s)
- Flooring: Ceramic Tile, Wood
- Has basement: No
- Number of fireplaces: 1
- Fireplace features: Dining Room, Gas, Gas Log, Gas Starter
Interior area
- Total interior livable area: 4,368 sqft
Video & virtual tour
Property
Parking
- Total spaces: 4
- Parking features: Driveway, Garage Faces Front, Garage, Garage Door Opener, Tandem
- Attached garage spaces: 4
Features
- Levels: Two
- Stories: 2
- Patio & porch: Covered
- Exterior features: Lighting, Rain Gutters
- Pool features: None
- Fencing: Metal,Wood
Lot
- Size: 10,802 Square Feet
- Features: Interior Lot, Landscaped, Subdivision, Sprinkler System, Zero Lot Line
Details
- Parcel number: R1034233
Construction
Type & style
- Home type: SingleFamily
- Architectural style: Traditional,Detached
- Property subtype: Single Family Residence
Materials
- Brick
- Foundation: Slab
- Roof: Composition
Condition
- Resale
- Year built: 2025
Utilities & green energy
- Sewer: Public Sewer
- Water: Public
- Utilities for property: Sewer Available, Water Available
Community & HOA
Community
- Security: Smoke Detector(s)
- Subdivision: Windsong Ranch Ph 7g
HOA
- Has HOA: Yes
- Services included: All Facilities, Association Management, Maintenance Grounds
- HOA fee: $147 monthly
- HOA name: Ccmc
- HOA phone: 972-347-9270
Location
- Region: Prosper
Financial & listing details
- Price per square foot: $301/sqft
- Tax assessed value: $155,561
- Annual tax amount: $2,952
- Date on market: 7/3/2026
- Cumulative days on market: 300 days
Estimated market value
$1,262,800
$1.20M - $1.33M
$6,003/mo
Price history
| Date | Event | Price |
|---|---|---|
| 10/5/2026 | Price change | $1,315,000-0.8%$301/sqft |
Source: NTREIS #21320529 Report a problem | ||
| 9/17/2026 | Price change | $1,325,000-1.9%$303/sqft |
Source: NTREIS #21320529 Report a problem | ||
| 7/13/2026 | Price change | $1,350,000-4.3%$309/sqft |
Source: NTREIS #21320529 Report a problem | ||
| 7/3/2026 | Listed for sale | $1,410,000$323/sqft |
Source: NTREIS #21320529 Report a problem | ||
| 7/1/2026 | Listing removed | $1,410,000$323/sqft |
Source: NTREIS #21130443 Report a problem | ||
| 12/12/2025 | Listed for sale | $1,410,000$323/sqft |
Source: NTREIS #21130443 Report a problem | ||
Public tax history
| Year | Property taxes | Tax assessment |
|---|---|---|
| 2025 | $2,167 -37.9% | $155,561 -40% |
| 2024 | $3,487 | $259,269 |
Find assessor info on the county website
Monthly payment
Est. payment
Payment breakdown
Explore the cost of this home by adjusting the details. Changes won't be saved.Climate risks
Neighborhood: Windsong Ranch
Nearby schools
Schools provided by the listing agent
- Elementary: Mrs. Jerry Bryant
- Middle: William Rushing
- High: Prosper
- District: Denton ISD
Source: NTREIS. This data may not be complete. We recommend contacting the local school district to confirm school assignments for this home.
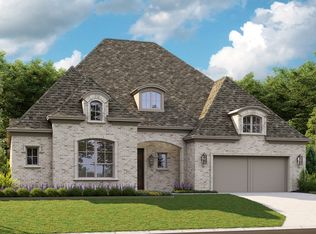
Similar homes
- $1,090,0004 bd5 ba3.7k sqft4750 Muleshoe Ln, Prosper, TX 75078For Sale
 MLS ID #21360467, Julie Barthalt. NTREIS
 - $1,025,0004 bd5 ba4.3k sqft330 Peach Point Rd, Prosper, TX 75078For Sale
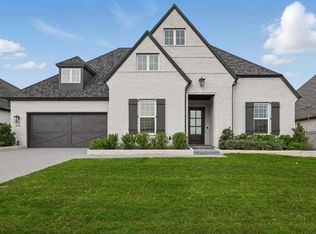 MLS ID #21379294, William Nelson. NTREIS
 - $1,150,0005 bd6 ba4.2k sqft4831 Lopiano St, Prosper, TX 75078For Sale
 MLS ID #21358862, Brianna Castillo. NTREIS
 - $1,150,0005 bd6 ba4.1k sqft4660 Bertrand Dr, Prosper, TX 75078For Sale
 MLS ID #21383947, Lene Briseno. NTREIS
