Stunning Tradition Home residence nestled on a quiet street within highly desired The Point at Windsong Ranch, thoughtfully designed for elevated everyday living. This meticulously maintained exceptional 4-bedroom, 4.5-bath home offers a rare and highly functional layout with three bedrooms downstairs, each featuring its own private ensuite, plus a spacious upstairs retreat with an additional bedroom and ensuite bath. Beautiful hardwood flooring extend throughout the entire first floor.
The open-concept living spaces are designed for effortless entertaining. The chef’s kitchen features floor-to-ceiling cabinetry, an oversized pantry and abundant workspace, while the dining room makes a statement with board and batten siding and custom built-in cabinet with wine rack. Just off the dining room, a charming hearth room with a fireplace creates the perfect cozy retreat to kick back, unwind and enjoy a quiet cup of coffee. A private office provides the perfect space for working from home.
Across the back of the home, expansive sliders open to a beautiful covered patio with motorized shade, creating a seamless connection between the interior and outdoor living spaces. Upstairs, the versatile game room and private ensuite bedroom offer the perfect retreat for guests, a playroom, home gym, media space or additional living area.
Every detail has been thoughtfully considered, from the abundance of storage and beautifully appointed finishes to the exceptional floor plan. Windsong Ranch residents enjoy private access to the community’s incredible amenities, including the iconic lagoon, resort-style pools, fitness center, tennis and pickleball courts, parks, trails and more.
Conveniently located close to PGA, Universal, and The Fields shopping, dining and entertainment this home truly has it all!
Property taxes are paid to Denton ISD; however, the Educational Fund Agreement provides for attendance at Prosper ISD schools.
For sale
$1,090,000
4750 Muleshoe Ln, Prosper, TX 75078
4beds
3,700sqft
Single Family Residence
Built in 2024
10,062 Square Feet Lot
$1,042,600 Zestimate®
$295/sqft
$210/mo HOA
What's special
Beautifully appointed finishesAbundance of storageQuiet streetOversized pantry
- 62 days
- 97
- 4
Zillow last checked:
Listing updated:
Listed by:
Julie Barthalt 0636229 214-215-9528,
Coldwell Banker Apex, REALTORS 972-776-6200
Source: NTREIS,MLS#: 21360467
Facts & features
Interior
Bedrooms & bathrooms
- Bedrooms: 4
- Bathrooms: 5
- Full bathrooms: 4
- 1/2 bathrooms: 1
Primary bedroom
- Features: Ceiling Fan(s), Garden Tub/Roman Tub, Walk-In Closet(s)
- Level: First
- Dimensions: 15 x 19
Bedroom
- Features: Ceiling Fan(s), Walk-In Closet(s)
- Level: First
- Dimensions: 11 x 13
Bedroom
- Features: Ceiling Fan(s), Walk-In Closet(s)
- Level: First
- Dimensions: 12 x 11
Bedroom
- Features: Ceiling Fan(s), Walk-In Closet(s)
- Level: Second
- Dimensions: 13 x 13
Kitchen
- Features: Granite Counters, Kitchen Island, Pantry, Walk-In Pantry
- Level: First
- Dimensions: 18 x 13
Living room
- Features: Fireplace
- Level: First
- Dimensions: 16 x 18
Heating
- Central
Cooling
- Attic Fan, Ceiling Fan(s), Electric
Appliances
- Included: Dishwasher, Gas Cooktop, Disposal, Microwave, Tankless Water Heater, Wine Cooler
Features
- Decorative/Designer Lighting Fixtures, Granite Counters, High Speed Internet, Kitchen Island, Pantry, Paneling/Wainscoting, Smart Home, Cable TV, Walk-In Closet(s)
- Flooring: Tile, Wood
- Windows: Shutters, Window Coverings
- Has basement: No
- Number of fireplaces: 1
- Fireplace features: Decorative, Gas, Gas Log, Gas Starter
Interior area
- Total interior livable area: 3,700 sqft
Video & virtual tour
Property
Parking
- Total spaces: 2
- Parking features: Epoxy Flooring, Garage Faces Front, Garage, Oversized
- Attached garage spaces: 2
Features
- Levels: Two
- Stories: 2
- Patio & porch: Patio, Screened, Covered
- Exterior features: Rain Gutters
- Pool features: None, Community
- Fencing: Brick,Wood,Wrought Iron
Lot
- Size: 10,062 Square Feet
- Features: Interior Lot, Landscaped, Subdivision, Sprinkler System, Few Trees
Details
- Parcel number: R1005453
Construction
Type & style
- Home type: SingleFamily
- Architectural style: Traditional,Detached
- Property subtype: Single Family Residence
Materials
- Brick
- Roof: Composition
Condition
- Year built: 2024
Utilities & green energy
- Sewer: Public Sewer
- Water: Public
- Utilities for property: Electricity Available, Natural Gas Available, Sewer Available, Separate Meters, Underground Utilities, Water Available, Cable Available
Green energy
- Energy efficient items: HVAC, Insulation
Community & HOA
Community
- Features: Clubhouse, Fitness Center, Fishing, Playground, Park, Pool, Trails/Paths, Sidewalks
- Security: Carbon Monoxide Detector(s), Fire Alarm
- Subdivision: Windsong Ranch Ph 7e & 7f
HOA
- Has HOA: Yes
- Services included: All Facilities, Maintenance Grounds
- HOA fee: $630 quarterly
- HOA name: Ccmc
- HOA phone: 972-347-9270
Location
- Region: Prosper
Financial & listing details
- Price per square foot: $295/sqft
- Annual tax amount: $16,796
- Date on market: 8/15/2026
- Cumulative days on market: 63 days
- Listing terms: Cash,Conventional
Estimated market value
$1,042,600
$990,000 - $1.09M
$5,426/mo
Price history
| Date | Event | Price |
|---|---|---|
| 8/15/2026 | Listed for sale | $1,090,000+13.6%$295/sqft |
Source: NTREIS #21360467 Report a problem | ||
| 11/25/2024 | Sold | -- |
Source: NTREIS #20600942 Report a problem | ||
| 11/4/2024 | Pending sale | $959,900$259/sqft |
Source: NTREIS #20600942 Report a problem | ||
| 10/1/2024 | Price change | $959,900-2.4%$259/sqft |
Source: NTREIS #20600942 Report a problem | ||
| 7/12/2024 | Pending sale | $983,900$266/sqft |
Source: NTREIS #20600942 Report a problem | ||
| 7/9/2024 | Listed for sale | $983,900$266/sqft |
Source: NTREIS #20600942 Report a problem | ||
| 6/8/2024 | Listing removed | -- |
Source: NTREIS #20600942 Report a problem | ||
| 4/29/2024 | Listed for sale | $983,900$266/sqft |
Source: NTREIS #20600942 Report a problem | ||
Public tax history
Tax history is unavailable.
Monthly payment
Est. payment
Payment breakdown
Explore the cost of this home by adjusting the details. Changes won't be saved.Climate risks
Neighborhood: Windsong Ranch
Nearby schools
Schools provided by the listing agent
- Elementary: Windsong Ranch
- Middle: William Rushing
- High: Richland
- District: Prosper ISD
Source: NTREIS. This data may not be complete. We recommend contacting the local school district to confirm school assignments for this home.

Similar homes
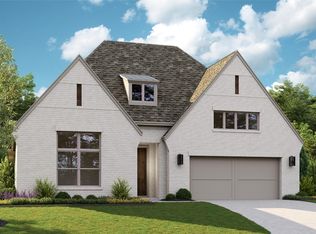
- $1,089,8005 bd5 ba4.2k sqft660 Neale St, Prosper, TX 75078For Sale
 MLS ID #21312257, Tracy Cavazos. NTREIS
 - $1,100,0004 bd5 ba4k sqft230 Pearland Dr, Prosper, TX 75078For Sale
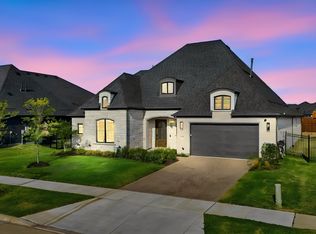 MLS ID #21372686, Adil Ali. NTREIS
 - $985,0004 bd4 ba3.5k sqft3851 Freeman Way, Prosper, TX 75078For Sale
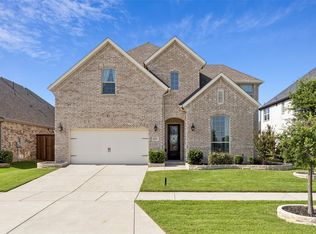 MLS ID #21401221, Amanda Christensen. NTREIS
 - $1,100,0004 bd4 ba3.6k sqft3900 Pepper Grass Ln, Prosper, TX 75078For Sale
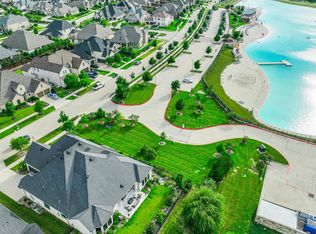 MLS ID #21379909, Karola Sajuns. NTREIS
