1581 Turnberry Drive offers a comfortable, connected way of living, with spaces designed to make daily routines feel effortless in Prosper’s Star Trail community. Optimal North-South exposure delivers balanced natural light throughout the day while minimizing harsh western sun. Wide-plank hardwood floors, custom cabinetry, and UV-tinted windows set a clean, modern foundation. 12’ glass sliders open the main living area to a covered and screened patio that leads to heated geometric pool, creating a natural flow between indoor comfort and outdoor relaxation.
The chef’s kitchen features a 48” gas cooktop, double ovens, and thoughtful storage, making it a practical hub for everyday meals and casual hosting. The primary suite offers direct patio access for quiet mornings or unwinding at the end of the day. A dedicated media room adds a true retreat with 7.1 Dolby surround sound, projector, and a 110” screen — with audio extending to the patio for seamless outdoor entertaining.
Whole-house water filtration, EV-ready garage wiring, surround sound speakers in interior and exterior entertaining spaces, motorized patio shades, and a seven-camera security system support daily convenience and peace of mind.
Set within Star Trail, residents enjoy resort-style amenities, miles of trails, and close proximity to the Dallas North Tollway, upcoming Fields West, Legacy West, and the Gates of Prosper. This home blends contemporary style with functional design, offering a lifestyle that feels both comfortable and elevated.
For sale
$1,280,000
1581 Turnberry Dr, Prosper, TX 75078
5beds
4,169sqft
Single Family Residence
Built in 2021
8,276 Square Feet Lot
$-- Zestimate®
$307/sqft
$100/mo HOA
What's special
Uv-tinted windowsWide-plank hardwood floorsCovered and screened patioMotorized patio shadesCustom cabinetryHeated geometric pool
- 12 days
- 696
- 53
Likely to sell faster than
Zillow last checked:
Listing updated:
Listed by:
Micah Evans 0719896 214-232-7880,
Coldwell Banker Realty Frisco 972-712-8500
Source: NTREIS,MLS#: 21368720
Facts & features
Interior
Bedrooms & bathrooms
- Bedrooms: 5
- Bathrooms: 6
- Full bathrooms: 5
- 1/2 bathrooms: 1
Primary bedroom
- Features: Ceiling Fan(s), Dual Sinks, En Suite Bathroom, Garden Tub/Roman Tub, Separate Shower, Walk-In Closet(s)
- Level: First
- Dimensions: 14 x 18
Bedroom
- Features: En Suite Bathroom, Walk-In Closet(s)
- Level: First
- Dimensions: 12 x 12
Bedroom
- Features: Ceiling Fan(s), En Suite Bathroom, Walk-In Closet(s)
- Level: Second
- Dimensions: 12 x 13
Bedroom
- Features: Ceiling Fan(s), En Suite Bathroom, Walk-In Closet(s)
- Level: Second
- Dimensions: 11 x 15
Bedroom
- Features: Ceiling Fan(s), En Suite Bathroom, Walk-In Closet(s)
- Level: Second
- Dimensions: 12 x 12
Primary bathroom
- Features: Dual Sinks, En Suite Bathroom, Separate Shower, Walk-In Shower
- Level: First
- Dimensions: 12 x 12
Dining room
- Features: Butler's Pantry
- Level: First
- Dimensions: 11 x 14
Game room
- Level: Second
- Dimensions: 15 x 19
Laundry
- Features: Utility Sink
- Level: First
- Dimensions: 7 x 8
Living room
- Features: Fireplace
- Level: First
- Dimensions: 16 x 18
Media room
- Level: Second
- Dimensions: 16 x 14
Office
- Features: Built-in Features, Ceiling Fan(s)
- Level: First
- Dimensions: 11 x 13
Heating
- Central, Natural Gas
Cooling
- Central Air, Zoned
Appliances
- Included: Dishwasher, Electric Oven, Gas Cooktop, Disposal, Gas Water Heater, Microwave, Water Softener, Tankless Water Heater, Vented Exhaust Fan, Water Purifier, Wine Cooler
- Laundry: Washer Hookup, Dryer Hookup, ElectricDryer Hookup, Laundry in Utility Room
Features
- Cathedral Ceiling(s), Decorative/Designer Lighting Fixtures, Dumbwaiter, Eat-in Kitchen, High Speed Internet, In-Law Floorplan, Kitchen Island, Open Floorplan, Pantry, Wired for Data, Natural Woodwork, Walk-In Closet(s)
- Flooring: Carpet, Engineered Hardwood, Tile
- Windows: Shutters, Window Coverings
- Has basement: No
- Number of fireplaces: 1
- Fireplace features: Heatilator, Living Room
Interior area
- Total interior livable area: 4,169 sqft
Video & virtual tour
Property
Parking
- Total spaces: 3
- Parking features: Door-Multi, Epoxy Flooring, Garage Faces Front, Golf Cart Garage, Garage Faces Side
- Attached garage spaces: 3
Features
- Levels: Two
- Stories: 2
- Patio & porch: Covered
- Exterior features: Rain Gutters
- Pool features: Gunite, Heated, In Ground, Other, Pool, Community
- Fencing: Wood
Lot
- Size: 8,276 Square Feet
- Features: Interior Lot
Details
- Parcel number: R1189800Z00701
- Other equipment: Home Theater
Construction
Type & style
- Home type: SingleFamily
- Architectural style: Traditional,Detached
- Property subtype: Single Family Residence
Materials
- Brick
- Foundation: Slab
- Roof: Composition
Condition
- Year built: 2021
Utilities & green energy
- Sewer: Public Sewer
- Water: Public
- Utilities for property: Sewer Available, Water Available
Community & HOA
Community
- Features: Clubhouse, Curbs, Fitness Center, Fishing, Playground, Park, Pickleball, Pool, Sidewalks, Tennis Court(s), Trails/Paths
- Security: Security System Owned, Carbon Monoxide Detector(s), Smoke Detector(s)
- Subdivision: Star Trail Ph Four
HOA
- Has HOA: Yes
- Services included: All Facilities, Association Management
- HOA fee: $300 quarterly
- HOA name: Rti/Community Management Associates, Inc.
- HOA phone: 972-943-2820
Location
- Region: Prosper
Financial & listing details
- Price per square foot: $307/sqft
- Tax assessed value: $996,983
- Annual tax amount: $19,438
- Date on market: 8/28/2026
- Cumulative days on market: 16 days
- Exclusions: Kitchen refrigerator, patio TV.
Estimated market value
Not available
Estimated sales range
Not available
Not available
Price history
| Date | Event | Price |
|---|---|---|
| 8/28/2026 | Listed for sale | $1,280,000+13.8%$307/sqft |
Source: NTREIS #21368720 Report a problem | ||
| 11/19/2024 | Sold | -- |
Source: NTREIS #20733920 Report a problem | ||
| 11/1/2024 | Pending sale | $1,125,000$270/sqft |
Source: NTREIS #20733920 Report a problem | ||
| 10/16/2024 | Contingent | $1,125,000$270/sqft |
Source: NTREIS #20733920 Report a problem | ||
| 10/3/2024 | Listed for sale | $1,125,000$270/sqft |
Source: NTREIS #20733920 Report a problem | ||
Public tax history
| Year | Property taxes | Tax assessment |
|---|---|---|
| 2025 | $19,438 +13.1% | $996,983 +1.6% |
| 2024 | $17,180 +4.4% | $981,295 +5.1% |
| 2023 | $16,458 -5.6% | $933,435 +17.1% |
| 2022 | $17,426 +771.4% | $796,937 +784.6% |
| 2021 | $2,000 -2.1% | $90,090 |
| 2020 | $2,042 | $90,090 |
Find assessor info on the county website
Monthly payment
Est. payment
Payment breakdown
Explore the cost of this home by adjusting the details. Changes won't be saved.Climate risks
Neighborhood: 75078
Nearby schools
Schools provided by the listing agent
- Elementary: Joyce Hall
- Middle: Moseley
- High: Prosper
- District: Prosper ISD
Source: NTREIS. This data may not be complete. We recommend contacting the local school district to confirm school assignments for this home.
Similar homes

- $1,499,0005 bd6 ba5.6k sqft2090 Windomere Dr, Prosper, TX 75078For Sale
 MLS ID #21336902, Kristi Reinertsen. NTREIS
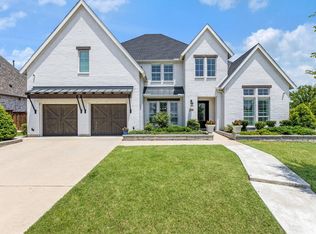
 - $1,150,0004 bd5 ba4k sqft420 Saint John Ln, Prosper, TX 75078For Sale
 MLS ID #21286804, Cassandra Taylor. NTREIS
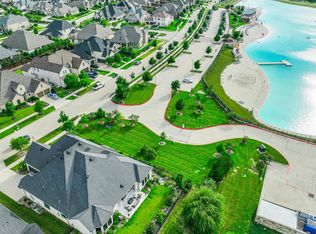
 - $1,175,0004 bd4 ba3.6k sqft3900 Pepper Grass Ln, Prosper, TX 75078For Sale
 MLS ID #21379909, Karola Sajuns. NTREIS
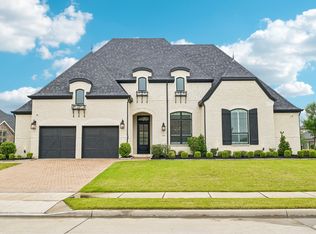
 - $1,099,0004 bd4 ba3.5k sqft441 Centenary Dr, Prosper, TX 75078For Sale
 MLS ID #21291363, James Williams. NTREIS
