4 BED 4.5 BATH, OFFICE, MEDIA ROOM, 3,635 SF and 459 SF luxury SUNROOM Totaling 4,094 SF - Seller is Listing Agent
Located in the highly sought-after Star Trail community in Prosper, TX, with easy Tollway access, this stunning west-facing custom single-story home offers exceptional design, functionality, and over $200,000 in upgrades.
This carefully designed semi-custom home features 4 bedrooms, each with its own private ensuite bath, and two separate garages 2-Car, 451 sq ft and 1.5-Car, 446.5 sq ft ideal for extra storage or workshop. Epoxy flooring applied to both garages. The open-concept layout includes a dedicated office and multiple living areas, including a family room, media room, hearth room, and a spacious 459 sq ft enclosed sunroom with sliding glass doors to outdoor space. Sunroom also equipped with full HVAC, providing a true year-round living and entertaining space. Two mud rooms on opposite sides of home near garages.
The gourmet kitchen is equipped with upgraded stainless steel appliances with double convection ovens, a beautiful oversized quartz island, extended upper cabinetry with dimming lighting for ambiance, large walk-in pantry, and a dedicated breakfast-coffee bar area.
Interior highlights include vaulted ceilings with custom wood beams in family room, floor-to-ceiling tiled fireplaces in family room and hearth room, and wood flooring throughout all main living areas. The primary suite offers a spacious retreat with vaulted ceilings, bay window, and a luxurious spa inspired bath featuring an oversized walk-in shower, separate tub, dual vanities, and vaulted ceiling.
Additional features include tankless water heater, solid-core doors, insulated 3rd car garage and additional high-end custom finishes throughout.
This exceptional home offers a perfect blend of luxury, versatility, and thoughtfully curated design, ideally situated within one of Prosper’s most sought-after master-planned communities.
For sale
Price cut: $25K (7/27)
$1,150,000
420 Saint John Ln, Prosper, TX 75078
4beds
4,094sqft
Single Family Residence
Built in 2020
0.27 Acres Lot
$-- Zestimate®
$281/sqft
$127/mo HOA
What's special
Dedicated officeSolid-core doorsDedicated breakfast-coffee bar areaWest-facing custom single-story homeTankless water heaterBeautiful oversized quartz islandHigh-end custom finishes throughout
- 128 days
- 236
- 8
Zillow last checked:
Listing updated:
Listed by:
Cassandra Taylor 0796298 972-562-8883,
Keller Williams NO. Collin Cty 972-562-8883
Source: NTREIS,MLS#: 21286804
Facts & features
Interior
Bedrooms & bathrooms
- Bedrooms: 4
- Bathrooms: 5
- Full bathrooms: 4
- 1/2 bathrooms: 1
Primary bedroom
- Features: Ceiling Fan(s), Dual Sinks, En Suite Bathroom, Garden Tub/Roman Tub, Sitting Area in Primary, Separate Shower, Walk-In Closet(s)
- Level: First
- Dimensions: 19 x 14
Bedroom
- Features: Ceiling Fan(s), En Suite Bathroom, Walk-In Closet(s)
- Level: First
- Dimensions: 17 x 11
Bedroom
- Features: En Suite Bathroom, Walk-In Closet(s)
- Level: First
- Dimensions: 14 x 12
Bedroom
- Features: Ceiling Fan(s), En Suite Bathroom, Walk-In Closet(s)
- Level: First
- Dimensions: 14 x 12
Primary bathroom
- Features: Built-in Features, Dual Sinks, En Suite Bathroom, Garden Tub/Roman Tub, Sitting Area in Primary, Solid Surface Counters, Separate Shower
- Level: First
- Dimensions: 14 x 10
Dining room
- Features: Fireplace
- Level: First
- Dimensions: 15 x 14
Family room
- Features: Ceiling Fan(s), Fireplace
- Level: First
- Dimensions: 14 x 14
Kitchen
- Features: Breakfast Bar, Built-in Features, Dual Sinks, Eat-in Kitchen, Kitchen Island, Pantry, Solid Surface Counters, Walk-In Pantry
- Level: First
- Dimensions: 23 x 12
Laundry
- Level: First
- Dimensions: 8 x 6
Living room
- Features: Ceiling Fan(s), Fireplace
- Level: First
- Dimensions: 21 x 25
Media room
- Level: First
- Dimensions: 18 x 12
Office
- Features: Ceiling Fan(s)
- Level: First
- Dimensions: 12 x 10
Sunroom
- Features: Ceiling Fan(s), Fireplace
- Level: First
- Dimensions: 18 x 25
Heating
- Central, Electric, ENERGY STAR Qualified Equipment, Fireplace(s)
Cooling
- Attic Fan, Central Air, Ceiling Fan(s), ENERGY STAR Qualified Equipment
Appliances
- Included: Some Gas Appliances, Built-In Gas Range, Convection Oven, Double Oven, Dishwasher, Gas Cooktop, Disposal, Gas Oven, Gas Water Heater, Microwave, Plumbed For Gas, Tankless Water Heater, Vented Exhaust Fan
- Laundry: Washer Hookup, Electric Dryer Hookup, Laundry in Utility Room
Features
- Built-in Features, Chandelier, Cathedral Ceiling(s), Double Vanity, Eat-in Kitchen, High Speed Internet, Kitchen Island, Open Floorplan, Pantry, Smart Home, Cable TV, Vaulted Ceiling(s), Wired for Data, Walk-In Closet(s), Wired for Sound
- Flooring: Engineered Hardwood
- Windows: Bay Window(s)
- Has basement: No
- Number of fireplaces: 3
- Fireplace features: Dining Room, Double Sided, Family Room, Glass Doors, Gas Log, Living Room, See Through
Interior area
- Total interior livable area: 4,094 sqft
Video & virtual tour
Property
Parking
- Total spaces: 3
- Parking features: Door-Single, Epoxy Flooring, Garage Faces Front, Garage, Garage Door Opener, Garage Faces Side
- Attached garage spaces: 3
Features
- Levels: One
- Stories: 1
- Patio & porch: Enclosed, Glass Enclosed, Patio
- Exterior features: Courtyard, Lighting, Private Yard, Rain Gutters
- Pool features: None, Community
- Fencing: Back Yard,Wood
Lot
- Size: 0.27 Acres
- Dimensions: 86' x 136'
- Features: Level
Details
- Additional structures: None
- Parcel number: R1207600X02101
Construction
Type & style
- Home type: SingleFamily
- Architectural style: Contemporary/Modern,Ranch,Detached
- Property subtype: Single Family Residence
- Attached to another structure: Yes
Materials
- Brick, Wood Siding
- Foundation: Slab
- Roof: Composition,Shingle
Condition
- Year built: 2020
Utilities & green energy
- Sewer: Public Sewer
- Water: Public
- Utilities for property: Natural Gas Available, Phone Available, Sewer Available, Separate Meters, Underground Utilities, Water Available, Cable Available
Green energy
- Energy efficient items: Insulation
- Indoor air quality: Integrated Pest Management
Community & HOA
Community
- Features: Clubhouse, Playground, Park, Pickleball, Pool, Tennis Court(s), Trails/Paths, Community Mailbox, Curbs, Sidewalks
- Security: Security System Owned, Security System, Carbon Monoxide Detector(s), Fire Alarm, Smoke Detector(s)
- Subdivision: Star Trail Phase Five
HOA
- Has HOA: Yes
- Services included: All Facilities, Association Management
- HOA fee: $380 quarterly
- HOA name: Rti/Community Management Association
- HOA phone: 972-943-2828
Location
- Region: Prosper
Financial & listing details
- Price per square foot: $281/sqft
- Tax assessed value: $1,100,861
- Date on market: 6/13/2026
- Cumulative days on market: 128 days
- Listing terms: Cash,Conventional,FHA,VA Loan
Estimated market value
Not available
Estimated sales range
Not available
Not available
Price history
| Date | Event | Price |
|---|---|---|
| 7/27/2026 | Price change | $1,150,000-2.1%$281/sqft |
Source: NTREIS #21286804 Report a problem | ||
| 6/13/2026 | Listed for sale | $1,175,000$287/sqft |
Source: NTREIS #21286804 Report a problem | ||
Public tax history
| Year | Property taxes | Tax assessment |
|---|---|---|
| 2026 | -- | $1,100,861 -0.2% |
| 2025 | $18,568 -1.1% | $1,102,946 +3.1% |
| 2024 | $18,765 +10.1% | $1,069,749 +10% |
| 2023 | $17,043 -5.9% | $972,499 +10% |
| 2022 | $18,116 +142.5% | $884,090 +162.7% |
| 2021 | $7,469 +217% | $336,497 +223.7% |
| 2020 | $2,356 | $103,950 |
Find assessor info on the county website
Monthly payment
Est. payment
Payment breakdown
Explore the cost of this home by adjusting the details. Changes won't be saved.Climate risks
Neighborhood: 75078
Nearby schools
Schools provided by the listing agent
- Elementary: Joyce Hall
- Middle: Moseley
- High: Prosper
- District: Prosper ISD
Source: NTREIS. This data may not be complete. We recommend contacting the local school district to confirm school assignments for this home.
Similar homes
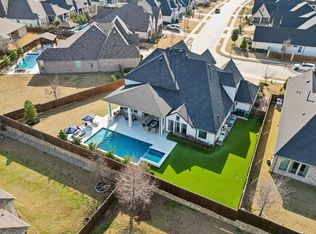
- $1,100,0005 bd7 ba4.9k sqft1951 Shenandoah St, Prosper, TX 75078For Sale
 MLS ID #21412190, Shannon Beitchman. NTREIS
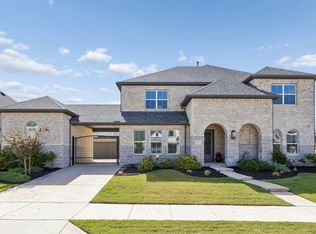
 - $1,268,0005 bd6 ba4.1k sqft1581 Turnberry Dr, Prosper, TX 75078For Sale
 MLS ID #21368720, Micah Evans. NTREIS
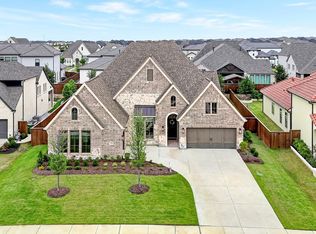
 - $1,029,9904 bd4 ba3.4k sqft2360 Shady Hill Dr, Prosper, TX 75078For Sale
 MLS ID #21260379, Tonya Peek. NTREIS
 - $850,0005 bd5 ba3.9k sqft2351 Glen Heather Ln, Prosper, TX 75078For Sale
 MLS ID #21306460, Stephanie Funk. NTREIS
