Welcome home to 4160 Silver Spur, an American Legend Home set on a quiet street in the heart of highly desirable Windsong Ranch, home of the Lagoon! This 4bedroom, 4bath residence offers a game room, media room, and dedicated office, all within walking distance of the community's signature amenities and Prosper ISD's elementary, middle, and high schools.
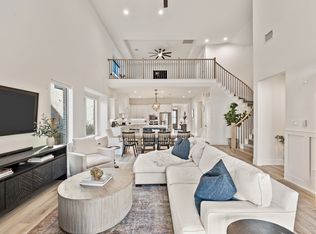
Soaring vaulted ceilings crown an open floor plan filled with natural light and high quality finishes throughout. The oversized kitchen flows seamlessly into the main living space, creating an inviting setting for gatherings of any size, designed for both elevated entertaining and everyday luxury.
What truly sets this home apart is access to Windsong Ranch's renowned 5acre crystal clear Lagoon, one of North Texas's most iconic amenities. Spend your days at the sandy beach, swimming, paddle-boarding, kayaking, grilling, and enjoying yearround community events all just minutes from your front door. Residents also enjoy miles of hike-and-bike trails, parks, playgrounds, a fitness center, and an on-site café.
Conveniently located near major highways, shopping, dining, and PGA golfing, this home delivers both tranquility and accessibility, a true vacation at home lifestyle.
For sale
$850,000
4160 Silver Spur Dr, Prosper, TX 75078
4beds
3,537sqft
:
Get pre-qualified$6,155/mo
Single Family Residence
Built in 2021
7,274 Square Feet Lot
$-- Zestimate®
$240/sqft
$241/mo HOA
What's special
Sandy beachHigh quality finishes throughoutDedicated officeSwimming paddle-boarding kayakingGame roomMedia roomSoaring vaulted ceilings
- 18 days |
- 349 |
- 9 |
Likely to sell faster than
Zillow last checked:
Listing updated:
Listed by:
Victoria DeLaCruz 0734572 760-525-7378,
Coldwell Banker Realty Frisco 972-712-8500
Source: NTREIS,MLS#: 21304394
Facts & features
Interior
Bedrooms & bathrooms
- Bedrooms: 4
- Bathrooms: 4
- Full bathrooms: 4
Primary bedroom
- Features: En Suite Bathroom, Walk-In Closet(s)
- Level: First
- Dimensions: 0 x 0
Bedroom
- Features: Walk-In Closet(s)
- Level: First
- Dimensions: 0 x 0
Bedroom
- Features: En Suite Bathroom, Walk-In Closet(s)
- Level: Second
- Dimensions: 0 x 0
Bedroom
- Features: En Suite Bathroom, Walk-In Closet(s)
- Level: Second
- Dimensions: 0 x 0
Primary bathroom
- Features: Built-in Features, Dual Sinks, En Suite Bathroom, Garden Tub/Roman Tub
- Level: First
- Dimensions: 0 x 0
Other
- Features: Stone Counters, Separate Shower
- Level: Second
- Dimensions: 0 x 0
Kitchen
- Features: Breakfast Bar, Built-in Features, Butler's Pantry, Eat-in Kitchen, Pantry
- Level: First
- Dimensions: 0 x 0
Living room
- Level: First
- Dimensions: 0 x 0
Utility room
- Features: Built-in Features
- Level: First
- Dimensions: 0 x 0
Heating
- Central, Fireplace(s)
Cooling
- Attic Fan, Central Air, Ceiling Fan(s), Electric
Appliances
- Included: Some Gas Appliances, Dishwasher, Electric Oven, Gas Cooktop, Disposal, Microwave, Plumbed For Gas
- Laundry: Washer Hookup, Electric Dryer Hookup, Laundry in Utility Room
Features
- Wet Bar, Decorative/Designer Lighting Fixtures, Eat-in Kitchen, High Speed Internet, Kitchen Island, Open Floorplan, Pantry, Smart Home, Cable TV, Vaulted Ceiling(s)
- Flooring: Wood
- Windows: Shutters
- Has basement: No
- Number of fireplaces: 1
- Fireplace features: Gas Log, Living Room
Interior area
- Total interior livable area: 3,537 sqft
Video & virtual tour
Property
Parking
- Total spaces: 2
- Parking features: Door-Single, Driveway, Garage, Garage Door Opener, Inside Entrance, Kitchen Level, Lighted
- Attached garage spaces: 2
Features
- Levels: Two
- Stories: 2
- Patio & porch: Rear Porch, Covered
- Exterior features: Lighting, Private Yard, Rain Gutters
- Pool features: None, Community
- Fencing: Back Yard,Wood
Lot
- Size: 7,274 Square Feet
- Features: Interior Lot, Landscaped, Sprinkler System, Few Trees
Details
- Parcel number: R970427
Construction
Type & style
- Home type: SingleFamily
- Architectural style: Traditional,Detached
- Property subtype: Single Family Residence
Materials
- Brick, Stone Veneer
- Foundation: Slab
- Roof: Composition
Condition
- Year built: 2021
Utilities & green energy
- Sewer: Public Sewer
- Water: Public
- Utilities for property: Electricity Connected, Natural Gas Available, Sewer Available, Separate Meters, Underground Utilities, Water Available, Cable Available
Community & HOA
Community
- Features: Clubhouse, Fitness Center, Other, Park, Pool, Tennis Court(s), Trails/Paths, Community Mailbox, Curbs, Sidewalks
- Security: Prewired, Carbon Monoxide Detector(s), Smoke Detector(s)
- Subdivision: Windsong Ranch Ph 6b
HOA
- Has HOA: Yes
- Services included: All Facilities, Association Management, Maintenance Grounds
- HOA fee: $724 quarterly
- HOA name: Ccmc
- HOA phone: 480-921-7500
Location
- Region: Prosper
Financial & listing details
- Price per square foot: $240/sqft
- Tax assessed value: $850,000
- Annual tax amount: $16,193
- Date on market: 7/7/2026
- Cumulative days on market: 18 days
- Listing terms: Cash,Conventional,FHA,VA Loan
- Exclusions: Refrigerator, Washer and Dryer.
Estimated market value
Not available
Estimated sales range
Not available
Not available
Price history
| Date | Event | Price |
|---|---|---|
| 7/7/2026 | Listed for sale | $850,000$240/sqft |
Source: NTREIS #21304394 Report a problem | ||
Public tax history
| Year | Property taxes | Tax assessment |
|---|---|---|
| 2025 | $1,565 -2.7% | $850,000 -1.7% |
| 2024 | $1,608 +0.8% | $864,449 +1.6% |
| 2023 | $1,595 +72.3% | $850,803 +99.9% |
| 2022 | $926 +579.3% | $425,688 +336.7% |
| 2021 | $136 | $97,479 |
Find assessor info on the county website
Monthly payment
Est. payment
Payment breakdown
Explore the cost of this home by adjusting the details. Changes won't be saved.Climate risks
Neighborhood: Windsong Ranch
Nearby schools
GreatSchools rating
- 9/10MRS Jerry Bryant Elementary SchoolGrades: PK-5Distance: 0.4 mi
- NAMoseley Middle SchoolGrades: 6-8Distance: 0.7 mi
- NARichland High SchoolGrades: 9-12Distance: 1.3 mi
Schools provided by the listing agent
- Elementary: Mrs. Jerry Bryant
- Middle: Moseley
- High: Richland
- District: Prosper ISD
Source: NTREIS. This data may not be complete. We recommend contacting the local school district to confirm school assignments for this home.
- $840,0005 bd5 ba3.3k sqft4150 Silver Spur Dr, Prosper, TX 75078Off Market
- $808,9005 bd5 ba3.4k sqft4170 Silver Spur Dr, Prosper, TX 75078Off Market
- $--4 bd3 ba2.4k sqft4140 Silver Spur Dr, Prosper, TX 75078Sold

- $945,0004 bd4 ba3.4k sqft4180 Silver Spur Dr, Prosper, TX 75078For Sale
- $803,2005 bd4 ba3.5k sqft4121 Sandhills Ln, Prosper, TX 75078Off Market
- $820,2005 bd6 ba3.6k sqft4131 Sandhills Ln, Prosper, TX 75078Off Market
- $601,3003 bd2 ba2.2k sqft4111 Sandhills Ln, Prosper, TX 75078Off Market
- $816,4005 bd5 ba3.4k sqft4141 Sandhills Ln, Prosper, TX 75078Off Market
A local agent can set up tours, give advice and negotiate with sellers.
Similar homes
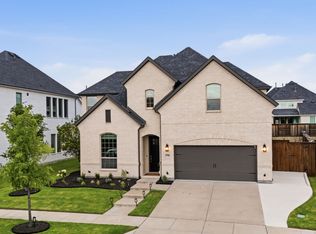
- $875,0004 bd3 ba3.3k sqft3780 Newburn St, Prosper, TX 75078For Sale
 MLS ID #21317877, Marisol Cunningham. NTREIS
 - $850,0005 bd5 ba3.9k sqft2351 Glen Heather Ln, Prosper, TX 75078For Sale
 MLS ID #21306460, Stephanie Funk. NTREIS
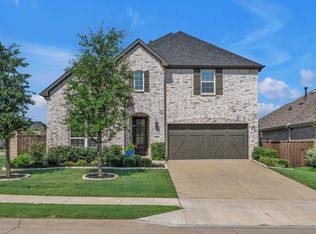
 - $799,0004 bd3 ba3.2k sqft1041 Lone Grove Ln, Prosper, TX 75078For Sale
 MLS ID #21285387, Laura Bacon. NTREIS
 - $825,0004 bd3 ba2.9k sqft810 Country Brook Ln, Prosper, TX 75078For Sale
 MLS ID #21309785, Justen Parks. NTREIS
 - $897,9904 bd4 ba3.6k sqft1300 Brittany Way, Prosper, TX 75078For SaleMLS ID #21257294, Ryan Rite. NTREIS
- $860,0004 bd4 ba3.5k sqft9667 Summit Hills Dr, Frisco, TX 75035For SaleMLS ID #21337282, Kam Gill. NTREIS
- $690,0004 bd4 ba3.3k sqft781 Elm Park Dr, Prosper, TX 75078For SaleMLS ID #21309604, Todd Tramonte. NTREIS
- $575,0004 bd3 ba2.9k sqft15500 City Garden Ln, Prosper, TX 75078For SaleMLS ID #21317921, Skyler McKinley. NTREIS
- $834,9994 bd4 ba3.1k sqft1806 Evening Star Rd, Frisco, TX 75033For SaleMLS ID #21334183, Amanda Rupley. NTREIS
- $799,9985 bd4 ba4.2k sqft1510 Chisholm Trl, Prosper, TX 75078For SaleMLS ID #21285841, Arlen Donaldson. NTREIS
- $589,9004 bd4 ba3.2k sqft15620 Piedmont Park Dr, Prosper, TX 75078For SaleMLS ID #21271429, Phillip Simmons. NTREIS
- $749,0004 bd4 ba3.9k sqft791 Dover Dr, Prosper, TX 75078For SaleMLS ID #21311672, Rebecca Lee. NTREIS
- $1,045,0004 bd4 ba3.4k sqft2360 Shady Hill Dr, Prosper, TX 75078For SaleMLS ID #21260379, Tonya Peek. NTREIS
- $960,0006 bd4 ba4.6k sqft1110 Columbus Ln, Prosper, TX 75078For Sale By Owner
- $699,9904 bd3 ba3k sqft400 Trailside, Prosper, TX 75078For SaleMLS ID #21250954, Ryan Rite. NTREIS
- $714,9004 bd4 ba3.6k sqft411 Salada Dr, Prosper, TX 75078For SaleMLS ID #21265096, Taylor Racek. NTREIS
- $1,025,0004 bd6 ba4.3k sqft1311 Armstrong Ln, Prosper, TX 75078For SaleMLS ID #21169761, Jeff Cheney. NTREIS
- $679,9005 bd4 ba3.7k sqft630 Table Rock Dr, Prosper, TX 75078For SaleMLS ID #21240785, Loreena Yeo. NTREIS
- $1,000,0004 bd5 ba4.2k sqft4310 Bellingrath Dr, Prosper, TX 75078For SaleMLS ID #21250420, Kristen Gurksnis. NTREIS
- $1,000,0004 bd5 ba4.6k sqft1600 Wichita Dr, Prosper, TX 75078For SaleMLS ID #21255946, Matthew Keeton. NTREIS
