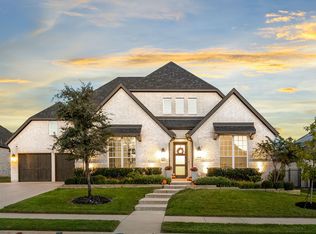
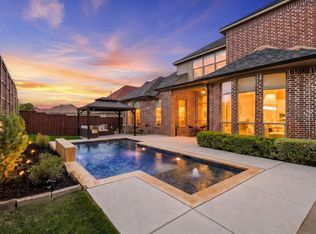
Discover the epitome of contemporary living in the exclusive gated community of Parkside—within the highly desirable Prosper ISD. Welcome to 810 Country Brook Ln, a sleek, single-story residence spanning nearly 3,000 sqft, designed for effortless flow and minimalist sophistication. This West-facing home features 4 generous bedrooms, 3 spa-inspired baths, and an open-concept layout anchored by exquisite wood floors and custom window treatments. At the heart of the home, a chef’s dream kitchen awaits—featuring double ovens, a 6-burner gas cooktop, a walk-in pantry, and a sprawling island—perfect for entertaining. The expansive primary suite is a sanctuary, with bay windows, a spa bath, and a giant walk-in closet. A secondary suite offers privacy, while two additional bedrooms share a stylish bath. Flex space—ideal as a home gym or office—adds versatility. Outside, a vast backyard awaits your dream oasis, complete with a covered patio. This is modern living at its finest. Minutes away from Hwy 380, Preston Rd and the Dallas North Tollway.
Pending
$825,000
810 Country Brook Ln, Prosper, TX 75078
4beds
2,981sqft
Single Family Residence
Built in 2019
0.26 Acres Lot
$800,000 Zestimate®
$277/sqft
$140/mo HOA
What's special
- 119 days
- 188
- 8
Zillow last checked:
Listing updated:
Listed by:
Justen Parks 0548296 972-801-2499,
RE/MAX DFW Associates 972-312-9000
Source: NTREIS,MLS#: 21309785
Facts & features
Interior
Bedrooms & bathrooms
- Bedrooms: 4
- Bathrooms: 3
- Full bathrooms: 3
Primary bedroom
- Features: Ceiling Fan(s), Dual Sinks, Double Vanity, En Suite Bathroom, Linen Closet, Walk-In Closet(s)
- Level: First
- Dimensions: 21 x 16
Bedroom
- Features: Ceiling Fan(s), Walk-In Closet(s)
- Level: First
- Dimensions: 11 x 12
Bedroom
- Features: Ceiling Fan(s), Walk-In Closet(s)
- Level: First
- Dimensions: 13 x 16
Bedroom
- Features: Ceiling Fan(s), En Suite Bathroom, Walk-In Closet(s)
- Level: First
- Dimensions: 13 x 13
Primary bathroom
- Features: Built-in Features, Dual Sinks, Double Vanity, En Suite Bathroom, Garden Tub/Roman Tub, Linen Closet, Stone Counters, Separate Shower
- Level: First
- Dimensions: 14 x 13
Dining room
- Level: First
- Dimensions: 13 x 12
Kitchen
- Features: Breakfast Bar, Built-in Features, Eat-in Kitchen, Kitchen Island, Stone Counters, Walk-In Pantry
- Level: First
- Dimensions: 22 x 13
Laundry
- Features: Built-in Features, Stone Counters, Utility Sink
- Level: First
- Dimensions: 12 x 8
Living room
- Features: Ceiling Fan(s), Fireplace
- Level: First
- Dimensions: 20 x 19
Office
- Level: First
- Dimensions: 10 x 12
Heating
- Central, Fireplace(s), Natural Gas
Cooling
- Central Air, Ceiling Fan(s), Electric
Appliances
- Included: Double Oven, Dishwasher, Electric Oven, Gas Cooktop, Disposal, Gas Water Heater, Microwave, Tankless Water Heater
- Laundry: Washer Hookup, Dryer Hookup, ElectricDryer Hookup, Laundry in Utility Room
Features
- Chandelier, Decorative/Designer Lighting Fixtures, High Speed Internet, Kitchen Island, Multiple Master Suites, Open Floorplan, Pantry, Cable TV, Walk-In Closet(s), Wired for Sound
- Flooring: Hardwood, Tile
- Has basement: No
- Number of fireplaces: 1
- Fireplace features: Decorative, Family Room, Gas, Gas Log, Gas Starter
Interior area
- Total interior livable area: 2,981 sqft
Video & virtual tour
Property
Parking
- Total spaces: 3
- Parking features: Covered, Door-Multi, Garage Faces Front, Garage, Garage Door Opener, Oversized
- Attached garage spaces: 3
Features
- Levels: One
- Stories: 1
- Patio & porch: Covered
- Exterior features: Private Yard, Rain Gutters
- Pool features: None
- Fencing: Back Yard,Fenced,Wood,Wrought Iron
Lot
- Size: 0.26 Acres
- Features: Back Yard, Interior Lot, Lawn, Landscaped, Subdivision, Sprinkler System
Details
- Parcel number: R1136300B01401
Construction
Type & style
- Home type: SingleFamily
- Architectural style: Traditional,Detached
- Property subtype: Single Family Residence
Materials
- Brick
- Foundation: Slab
- Roof: Composition
Condition
- Year built: 2019
Utilities & green energy
- Sewer: Public Sewer
- Water: Public
- Utilities for property: Sewer Available, Underground Utilities, Water Available, Cable Available
Community & HOA
Community
- Features: Fenced Yard, Trails/Paths, Community Mailbox, Curbs, Gated, Sidewalks
- Security: Security System Owned, Security System, Gated Community, Smoke Detector(s)
- Subdivision: Parkside
HOA
- Has HOA: Yes
- Services included: Maintenance Grounds, Security
- HOA fee: $1,675 annually
- HOA name: Neighborhood Management
- HOA phone: 972-359-1548
Location
- Region: Prosper
Financial & listing details
- Price per square foot: $277/sqft
- Tax assessed value: $1,048,012
- Annual tax amount: $16,090
- Date on market: 6/24/2026
- Cumulative days on market: 109 days
- Listing terms: Cash,Conventional
Estimated market value
$800,000
$760,000 - $840,000
$3,892/mo
Price history
| Date | Event | Price |
|---|---|---|
| 10/9/2026 | Pending sale | $825,000$277/sqft |
Source: NTREIS #21309785 Report a problem | ||
| 9/30/2026 | Contingent | $825,000$277/sqft |
Source: NTREIS #21309785 Report a problem | ||
| 7/18/2026 | Price change | $825,000-2.9%$277/sqft |
Source: NTREIS #21309785 Report a problem | ||
| 6/24/2026 | Listed for sale | $850,000-5.5%$285/sqft |
Source: NTREIS #21309785 Report a problem | ||
| 10/26/2025 | Listing removed | $899,000$302/sqft |
Source: NTREIS #20886013 Report a problem | ||
| 5/29/2025 | Price change | $899,000-2.8%$302/sqft |
Source: NTREIS #20886013 Report a problem | ||
| 3/29/2025 | Listed for sale | $925,000$310/sqft |
Source: NTREIS #20886013 Report a problem | ||
| 10/21/2024 | Listing removed | $925,000-2.6%$310/sqft |
Source: NTREIS #20634805 Report a problem | ||
| 8/16/2024 | Price change | $950,000-0.5%$319/sqft |
Source: NTREIS #20634805 Report a problem | ||
| 6/29/2024 | Price change | $955,000-2.1%$320/sqft |
Source: NTREIS #20634805 Report a problem | ||
| 6/4/2024 | Listed for sale | $975,000+77.6%$327/sqft |
Source: NTREIS #20634805 Report a problem | ||
| 3/23/2020 | Listing removed | $549,000$184/sqft |
Source: American Legend Homes #14238473 Report a problem | ||
| 1/13/2020 | Pending sale | $549,000$184/sqft |
Source: American Legend Homes #14238473 Report a problem | ||
| 12/6/2019 | Listed for sale | $549,000$184/sqft |
Source: American Legend Homes #14238473 Report a problem | ||
Public tax history
| Year | Property taxes | Tax assessment |
|---|---|---|
| 2026 | -- | $907,825 +10% |
| 2025 | $13,223 +5.3% | $825,295 +10% |
| 2024 | $12,559 +9.1% | $750,268 +10% |
| 2023 | $11,516 -7.4% | $682,062 +10% |
| 2022 | $12,431 +5.3% | $620,056 +10% |
| 2021 | $11,807 +27.6% | $563,687 +38% |
| 2020 | $9,256 +216.4% | $408,412 +227.3% |
| 2019 | $2,926 -5.6% | $124,800 -1.3% |
| 2018 | $3,099 | $126,400 |
Find assessor info on the county website
Monthly payment
Est. payment
Payment breakdown
Explore the cost of this home by adjusting the details. Changes won't be saved.Climate risks
Neighborhood: Parkside
Nearby schools
Schools provided by the listing agent
- Elementary: Judy Rucker
- Middle: Lorene Rogers
- High: Walnut Grove
- District: Prosper ISD
Source: NTREIS. This data may not be complete. We recommend contacting the local school district to confirm school assignments for this home.

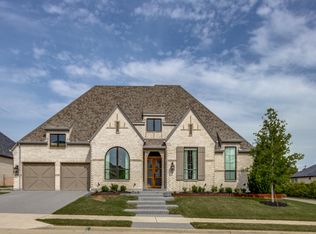
Similar homes
- $875,0004 bd5 ba4k sqft730 Ivy Glen Ct, Prosper, TX 75078For Sale
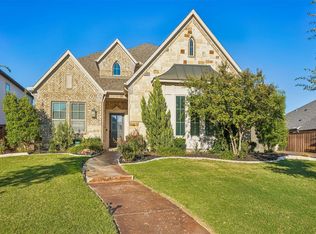 MLS ID #21416505, Amber Broadway. NTREIS
 - $739,0005 bd5 ba3.7k sqft131 Darian Dr, Prosper, TX 75078For Sale
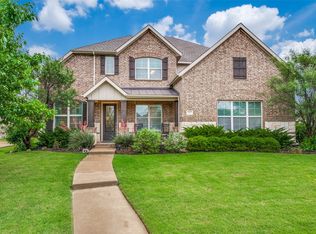 MLS ID #21407251, Stacey Zimmerman. NTREIS
 - $824,9004 bd4 ba3.8k sqft1120 Circle J Trl, Prosper, TX 75078For Sale
 MLS ID #21374497, Stacey Larson. NTREIS
 - $999,0004 bd4 ba3.6k sqft2171 Longmont Ln, Prosper, TX 75078For Sale
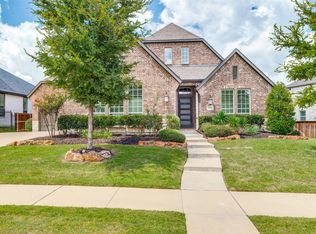 MLS ID #21197831, Courtney Barrett. NTREIS
