Welcome to this immaculate Highland home on an oversized east-facing corner lot in sought-after Timber Creek. This spacious residence combines refined finishes, exceptional storage, and a highly functional floor plan well-suited for multi-generational living and entertaining.
The light-filled living room features soaring vaulted ceilings, a floor-to-ceiling tiled fireplace, open stair railing, and backyard views. The open-concept kitchen offers quartz countertops, oversized island with seating, gas cooktop, stainless steel appliances, abundant cabinetry, breakfast area, and walk-in pantry. A second oversized walk-in pantry is located outside the laundry room. Luxury vinyl plank flooring, plantation shutters, and 2025 carpet with upgraded padding enhance the interior.
The first-floor primary retreat overlooks the backyard and features dual vanities with makeup station, soaking tub, walk-in shower, and oversized walk-in closet with direct laundry access. The laundry room includes cabinetry, utility sink, counter space, and utility closet. Also downstairs are a dedicated office with storage closet, dining room, guest bedroom with walk-in closet, full bath, and half bath across from the office.
Upstairs offers three additional bedrooms, two full baths, game room, media room, and versatile bonus space ideal for a fitness area, second office, or additional living space. Multiple living areas and generous storage provide flexibility for changing needs.
The private backyard features a large covered patio with gas connection and sprinkler system. The three-car tandem garage includes epoxy flooring and elevated storage racks. Updates include new carpet and padding in 2025, updated windows in 2026, one replacement water heater in 2026, plantation shutters, and serviced HVAC.
Timber Creek offers a community pool and playground, with convenient access to Highways 75 and 380, Baylor Scott & White, shopping, dining, entertainment, and major employment centers.
For sale
Price cut: $10K (10/13)
$715,000
2500 Ever Birch Way, McKinney, TX 75071
5beds
3,765sqft
Single Family Residence
Built in 2017
8,973 Square Feet Lot
$-- Zestimate®
$190/sqft
$69/mo HOA
What's special
Refined finishesPrivate backyardOpen stair railingDining roomStainless steel appliancesHighly functional floor planLuxury vinyl plank flooring
- 48 days
- 303
- 21
Zillow last checked:
Listing updated:
Listed by:
Carolina Dusenbery 0641825 972-954-4791,
Redfin Corporation 972-954-4791
Source: NTREIS,MLS#: 21358725
Facts & features
Interior
Bedrooms & bathrooms
- Bedrooms: 5
- Bathrooms: 5
- Full bathrooms: 4
- 1/2 bathrooms: 1
Primary bedroom
- Features: En Suite Bathroom, Walk-In Closet(s)
- Level: First
- Dimensions: 17 x 14
Bedroom
- Level: Second
- Dimensions: 10 x 11
Bedroom
- Level: Second
- Dimensions: 18 x 10
Bedroom
- Level: Second
- Dimensions: 10 x 22
Bedroom
- Level: First
- Dimensions: 10 x 11
Primary bathroom
- Features: Dual Sinks, Double Vanity, Garden Tub/Roman Tub, Separate Shower
- Level: First
- Dimensions: 13 x 11
Breakfast room nook
- Level: First
- Dimensions: 11 x 11
Dining room
- Level: First
- Dimensions: 17 x 13
Family room
- Level: Second
- Dimensions: 18 x 13
Other
- Level: Second
- Dimensions: 9 x 6
Other
- Level: First
- Dimensions: 6 x 9
Other
- Level: First
- Dimensions: 5 x 8
Game room
- Level: Second
- Dimensions: 31 x 17
Half bath
- Level: First
- Dimensions: 5 x 6
Kitchen
- Features: Eat-in Kitchen, Kitchen Island, Pantry
- Level: First
- Dimensions: 11 x 15
Laundry
- Level: First
- Dimensions: 6 x 11
Living room
- Level: First
- Dimensions: 20 x 23
Office
- Level: First
- Dimensions: 11 x 13
Heating
- Central
Cooling
- Central Air
Appliances
- Included: Built-In Gas Range, Dishwasher, Electric Water Heater, Disposal, Gas Oven, Microwave, Tankless Water Heater, Vented Exhaust Fan
Features
- Decorative/Designer Lighting Fixtures, Eat-in Kitchen, High Speed Internet, Kitchen Island, Open Floorplan, Pantry, Walk-In Closet(s)
- Flooring: Carpet, Vinyl
- Windows: Shutters
- Has basement: No
- Number of fireplaces: 1
- Fireplace features: Decorative, Gas
Interior area
- Total interior livable area: 3,765 sqft
Video & virtual tour
Property
Parking
- Total spaces: 3
- Parking features: Epoxy Flooring, Garage Faces Front, Garage, Garage Door Opener
- Attached garage spaces: 3
Features
- Levels: Two
- Stories: 2
- Pool features: None, Community
Lot
- Size: 8,973 Square Feet
Details
- Parcel number: R1136400C01301
Construction
Type & style
- Home type: SingleFamily
- Architectural style: Traditional,Detached
- Property subtype: Single Family Residence
Materials
- Foundation: Slab
- Roof: Asphalt,Shingle
Condition
- Resale
- Year built: 2017
Utilities & green energy
- Sewer: Public Sewer
- Water: Public
- Utilities for property: Electricity Available, Natural Gas Available, Sewer Available, Separate Meters, Water Available
Community & HOA
Community
- Features: Pool, Community Mailbox
- Security: Carbon Monoxide Detector(s), Smoke Detector(s)
- Subdivision: Timber Creek
HOA
- Has HOA: Yes
- Services included: All Facilities, Association Management, Maintenance Grounds, Trash
- HOA fee: $414 semi-annually
- HOA name: Timber Creek Hoa
- HOA phone: 214-494-6002
Location
- Region: Mckinney
Financial & listing details
- Price per square foot: $190/sqft
- Tax assessed value: $760,117
- Annual tax amount: $13,280
- Date on market: 8/26/2026
- Cumulative days on market: 175 days
- Listing terms: Cash,Conventional,FHA,VA Loan
- Exclusions: refrigerator-kitchen & garage, outdoor grill, washer & dryer, LR TV, bass speaker & soundbar, bedroom TV, sound bar & TV mount, indoor basketball hoop
Estimated market value
Not available
Estimated sales range
Not available
Not available
Price history
| Date | Event | Price |
|---|---|---|
| 10/13/2026 | Price change | $715,000-1.4%$190/sqft |
Source: NTREIS #21358725 Report a problem | ||
| 8/26/2026 | Listed for sale | $725,000-0.1%$193/sqft |
Source: NTREIS #21358725 Report a problem | ||
| 8/7/2026 | Listing removed | $725,990$193/sqft |
Source: NTREIS #21218377 Report a problem | ||
| 8/5/2026 | Price change | $725,990-1.9%$193/sqft |
Source: NTREIS #21218377 Report a problem | ||
| 6/8/2026 | Price change | $739,900-1.3%$197/sqft |
Source: NTREIS #21218377 Report a problem | ||
| 4/1/2026 | Listed for sale | $749,900$199/sqft |
Source: NTREIS #21218377 Report a problem | ||
Public tax history
| Year | Property taxes | Tax assessment |
|---|---|---|
| 2025 | $11,554 +5.3% | $760,117 +9.7% |
| 2024 | $10,973 +10.3% | $692,958 +10% |
| 2023 | $9,945 -8.7% | $629,962 +10% |
| 2022 | $10,892 +2.1% | $572,693 +10% |
| 2021 | $10,664 -1.8% | $520,630 +3.3% |
| 2020 | $10,856 +1.2% | $503,889 +2.2% |
| 2019 | $10,728 +99.1% | $493,213 +117.6% |
| 2018 | $5,389 | $226,712 |
Find assessor info on the county website
Monthly payment
Est. payment
Payment breakdown
Explore the cost of this home by adjusting the details. Changes won't be saved.Climate risks
Neighborhood: 75071
Nearby schools
Schools provided by the listing agent
- Elementary: Naomi Press
- Middle: Johnson
- High: McKinney North
- District: McKinney ISD
Source: NTREIS. This data may not be complete. We recommend contacting the local school district to confirm school assignments for this home.

Similar homes
- $640,0005 bd4 ba4.2k sqft913 Peabody Dr, McKinney, TX 75071For Sale
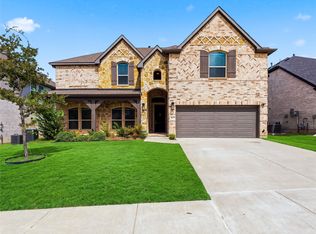 MLS ID #21398536, Crystal Solensky. NTREIS
 - $580,0004 bd4 ba3k sqft1813 Lisburn Dr, McKinney, TX 75071For Sale
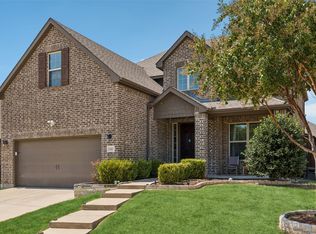 MLS ID #21374739, Muhammad Arien. NTREIS
 - $909,9506 bd4 ba4.4k sqft7505 River Park Dr, McKinney, TX 75071For Sale
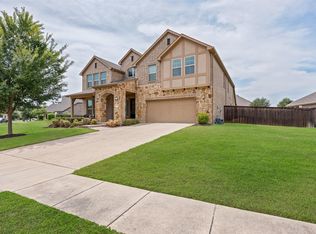 MLS ID #21372515, Stephanie Johs. NTREIS
 - $649,9005 bd4 ba3.2k sqft10712 Marble Falls Pl, McKinney, TX 75071For Sale
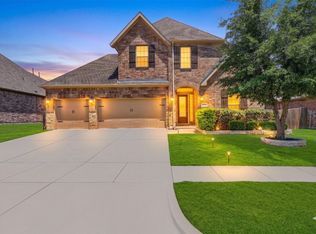 MLS ID #21277184, Sanjay Goyal. NTREIS
