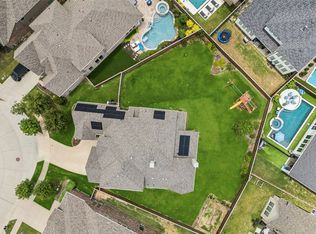
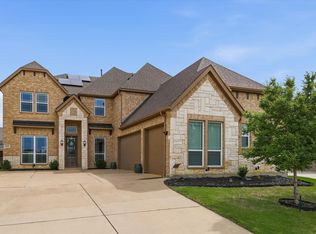
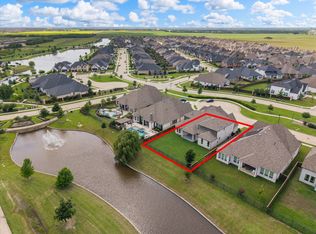
Come be a part of the Light Farms lifestyle! This home is perfectly situated on a spacious CORNER LOT with scenic water and trail views across the street! Step inside to discover a thoughtfully designed layout. Downstairs features a guest bedroom and full bathroom, formal dining room, dedicated home office, and an open-concept kitchen and living area that flows seamlessly onto a covered back patio—perfect for evening cookouts and outdoor entertaining. Plenty of room for a POOL as well. The luxurious primary suite offers a serene retreat with a spa-like bathroom. Upstairs, you'll find a generous game room and 3 additional oversized bedrooms, along with 2 full bathrooms—plenty of space for family and guests. All NEW CARPET throughtout and new roof in 2025! Enjoy the unbeatable lifestyle that Light Farms has to offer, including miles of trails, multiple pools, tennis and pickleball courts, bocce ball, sand volleyball, a dog park, scenic lake with a sandy beach and campsites, fitness center, community events, the Nook restaurant with poolside service, beautiful parks, and top-rated Prosper ISD schools. Make this summer and many more unforgettable in your new Light Farms home—schedule your tour today!
For sale
Price cut: $10K (7/2)
$789,900
1319 Bridgewater Blvd, Celina, TX 75009
5beds
3,585sqft
:
Get pre-qualified$5,626/mo
Single Family Residence
Built in 2018
10,410 Square Feet Lot
$767,600 Zestimate®
$220/sqft
$130/mo HOA
What's special
Dedicated home officeFormal dining roomSpacious corner lot
- 107 days |
- 374 |
- 9 |
Zillow last checked:
Listing updated:
Listed by:
Courtney Hugghins 0629455 972-396-9100,
RE/MAX Four Corners 972-396-9100
Source: NTREIS,MLS#: 21235644
Facts & features
Interior
Bedrooms & bathrooms
- Bedrooms: 5
- Bathrooms: 4
- Full bathrooms: 4
Primary bedroom
- Features: Ceiling Fan(s), Dual Sinks, En Suite Bathroom, Separate Shower, Walk-In Closet(s)
- Level: First
- Dimensions: 18 x 14
Bedroom
- Level: First
- Dimensions: 13 x 12
Bedroom
- Level: Second
- Dimensions: 14 x 15
Bedroom
- Level: Second
- Dimensions: 15 x 14
Breakfast room nook
- Level: First
- Dimensions: 14 x 13
Dining room
- Level: First
- Dimensions: 13 x 11
Kitchen
- Features: Breakfast Bar, Built-in Features, Eat-in Kitchen, Kitchen Island, Stone Counters, Walk-In Pantry
- Level: First
- Dimensions: 13 x 15
Living room
- Features: Ceiling Fan(s)
- Level: Second
- Dimensions: 20 x 15
Living room
- Features: Fireplace
- Level: First
- Dimensions: 20 x 16
Office
- Level: First
- Dimensions: 13 x 11
Heating
- Central, Natural Gas
Cooling
- Central Air, Ceiling Fan(s)
Appliances
- Included: Dishwasher, Electric Oven, Gas Cooktop, Disposal, Gas Water Heater, Microwave, Refrigerator
- Laundry: Electric Dryer Hookup, Laundry in Utility Room
Features
- Decorative/Designer Lighting Fixtures, Eat-in Kitchen, Granite Counters, High Speed Internet, Kitchen Island, Open Floorplan, Pantry, Cable TV, Walk-In Closet(s)
- Flooring: Carpet, Ceramic Tile
- Has basement: No
- Number of fireplaces: 1
- Fireplace features: Gas, Living Room, Stone
Interior area
- Total interior livable area: 3,585 sqft
Video & virtual tour
Property
Parking
- Total spaces: 3
- Parking features: Garage Faces Front, Garage
- Attached garage spaces: 3
Features
- Levels: Two
- Stories: 2
- Patio & porch: Rear Porch, Covered
- Pool features: None, Community
- Fencing: Back Yard,Wood
- Has view: Yes
- View description: Park/Greenbelt, Water
- Has water view: Yes
Lot
- Size: 10,410 Square Feet
- Features: Corner Lot, Landscaped, Subdivision, Sprinkler System
Details
- Parcel number: R1106300R01301
Construction
Type & style
- Home type: SingleFamily
- Architectural style: Traditional,Detached
- Property subtype: Single Family Residence
- Attached to another structure: Yes
Materials
- Brick
- Foundation: Slab
- Roof: Composition
Condition
- Year built: 2018
Utilities & green energy
- Sewer: Public Sewer
- Utilities for property: Electricity Connected, Natural Gas Available, Sewer Available, Separate Meters, Underground Utilities, Water Available, Cable Available
Community & HOA
Community
- Features: Clubhouse, Dock, Fitness Center, Fishing, Lake, Other, Playground, Park, Pickleball, Pool, Restaurant, Tennis Court(s), Trails/Paths, Curbs, Sidewalks
- Subdivision: Light Farms The Hawthorne Neighborhood Ph 2
HOA
- Has HOA: Yes
- Amenities included: Maintenance Front Yard
- Services included: All Facilities, Association Management, Maintenance Grounds
- HOA fee: $130 monthly
- HOA name: Insight
- HOA phone: 214-618-4542
Location
- Region: Celina
Financial & listing details
- Price per square foot: $220/sqft
- Tax assessed value: $746,619
- Annual tax amount: $10,483
- Date on market: 4/10/2026
- Cumulative days on market: 108 days
- Listing terms: Cash,Conventional,1031 Exchange,FHA
- Exclusions: tvs, tv mounts, refrigerator, washer, dryer, ring doorbell
Estimated market value
$767,600
$729,000 - $806,000
$3,675/mo
Price history
| Date | Event | Price |
|---|---|---|
| 7/2/2026 | Price change | $789,900-1.3%$220/sqft |
Source: NTREIS #21235644 Report a problem | ||
| 6/17/2026 | Price change | $799,9000%$223/sqft |
Source: NTREIS #21235644 Report a problem | ||
| 6/11/2026 | Price change | $800,000-1.2%$223/sqft |
Source: NTREIS #21235644 Report a problem | ||
| 4/28/2026 | Price change | $810,000-0.6%$226/sqft |
Source: NTREIS #21235644 Report a problem | ||
| 4/10/2026 | Listed for sale | $815,000+2.8%$227/sqft |
Source: NTREIS #21235644 Report a problem | ||
| 8/16/2025 | Listing removed | $793,000$221/sqft |
Source: NTREIS #20934925 Report a problem | ||
| 7/18/2025 | Price change | $793,000-0.3%$221/sqft |
Source: NTREIS #20934925 Report a problem | ||
| 6/17/2025 | Price change | $795,000-0.6%$222/sqft |
Source: NTREIS #20934925 Report a problem | ||
| 5/23/2025 | Listed for sale | $800,000+68.1%$223/sqft |
Source: NTREIS #20934925 Report a problem | ||
| 10/5/2018 | Listing removed | $475,959$133/sqft |
Source: American Legend Homes #13939166 Report a problem | ||
| 9/21/2018 | Pending sale | $475,959$133/sqft |
Source: American Legend Homes #13939166 Report a problem | ||
| 9/21/2018 | Listed for sale | $475,959$133/sqft |
Source: American Legend Homes #13939166 Report a problem | ||
Public tax history
| Year | Property taxes | Tax assessment |
|---|---|---|
| 2025 | $8,606 +2.8% | $725,625 +10% |
| 2024 | $8,372 +11.8% | $659,659 +10% |
| 2023 | $7,488 | $599,690 +10% |
| 2022 | -- | $545,173 +10% |
| 2021 | $8,062 +3% | $495,612 +5% |
| 2020 | $7,825 -6.3% | $472,000 -2% |
| 2019 | $8,350 +314.5% | $481,688 +361.9% |
| 2018 | $2,015 | $104,280 |
| 2017 | -- | $104,280 |
Find assessor info on the county website
Monthly payment
Est. payment
Payment breakdown
Explore the cost of this home by adjusting the details. Changes won't be saved.Climate risks
Neighborhood: 75009
Nearby schools
GreatSchools rating
- 10/10Ralph and Mary Lynn Boyer Elementary SchoolGrades: PK-5Distance: 0.4 mi
- 9/10Reynolds Middle SchoolGrades: 6-8Distance: 1.8 mi
- 7/10Prosper High SchoolGrades: 9-12Distance: 0.7 mi
Schools provided by the listing agent
- Elementary: Ralph and Mary Lynn Boyer
- Middle: Reynolds
- High: Prosper
- District: Prosper ISD
Source: NTREIS. This data may not be complete. We recommend contacting the local school district to confirm school assignments for this home.
- $132,0006 bd4 ba3.3k sqft1319 Bridgewater Blvd, Celina, TX 75009Off Market
- $762,0534 bd3 ba3.1k sqft1821 Bridgewater Blvd, Prosper, TX 75078Off Market
- $511,5003 bd2 ba2.2k sqft1323 Bridgewater Blvd, Celina, TX 75009Off Market
- $120,0003 bd2 ba2.1k sqft1323 Bridgewater Blvd, Celina, TX 75009Off Market
- $735,0004 bd4 ba3.2k sqft1327 Bridgewater Blvd, Celina, TX 75009Pending
- $120,0004 bd3 ba3.2k sqft1327 Bridgewater Blvd, Celina, TX 75009Off Market
- $654,0004 bd3 ba3k sqft4139 Sanders Dr, Celina, TX 75009Off Market
- $673,0004 bd3 ba3k sqft4139 Sanders, Celina, TX 75009Off Market
A local agent can set up tours, give advice and negotiate with sellers.
Similar homes
- $844,0005 bd5 ba3.5k sqft4149 Maclin Dr, Celina, TX 75009For Sale
 MLS ID #21228755, Casi Fricks. NTREIS
 - $675,0005 bd4 ba3.7k sqft809 Violet Way, Celina, TX 75009For Sale
 MLS ID #21307472, Anne Schabacker. NTREIS
 - $645,0005 bd5 ba4k sqft824 Trixie Ct, Celina, TX 75009For Sale
 MLS ID #21295115, Kevin Andrews. NTREIS
 - $899,0005 bd7 ba4.3k sqft2628 Camden Ct, Celina, TX 75009For Sale
 MLS ID #21200053, Christie Thornton. NTREIS
 - $835,0005 bd4 ba4.2k sqft2809 River Bend Pl, Celina, TX 75009For SaleMLS ID #21256270, Cindy Kennedy. NTREIS
- $545,0005 bd4 ba3.2k sqft3428 Etta Ter, Celina, TX 75009For SaleMLS ID #21267279, Tanya McQueen. NTREIS
- $699,5006 bd4 ba4.4k sqft4504 Barnacre Ave, Aubrey, TX 76227For SaleMLS ID #21341760, Shannon Greer. NTREIS
- $795,0005 bd4 ba3.9k sqft11192 Progreso St, Frisco, TX 75035For SaleMLS ID #21245313, Kaitlin Lovern. NTREIS
- $799,0005 bd5 ba3.6k sqft15505 City Garden Ln, Prosper, TX 75078For SaleMLS ID #21149137, Christopher Ohlig. NTREIS
- $889,9004 bd4 ba3.5k sqft260 Saint Mark Ln, Prosper, TX 75078For SaleMLS ID #21287430, Lorraine Terkelsen. NTREIS
- $897,9904 bd4 ba3.6k sqft1300 Brittany Way, Prosper, TX 75078For SaleMLS ID #21257294, Ryan Rite. NTREIS
- $850,0005 bd5 ba3.9k sqft2351 Glen Heather Ln, Prosper, TX 75078For SaleMLS ID #21306460, Stephanie Funk. NTREIS
- $835,0005 bd4 ba3.9k sqft12222 Bridgeport Dr, Frisco, TX 75035For SaleMLS ID #21281246, Chad Smith. NTREIS
- $799,9005 bd4 ba3.9k sqft12354 Settlers Dr, Frisco, TX 75035For SaleMLS ID #21151407, Ajay Prabhu. NTREIS
- $579,0005 bd3 ba3.1k sqft16913 Clover Dr, Celina, TX 75009For SaleMLS ID #21202076, Linnea Lavell. NTREIS
- $749,0004 bd4 ba3.9k sqft791 Dover Dr, Prosper, TX 75078For SaleMLS ID #21311672, Rebecca Lee. NTREIS
- $--5 bd4 ba3.2k sqft712 Winter Creek Dr, McKinney, TX 75071AuctionAuction.com 2
- $749,9005 bd5 ba3.4k sqft13993 Falcon Ranch Dr, Frisco, TX 75035For SaleMLS ID #21276314, Lauren Murray. NTREIS
- $655,0004 bd4 ba3.3k sqft3648 Platte River Trl, Prosper, TX 75078For SaleMLS ID #21285891, Kristine Pharr. NTREIS
- $759,0005 bd4 ba3.9k sqft2370 Sleepy Hollow Trl, Frisco, TX 75033For SaleMLS ID #21319836, Melissa Hernandez. NTREIS
