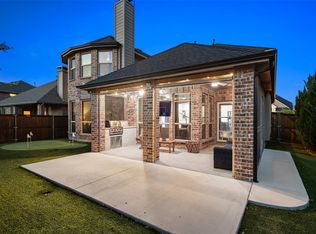
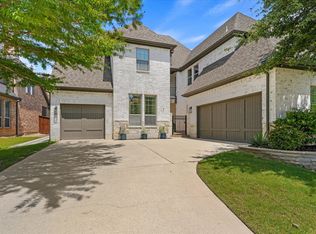
Luxury Living Meets Resort-Style Lifestyle in the Heart of Light Farms Perfectly positioned across from tranquil water views in the award-winning master-planned community of Light Farms, this exceptional home offers a rare combination of timeless design, luxury finishes, and an outdoor retreat unlike anything else. Every detail has been thoughtfully curated—from the warm white interiors and rich hardwood flooring to the sophisticated designer finishes that create an elegant yet welcoming atmosphere. The thoughtfully designed floor plan effortlessly blends everyday comfort with exceptional entertaining spaces. A dramatic two-story entry sets the tone, leading to expansive living areas filled with natural light, soaring ceilings, and seamless indoor-outdoor flow. The stunning chef's kitchen opens to the spacious family room, while the private study, luxurious primary suite, and generous secondary bedrooms provide both flexibility and function for today's lifestyle. Step outside to your own private oasis where the fully turfed backyard offers year-round beauty with virtually no maintenance. Practice your short game on the custom putting green, unwind beneath the covered patio, or simply enjoy the peaceful setting designed for relaxing and entertaining alike. Located directly across from scenic water views and miles of walking trails, this home places you in one of North Texas' most sought-after communities. Light Farms offers an unmatched lifestyle with resort-style pools, a state-of-the-art fitness center, tennis and pickleball courts, parks, playgrounds, an on-site elementary school, community events, and miles of trails connecting it all. This is more than a home—it's the lifestyle you've been waiting for.
Pending
Price cut: $15K (7/7)
$735,000
1327 Bridgewater Blvd, Celina, TX 75009
4beds
3,278sqft
:
Get pre-qualified$5,293/mo
Single Family Residence
Built in 2018
6,751 Square Feet Lot
$-- Zestimate®
$224/sqft
$125/mo HOA
What's special
Warm white interiorsSeamless indoor-outdoor flowDramatic two-story entryRich hardwood flooringSpacious family roomCustom putting greenSophisticated designer finishes
- 25 days |
- 1,317 |
- 70 |
Likely to sell faster than
Zillow last checked:
Listing updated:
Listed by:
Danielle Durbin 0692360 214-906-9450,
SevenHaus Realty 214-906-9450,
Daniel Durbin 0712588 214-906-9450,
SevenHaus Realty
Source: NTREIS,MLS#: 21314242
Facts & features
Interior
Bedrooms & bathrooms
- Bedrooms: 4
- Bathrooms: 4
- Full bathrooms: 3
- 1/2 bathrooms: 1
Primary bedroom
- Features: En Suite Bathroom, Separate Shower, Walk-In Closet(s)
- Level: First
- Dimensions: 0 x 0
Bedroom
- Level: Second
- Dimensions: 0 x 0
Bedroom
- Level: Second
- Dimensions: 0 x 0
Bedroom
- Level: Second
- Dimensions: 0 x 0
Dining room
- Level: First
- Dimensions: 0 x 0
Game room
- Level: Second
- Dimensions: 0 x 0
Kitchen
- Features: Built-in Features, Eat-in Kitchen, Kitchen Island, Stone Counters, Walk-In Pantry
- Level: First
- Dimensions: 0 x 0
Living room
- Features: Built-in Features, Fireplace
- Level: First
- Dimensions: 0 x 0
Office
- Level: First
- Dimensions: 0 x 0
Heating
- Central, Zoned
Cooling
- Central Air, Electric, Zoned
Appliances
- Included: Double Oven, Dishwasher, Electric Oven, Gas Cooktop, Disposal, Microwave
- Laundry: Laundry in Utility Room
Features
- Built-in Features, Decorative/Designer Lighting Fixtures, Eat-in Kitchen, High Speed Internet, Kitchen Island, Open Floorplan, Vaulted Ceiling(s), Walk-In Closet(s)
- Flooring: Carpet, Tile, Wood
- Has basement: No
- Number of fireplaces: 1
- Fireplace features: Gas, Gas Starter, Living Room
Interior area
- Total interior livable area: 3,278 sqft
Video & virtual tour
Property
Parking
- Total spaces: 3
- Parking features: Garage, Garage Door Opener, Tandem
- Attached garage spaces: 3
Features
- Levels: Two
- Stories: 2
- Patio & porch: Rear Porch, Front Porch, Patio, Covered
- Exterior features: Other, Private Yard, Rain Gutters
- Pool features: None, Community
- Has view: Yes
- View description: Park/Greenbelt, Water
- Has water view: Yes
Lot
- Size: 6,751 Square Feet
- Features: Interior Lot, Landscaped, Sprinkler System, Few Trees
Details
- Parcel number: R1106300R01501
Construction
Type & style
- Home type: SingleFamily
- Architectural style: Traditional,Detached
- Property subtype: Single Family Residence
- Attached to another structure: Yes
Materials
- Brick
- Foundation: Slab
- Roof: Composition
Condition
- Year built: 2018
Utilities & green energy
- Sewer: Public Sewer
- Water: Public
- Utilities for property: Cable Available, Natural Gas Available, Sewer Available, Separate Meters, Water Available
Community & HOA
Community
- Features: Clubhouse, Curbs, Dock, Fitness Center, Fishing, Lake, Other, Playground, Park, Pickleball, Pool, Restaurant, Sidewalks, Tennis Court(s), Trails/Paths, Putting Green
- Security: Fire Alarm
- Subdivision: Light Farms The Hawthorne Neighborhood Ph 2
HOA
- Has HOA: Yes
- Amenities included: Maintenance Front Yard
- Services included: All Facilities, Association Management, Maintenance Grounds, Maintenance Structure
- HOA fee: $125 monthly
- HOA name: Insight Association Management
- HOA phone: 214-494-6002
Location
- Region: Celina
Financial & listing details
- Price per square foot: $224/sqft
- Tax assessed value: $664,388
- Annual tax amount: $9,598
- Date on market: 6/28/2026
- Cumulative days on market: 23 days
- Listing terms: Cash,Conventional,FHA,VA Loan
- Exclusions: Sprinkler system Rachio, Vivant-alarm system & all cameras (including doorbell camera), nursey chandelier.
Estimated market value
Not available
Estimated sales range
Not available
Not available
Price history
| Date | Event | Price |
|---|---|---|
| 7/23/2026 | Pending sale | $735,000$224/sqft |
Source: NTREIS #21314242 Report a problem | ||
| 7/20/2026 | Contingent | $735,000$224/sqft |
Source: NTREIS #21314242 Report a problem | ||
| 7/7/2026 | Price change | $735,000-2%$224/sqft |
Source: NTREIS #21314242 Report a problem | ||
| 7/1/2026 | Price change | $750,000-2%$229/sqft |
Source: NTREIS #21314242 Report a problem | ||
| 6/28/2026 | Listed for sale | $765,000$233/sqft |
Source: NTREIS #21314242 Report a problem | ||
Public tax history
| Year | Property taxes | Tax assessment |
|---|---|---|
| 2025 | -- | $664,388 +9.5% |
| 2024 | $7,417 +12.3% | $606,586 +10% |
| 2023 | $6,606 -12.8% | $551,442 +10% |
| 2022 | $7,572 +5.5% | $501,311 +10% |
| 2021 | $7,179 -0.8% | $455,737 +4% |
| 2020 | $7,236 -5.1% | $438,071 -0.8% |
| 2019 | $7,621 +316.1% | $441,530 +365.7% |
| 2018 | $1,832 | $94,800 |
| 2017 | -- | $94,800 |
Find assessor info on the county website
Monthly payment
Est. payment
Payment breakdown
Explore the cost of this home by adjusting the details. Changes won't be saved.Climate risks
Neighborhood: 75009
Nearby schools
GreatSchools rating
- 10/10Ralph and Mary Lynn Boyer Elementary SchoolGrades: PK-5Distance: 0.4 mi
- 9/10Reynolds Middle SchoolGrades: 6-8Distance: 1.8 mi
- 7/10Prosper High SchoolGrades: 9-12Distance: 0.7 mi
Schools provided by the listing agent
- Elementary: Ralph and Mary Lynn Boyer
- Middle: Reynolds
- High: Prosper
- District: Prosper ISD
Source: NTREIS. This data may not be complete. We recommend contacting the local school district to confirm school assignments for this home.
- $120,0004 bd3 ba3.2k sqft1327 Bridgewater Blvd, Celina, TX 75009Off Market
- $520,7003 bd2 ba2.2k sqft1323 Bridgewater Blvd, Celina, TX 75009Off Market
- $120,0003 bd2 ba2.1k sqft1323 Bridgewater Blvd, Celina, TX 75009Off Market
- $610,1004 bd3 ba3k sqft1331 Bridgewater Blvd, Celina, TX 75009Off Market
- $110,2504 bd3 ba3k sqft1331 Bridgewater Blvd, Celina, TX 75009Off Market
- $636,6004 bd3 ba3.2k sqft1401 Bridgewater Blvd, Celina, TX 75009Off Market
- $110,2504 bd3 ba3.2k sqft1401 Bridgewater Blvd, Celina, TX 75009Off Market
- $789,9005 bd4 ba3.5k sqft1319 Bridgewater Blvd, Celina, TX 75009For Sale
A local agent can set up tours, give advice and negotiate with sellers.
Similar homes
- $725,0005 bd4 ba3.2k sqft1635 Grove Dr, Celina, TX 75009For Sale
 MLS ID #21281792, Karola Sajuns. NTREIS
 - $799,9005 bd4 ba3.6k sqft1657 Lilac Ln, Celina, TX 75009For Sale
 MLS ID #21244027, Aja Shroll. NTREIS
 - $629,9504 bd4 ba3.5k sqft3765 Norwood Ave, Celina, TX 75009For Sale
 MLS ID #21324769, Lorraine Hursman. NTREIS
 - $849,9994 bd6 ba3.8k sqft1313 Grassland Dr, Celina, TX 75009For Sale
 MLS ID #21279373, Ben Surman. NTREIS
 - $850,0004 bd4 ba3.4k sqft1025 E Ownsby Pkwy, Celina, TX 75009For SaleMLS ID #21257999, Loreena Yeo. NTREIS
- $699,0004 bd5 ba3.1k sqft2716 War Admiral St, Celina, TX 75009For SaleMLS ID #21260599, Melanie Caple. NTREIS
- $699,9904 bd3 ba3k sqft400 Trailside, Prosper, TX 75078For SaleMLS ID #21250954, Ryan Rite. NTREIS
- $500,0004 bd3 ba2.3k sqft721 Corner Post Path, Celina, TX 75009For SaleMLS ID #21330388, Kristen Gurksnis. NTREIS
- $729,9004 bd3 ba2.9k sqft961 Gladewater Dr, Prosper, TX 75078For SaleMLS ID #21254273, Stacey Zimmerman. NTREIS
- $899,0004 bd5 ba3.5k sqft2905 Maverick Way, Celina, TX 75009For SaleMLS ID #21303596, Tiffany Smith. NTREIS
- $550,0004 bd3 ba2.5k sqft651 Tolleson Dr, Celina, TX 75009For SaleMLS ID #21319957, Jami Adams. NTREIS
- $670,0004 bd3 ba3k sqft1517 Snowdrop Dr, Prosper, TX 75078For SaleMLS ID #21259749, Susan Amrhein. NTREIS
- $1,020,0005 bd5 ba4.3k sqft1405 Devonshire Dr, Celina, TX 75009For SaleMLS ID #21262830, Lorraine Hursman. NTREIS
- $1,030,0005 bd6 ba4.8k sqft3354 Bellcrest Way, Celina, TX 75009For SaleMLS ID #21298842, Danielle Durbin. NTREIS
- $549,0004 bd3 ba2.6k sqft17009 Flagstone Dr, Celina, TX 75009For SaleMLS ID #21300075, Christie Thornton. NTREIS
- $834,9994 bd4 ba3.1k sqft1806 Evening Star Rd, Frisco, TX 75033For SaleMLS ID #21334183, Amanda Rupley. NTREIS
- $849,0005 bd5 ba4k sqft3520 Truro St, Celina, TX 75009For SaleMLS ID #21212424, Martin Corza. NTREIS
- $509,9904 bd3 ba2.4k sqft2856 Epping Way, Celina, TX 75009For SaleMLS ID #21280151, Ryan LeBaron. NTREIS
- $724,9004 bd4 ba3.6k sqft10112 Waterstone Way, McKinney, TX 75072For SaleMLS ID #21299278, Allen Schramm. NTREIS
- $999,9994 bd5 ba3.7k sqft3332 Zenyatta Ct, Celina, TX 75009For SaleMLS ID #21318348, Asha Rani. NTREIS
