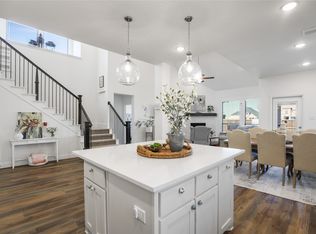
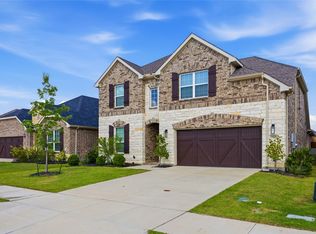
Welcome to 16913 Clover Dr in the desirable Celina, Texas community of Green Meadows, where modern living meets small-town charm. This spacious home offers an open, functional layout ideal for everyday living and entertaining. Residents enjoy neighborhood amenities including a resort-style pool, clubhouse, playground, scenic ponds, parks, and miles of walking and biking trails. Located within the highly regarded Celina Independent School District.
Conveniently located near shopping and dining with easy access to H-E-B, Kroger Marketplace, and local favorites near the downtown square. Outdoor recreation is minutes away at Old Celina Park, known for sports fields, walking trails, and community events throughout the year. Enjoy the perfect balance of peaceful suburban living with convenient access to nearby Frisco, Texas and McKinney, Texas.
For sale
Price cut: $10K (6/28)
$579,000
16913 Clover Dr, Celina, TX 75009
5beds
3,177sqft
:
Get pre-qualified$4,233/mo
Single Family Residence
Built in 2022
8,319 Square Feet Lot
$564,400 Zestimate®
$182/sqft
$162/mo HOA
What's special
Resort-style poolScenic pondsOpen functional layoutSpacious home
- 145 days |
- 92 |
- 1 |
Zillow last checked:
Listing updated:
Listed by:
Linnea Lavell 0515179 972-330-2626,
Realty One Group Forward Living 972-330-2626
Source: NTREIS,MLS#: 21202076
Facts & features
Interior
Bedrooms & bathrooms
- Bedrooms: 5
- Bathrooms: 3
- Full bathrooms: 3
Primary bedroom
- Features: Ceiling Fan(s), Dual Sinks, Garden Tub/Roman Tub, Sitting Area in Primary, Separate Shower, Walk-In Closet(s)
- Level: First
- Dimensions: 24 x 14
Bedroom
- Features: Walk-In Closet(s)
- Level: First
- Dimensions: 11 x 17
Bedroom
- Features: Walk-In Closet(s)
- Level: Second
- Dimensions: 13 x 15
Bedroom
- Features: Walk-In Closet(s)
- Level: Second
- Dimensions: 11 x 14
Dining room
- Level: First
- Dimensions: 12 x 12
Game room
- Level: Second
- Dimensions: 13 x 15
Living room
- Features: Ceiling Fan(s)
- Level: First
- Dimensions: 23 x 17
Office
- Level: First
- Dimensions: 11 x 13
Heating
- Central
Cooling
- Central Air, Ceiling Fan(s), Electric
Appliances
- Included: Dishwasher, Electric Cooktop, Electric Oven, Disposal, Microwave
- Laundry: Laundry in Utility Room
Features
- Kitchen Island, Pantry, Cable TV, Walk-In Closet(s)
- Flooring: Carpet, Ceramic Tile, Luxury Vinyl Plank
- Has basement: No
- Has fireplace: No
Interior area
- Total interior livable area: 3,177 sqft
Video & virtual tour
Property
Parking
- Total spaces: 2
- Parking features: Driveway, Garage Faces Front
- Attached garage spaces: 2
Features
- Levels: Two
- Stories: 2
- Patio & porch: Covered, Deck
- Exterior features: Deck
- Pool features: None, Community
- Fencing: Fenced,Metal,Wood
Lot
- Size: 8,319 Square Feet
- Features: Back Yard, Interior Lot, Lawn, Subdivision, Sprinkler System
Details
- Parcel number: R958140
Construction
Type & style
- Home type: SingleFamily
- Architectural style: Detached
- Property subtype: Single Family Residence
Materials
- Foundation: Slab
- Roof: Composition
Condition
- Year built: 2022
Utilities & green energy
- Sewer: Public Sewer
- Water: Public
- Utilities for property: Sewer Available, Underground Utilities, Water Available, Cable Available
Green energy
- Energy efficient items: HVAC, Insulation, Water Heater
Community & HOA
Community
- Features: Pool, Curbs, Sidewalks
- Security: Smoke Detector(s)
- Subdivision: Green Mdws Ph 1a
HOA
- Has HOA: Yes
- Services included: All Facilities, Maintenance Grounds
- HOA fee: $162 monthly
- HOA name: Insight Management
- HOA phone: 214-494-6002
Location
- Region: Celina
Financial & listing details
- Price per square foot: $182/sqft
- Tax assessed value: $599,000
- Annual tax amount: $14,345
- Date on market: 3/9/2026
- Cumulative days on market: 146 days
- Listing terms: Cash,Conventional,VA Loan
- Exclusions: None
Estimated market value
$564,400
$536,000 - $593,000
$3,373/mo
Price history
| Date | Event | Price |
|---|---|---|
| 6/28/2026 | Price change | $579,000-1.7%$182/sqft |
Source: NTREIS #21202076 Report a problem | ||
| 4/23/2026 | Price change | $589,000-1.8%$185/sqft |
Source: NTREIS #21202076 Report a problem | ||
| 3/30/2026 | Price change | $599,900-1.3%$189/sqft |
Source: NTREIS #21202076 Report a problem | ||
| 3/9/2026 | Listed for sale | $608,000-2.7%$191/sqft |
Source: NTREIS #21202076 Report a problem | ||
| 3/28/2024 | Sold | -- |
Source: NTREIS #20484190 Report a problem | ||
| 2/15/2024 | Pending sale | $624,990$197/sqft |
Source: NTREIS #20484190 Report a problem | ||
| 11/28/2023 | Listed for sale | $624,990$197/sqft |
Source: NTREIS #20484190 Report a problem | ||
Public tax history
| Year | Property taxes | Tax assessment |
|---|---|---|
| 2025 | $7,104 -4.5% | $599,000 -4.3% |
| 2024 | $7,437 +128.1% | $626,069 +128.4% |
| 2023 | $3,260 +79% | $274,090 +83.2% |
| 2022 | $1,821 +77.7% | $149,580 +80% |
| 2021 | $1,025 | $83,100 |
Find assessor info on the county website
Monthly payment
Est. payment
Payment breakdown
Explore the cost of this home by adjusting the details. Changes won't be saved.Climate risks
Neighborhood: 75009
Nearby schools
GreatSchools rating
- 7/10Celina Elementary SchoolGrades: K-5Distance: 3.7 mi
- 8/10Jerry & Linda Moore Middle SchoolGrades: 6-8Distance: 6.2 mi
- 6/10Celina High SchoolGrades: 9-12Distance: 7.2 mi
Schools provided by the listing agent
- Elementary: Celina
- Middle: Jerry & Linda Moore
- High: Celina
- District: Celina ISD
Source: NTREIS. This data may not be complete. We recommend contacting the local school district to confirm school assignments for this home.
- $538,8004 bd3 ba3k sqft16917 Clover Dr, Celina, TX 75009Off Market
- $536,6004 bd3 ba2.8k sqft16909 Clover Dr, Celina, TX 75009Off Market
- $539,9004 bd3 ba3.5k sqft17001 Clover Dr, Celina, TX 75009Off Market
- $--4 bd4 ba4k sqft16905 Clover Dr, Celina, TX 75009Sold

- $506,9003 bd2 ba2.4k sqft16912 Clover Dr, Celina, TX 75009Off Market
- $666,4005 bd4 ba4.1k sqft16916 Clover Dr, Celina, TX 75009Off Market
- $603,6005 bd4 ba3.7k sqft17005 Clover Dr, Celina, TX 75009Off Market
- $--4 bd3 ba2.9k sqft17000 Clover Dr, Celina, TX 75009Sold
A local agent can set up tours, give advice and negotiate with sellers.
Similar homes
- $550,0004 bd3 ba2.8k sqft16529 Hidden Cove Dr, Celina, TX 75009For Sale
 MLS ID #21184317, Jill Lee. NTREIS
 - $545,0005 bd4 ba3.2k sqft3428 Etta Ter, Celina, TX 75009For Sale
 MLS ID #21267279, Tanya McQueen. NTREIS
 - $559,9004 bd3 ba3.1k sqft3812 Jan Camille Ct, Celina, TX 75009For Sale
 MLS ID #21280246, Alia Zahid. NTREIS
 - $599,9925 bd4 ba3.4k sqft3633 Keechi Creek Dr, Prosper, TX 75078For Sale
 MLS ID #21282779, Trisha Ramos. NTREIS
 - $599,9905 bd4 ba3.5k sqft1905 Edgewater St, Celina, TX 75009For SaleMLS ID #21253010, Tonya Peek. NTREIS
- $530,0004 bd3 ba2.6k sqft3904 Starlight Creek Dr, Celina, TX 75009For SaleMLS ID #21292768, Danielle Durbin. NTREIS
- $550,0005 bd4 ba3.4k sqft5821 Hightower St, Aubrey, TX 76227For SaleMLS ID #21255010, Ashley DeLeon. NTREIS
- $560,0004 bd3 ba2.5k sqft3040 Pedigree Ct, Celina, TX 75009For SaleMLS ID #21190338, Kendra McKiddy. NTREIS
- $479,9904 bd3 ba2.4k sqft1916 Pecos Dr, Celina, TX 75009For SaleMLS ID #21204380, Ryan Rite. NTREIS
- $550,0005 bd4 ba3.6k sqft1640 Millican Ln, Aubrey, TX 76227For SaleMLS ID #21336690, Tim Angel. NTREIS
- $675,0005 bd4 ba3.7k sqft809 Violet Way, Celina, TX 75009For SaleMLS ID #21307472, Anne Schabacker. NTREIS
- $510,0004 bd3 ba2k sqft405 Hummingbird Dr, Celina, TX 75009For SaleMLS ID #21257468, Bill Clarkson. NTREIS
- $574,9005 bd3 ba2.7k sqft7025 Central Ct, Aubrey, TX 76227For SaleMLS ID #21320642, Brandon Hays. NTREIS
- $775,0005 bd4 ba3.5k sqft1319 Bridgewater Blvd, Celina, TX 75009For SaleMLS ID #21235644, Courtney Hugghins. NTREIS
- $435,0002 bd2 ba1.8k sqft1635 Sweetwater Way, Celina, TX 75009For SaleMLS ID #21340262, Rachel George Sepmoree. NTREIS
- $505,0003 bd3 ba2.9k sqft3412 Osage River Trl, Prosper, TX 75078For SaleMLS ID #21192624, Maria Mason. NTREIS
- $615,0004 bd4 ba3.2k sqft16013 Gladewater Ter, Prosper, TX 75078For SaleMLS ID #21259637, Rachael Wang. NTREIS
- $529,0004 bd4 ba2.7k sqft16501 Stillhouse Hollow Ct, Prosper, TX 75078For SaleMLS ID #21310958, Alexander Taylor. NTREIS
- $597,0004 bd3 ba2.2k sqft1921 Braided Mane Ave, Aubrey, TX 76227For SaleMLS ID #20781511, Trisha Ramos. NTREIS
- $570,0004 bd3 ba3.3k sqft616 Evergreen Rd, Aubrey, TX 76227For SaleMLS ID #20942050, Raghuveer Simhachalam. NTREIS
