UP TO 1% LENDER CREDIT available for conventional, FHA, VA loans which can be used to provide a 12-month introductory interest rate 1% BELOW market when using the preferred lender. Looking for a 5-bedroom home in Celina that offers both space and functionality? Welcome to 3428 Etta Terrace in Homestead at Ownsby Farms, where thoughtful design, flexible living spaces, and everyday convenience come together in a home built for the way you live. Even better, the washer, dryer, and refrigerator all convey with the home, providing a valuable move-in-ready advantage and saving buyers thousands in upfront appliance expenses. Built in 2021, this 3,291-square-foot home features a bright, open-concept layout that seamlessly connects the main living area and kitchen, creating an inviting space for entertaining and daily life. The kitchen is equipped with granite countertops, a large center island, stainless steel appliances, and a spacious walk-in pantry for effortless organization. The private primary suite is tucked away on the main level and offers a relaxing retreat with dual sinks, a garden tub, separate shower, and generous storage. A secondary bedroom and full bath downstairs provide the perfect setup for guests, a home office, or multi-generational living. Upstairs, you'll find additional bedrooms along with a versatile living area that can easily serve as a game room, media room, playroom, or workspace. Outside, the covered patio and fenced backyard provide a comfortable setting for outdoor dining, relaxing evenings, and family gatherings. Residents of Homestead at Ownsby Farms enjoy access to a community pool, playground, fishing areas, and green spaces. Conveniently located near Old Celina Park, Celina High School, and the shopping, dining, and entertainment options along Preston Road, this home offers the perfect combination of neighborhood amenities, modern comfort, and everyday convenience.
For sale
Price cut: $10.9K (7/12)
$545,000
3428 Etta Ter, Celina, TX 75009
5beds
3,291sqft
:
Get pre-qualified$3,893/mo
Single Family Residence
Built in 2021
6,011 Square Feet Lot
$-- Zestimate®
$166/sqft
$101/mo HOA
What's special
Stainless steel appliancesCovered patioFenced backyardLarge center islandBright open-concept layoutSeparate showerGarden tub
- 77 days |
- 512 |
- 30 |
Zillow last checked:
Listing updated:
Listed by:
Tanya McQueen 0635028 214-226-6898,
Better Homes & Gardens, Winans 972-774-9888,
Korey Benton 0644152 972-658-0644,
Better Homes & Gardens, Winans
Source: NTREIS,MLS#: 21267279
Facts & features
Interior
Bedrooms & bathrooms
- Bedrooms: 5
- Bathrooms: 4
- Full bathrooms: 4
Primary bedroom
- Features: En Suite Bathroom, Walk-In Closet(s)
- Level: First
- Dimensions: 15 x 16
Bedroom
- Features: Built-in Features
- Level: First
- Dimensions: 10 x 14
Bedroom
- Level: Second
- Dimensions: 10 x 11
Bedroom
- Level: Second
- Dimensions: 12 x 10
Bedroom
- Level: Second
- Dimensions: 10 x 13
Primary bathroom
- Features: Dual Sinks, En Suite Bathroom, Garden Tub/Roman Tub, Separate Shower
- Level: First
- Dimensions: 9 x 9
Game room
- Level: Second
- Dimensions: 18 x 15
Kitchen
- Features: Ceiling Fan(s), Kitchen Island, Pantry, Stone Counters
- Level: First
- Dimensions: 17 x 11
Living room
- Features: Ceiling Fan(s)
- Level: First
- Dimensions: 16 x 18
Heating
- Central, Natural Gas
Cooling
- Central Air, Ceiling Fan(s), Electric
Appliances
- Included: Dishwasher, Electric Oven, Gas Cooktop, Disposal, Microwave
Features
- Granite Counters, Kitchen Island, Open Floorplan, Pantry, Walk-In Closet(s)
- Flooring: Ceramic Tile, Other
- Has basement: No
- Number of fireplaces: 1
- Fireplace features: Gas Log, Living Room
Interior area
- Total interior livable area: 3,291 sqft
Video & virtual tour
Property
Parking
- Total spaces: 2
- Parking features: Oversized
- Attached garage spaces: 2
Features
- Levels: Two
- Stories: 2
- Patio & porch: Covered
- Exterior features: Rain Gutters
- Pool features: None
- Fencing: Back Yard,Wood
Lot
- Size: 6,011 Square Feet
- Features: Interior Lot, Subdivision, Sprinkler System
Details
- Parcel number: R1221500Q01801
Construction
Type & style
- Home type: SingleFamily
- Architectural style: Traditional,Detached
- Property subtype: Single Family Residence
Materials
- Brick
- Foundation: Slab
- Roof: Composition
Condition
- Year built: 2021
Utilities & green energy
- Sewer: Public Sewer
- Water: Public
- Utilities for property: Sewer Available, Water Available
Community & HOA
Community
- Security: Smoke Detector(s)
- Subdivision: Homestead At Ownsby Farms Ph 2, The
HOA
- Has HOA: Yes
- Services included: All Facilities, Association Management, Maintenance Grounds
- HOA fee: $607 semi-annually
- HOA name: Essex Association Management
- HOA phone: 972-428-2030
Location
- Region: Celina
Financial & listing details
- Price per square foot: $166/sqft
- Tax assessed value: $612,124
- Annual tax amount: $11,613
- Date on market: 5/12/2026
- Cumulative days on market: 194 days
- Listing terms: Cash,Conventional,FHA,VA Loan
Estimated market value
Not available
Estimated sales range
Not available
Not available
Price history
| Date | Event | Price |
|---|---|---|
| 7/12/2026 | Price change | $545,000-2%$166/sqft |
Source: NTREIS #21267279 Report a problem | ||
| 7/9/2026 | Price change | $555,900-2%$169/sqft |
Source: NTREIS #21267279 Report a problem | ||
| 5/21/2026 | Price change | $567,000-4.7%$172/sqft |
Source: NTREIS #21267279 Report a problem | ||
| 5/12/2026 | Listed for sale | $595,000$181/sqft |
Source: NTREIS #21267279 Report a problem | ||
| 5/12/2026 | Listing removed | $595,000$181/sqft |
Source: NTREIS #21150929 Report a problem | ||
| 4/20/2026 | Price change | $595,000-3.6%$181/sqft |
Source: NTREIS #21150929 Report a problem | ||
| 2/19/2026 | Price change | $617,000-2.1%$187/sqft |
Source: NTREIS #21150929 Report a problem | ||
| 1/15/2026 | Listed for sale | $630,000+81%$191/sqft |
Source: NTREIS #21150929 Report a problem | ||
| 6/18/2021 | Listing removed | -- |
Source:  Pulte Report a problem Pulte Report a problem | ||
| 6/13/2021 | Listed for sale | $347,990$106/sqft |
Source: Pulte Report a problem | ||
Public tax history
| Year | Property taxes | Tax assessment |
|---|---|---|
| 2025 | $11,613 -8.7% | $612,124 -2.8% |
| 2024 | $12,719 -2.5% | $629,871 +2.8% |
| 2023 | $13,047 +87.1% | $612,806 +187.2% |
| 2022 | $6,973 +104.2% | $213,359 +276.3% |
| 2021 | $3,414 | $56,700 |
Find assessor info on the county website
Monthly payment
Est. payment
Payment breakdown
Explore the cost of this home by adjusting the details. Changes won't be saved.Climate risks
Neighborhood: 75009
Nearby schools
GreatSchools rating
- 7/10Celina Elementary SchoolGrades: K-5Distance: 2.8 mi
- 8/10Jerry & Linda Moore Middle SchoolGrades: 6-8Distance: 5.7 mi
- 6/10Celina High SchoolGrades: 9-12Distance: 6.3 mi
Schools provided by the listing agent
- Elementary: Marcy Lykins
- Middle: Jerry & Linda Moore
- High: Celina
- District: Celina ISD
Source: NTREIS. This data may not be complete. We recommend contacting the local school district to confirm school assignments for this home.
- $615,0975,998 Square Feet3424 Etta Ter, Celina, TX 75009Off Market
- $585,7004 bd3 ba3.2k sqft3500 Etta Ter, Celina, TX 75009Off Market
- $469,0004 bd2 ba1.9k sqft3420 Etta Ter, Celina, TX 75009For Sale
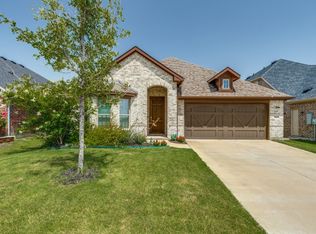
- $592,0005 bd4 ba3.2k sqft3504 Etta Ter, Celina, TX 75009Off Market
- $432,1004 bd2 ba1.9k sqft3425 Lillian Ct, Celina, TX 75009Off Market
- $551,3004 bd3 ba3k sqft3421 Lillian Ct, Celina, TX 75009Off Market
- $417,3003 bd2 ba1.8k sqft3501 Lillian Ct, Celina, TX 75009Off Market
- $419,8003 bd2 ba1.7k sqft3416 Etta Ter, Celina, TX 75009Off Market
A local agent can set up tours, give advice and negotiate with sellers.
Similar homes
- $530,0004 bd3 ba2.6k sqft3904 Starlight Creek Dr, Celina, TX 75009For Sale
 MLS ID #21292768, Danielle Durbin. NTREIS
 - $552,0004 bd4 ba3.1k sqft808 Violet Way, Celina, TX 75009For Sale
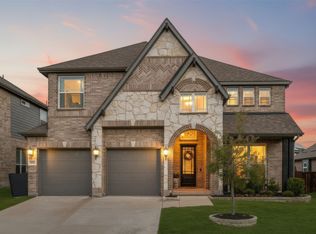 MLS ID #21232675, Ashley Best. NTREIS
 - $645,0004 bd4 ba3.6k sqft605 Cattle Chute Ct, Celina, TX 75009For Sale
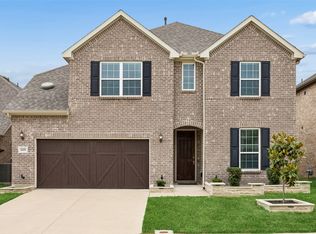 MLS ID #21255731, Rachael Wang. NTREIS
 - $525,0004 bd3 ba2.5k sqft4136 Winslow Dr, Celina, TX 75009For Sale
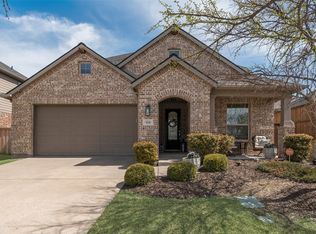 MLS ID #21306972, Heather Baker. NTREIS
 - $510,0004 bd3 ba2k sqft405 Hummingbird Dr, Celina, TX 75009For SaleMLS ID #21257468, Bill Clarkson. NTREIS
- $579,0005 bd3 ba3.1k sqft16913 Clover Dr, Celina, TX 75009For SaleMLS ID #21202076, Linnea Lavell. NTREIS
- $555,0004 bd3 ba2.8k sqft16529 Hidden Cove Dr, Celina, TX 75009For SaleMLS ID #21184317, Jill Lee. NTREIS
- $560,0004 bd3 ba2.5k sqft3040 Pedigree Ct, Celina, TX 75009For SaleMLS ID #21190338, Kendra McKiddy. NTREIS
- $429,9004 bd2 ba2.1k sqft3820 Horseshoe Trl, Celina, TX 75009For SaleMLS ID #21204169, Quinn Persinger. NTREIS
- $479,9904 bd3 ba2.4k sqft1916 Pecos Dr, Celina, TX 75009For SaleMLS ID #21204380, Ryan Rite. NTREIS
- $700,0005 bd5 ba3.7k sqft1812 Scotney Ct, Celina, TX 75009For SaleMLS ID #21283984, Jill Smisek. NTREIS
- $789,9005 bd4 ba3.5k sqft1319 Bridgewater Blvd, Celina, TX 75009For SaleMLS ID #21235644, Courtney Hugghins. NTREIS
- $420,0003 bd2 ba1.8k sqft816 Cobalt Dr, Celina, TX 75009For SaleMLS ID #21252902, Christie Cannon. NTREIS
- $769,0004 bd5 ba3.5k sqft4209 Harper Ave, Celina, TX 75009For SaleMLS ID #21190986, Vanessa Fillingim. NTREIS
- $529,0004 bd3 ba2.8k sqft4324 Westminster Ave, Aubrey, TX 76227For SaleMLS ID #21284860, Katy Hubener. NTREIS
- $449,0004 bd3 ba2.2k sqft16505 Hidden Cove Dr, Celina, TX 75009For SaleMLS ID #21231681, Zach Sutton. NTREIS
- $459,9903 bd3 ba2.1k sqft1920 Edgewater St, Celina, TX 75009For SaleMLS ID #21247066, Anastasia Riley. NTREIS
- $430,0004 bd2 ba2.1k sqft1709 Tumbleweed Ct, Celina, TX 75009For SaleMLS ID #21281989, Shawn Ryken. NTREIS
- $505,0003 bd3 ba2.9k sqft3412 Osage River Trl, Prosper, TX 75078For SaleMLS ID #21192624, Maria Mason. NTREIS
- $615,0003 bd3 ba3k sqft4429 Canadian River Dr, Prosper, TX 75078For SaleMLS ID #21258409, Janet Clark-Sela. NTREIS
