This beautiful 3 bed, 2.5 bath WELL MAINTAINED home is competitively priced and MOVE-IN READY! This is a LARGE two-story home with plenty of space, including a giant upstairs living room, and a spacious master suite with a READING Nook and an OVERSIZED closet. This home has the perfect amount of space to entertain with a large breakfast bar, multiple oversized living and dining areas AND a LARGE backyard! The upgraded gourmet kitchen features a built-in gas cooktop, walk-in pantry, upper cabinets, beautiful tile backsplash and upgraded granite countertops on a GRAND kitchen island! Each bedroom has a walk-in closet, and the master suite features a separate soaking tub, walk-in shower, and an extended double-sink vanity. This home is zoned for the HIGHLY DESIRABLE Prosper ISD, one of the top-rated school districts in North Texas! Come see it today, it won't last long!
For sale
Price cut: $5K (7/10)
$505,000
3412 Osage River Trl, Prosper, TX 75078
3beds
2,908sqft
:
Get pre-qualified$3,605/mo
Single Family Residence
Built in 2020
6,534 Square Feet Lot
$490,900 Zestimate®
$174/sqft
$54/mo HOA
What's special
Large two-story homeLarge backyardReading nookSpacious master suiteBeautiful tile backsplashOversized closetBuilt-in gas cooktop
- 134 days |
- 151 |
- 9 |
Zillow last checked:
Listing updated:
Listed by:
Maria Mason 0691535 817-223-3222,
Camino Real Estate 817-223-3222,
Sam Mason 0602124 817-223-3222,
Camino Real Estate
Source: NTREIS,MLS#: 21192624
Facts & features
Interior
Bedrooms & bathrooms
- Bedrooms: 3
- Bathrooms: 3
- Full bathrooms: 2
- 1/2 bathrooms: 1
Primary bedroom
- Features: Dual Sinks, Garden Tub/Roman Tub, Sitting Area in Primary, Separate Shower, Walk-In Closet(s)
- Level: Second
- Dimensions: 14 x 7
Bedroom
- Features: Walk-In Closet(s)
- Level: Second
- Dimensions: 14 x 11
Bedroom
- Features: Walk-In Closet(s)
- Level: Second
- Dimensions: 10 x 16
Den
- Level: First
- Dimensions: 15 x 11
Dining room
- Level: First
- Dimensions: 11 x 7
Kitchen
- Features: Breakfast Bar, Eat-in Kitchen, Stone Counters, Walk-In Pantry
- Level: First
- Dimensions: 13 x 14
Living room
- Level: First
- Dimensions: 16 x 17
Living room
- Level: Second
- Dimensions: 21 x 12
Heating
- Central, Natural Gas
Cooling
- Central Air, Electric
Appliances
- Included: Double Oven, Dishwasher, Gas Cooktop, Disposal, Gas Water Heater, Microwave, Tankless Water Heater, Vented Exhaust Fan
- Laundry: Washer Hookup, Dryer Hookup
Features
- Decorative/Designer Lighting Fixtures, Cable TV
- Flooring: Carpet, Ceramic Tile, Luxury Vinyl Plank
- Has basement: No
- Number of fireplaces: 1
- Fireplace features: Gas Starter
Interior area
- Total interior livable area: 2,908 sqft
Video & virtual tour
Property
Parking
- Total spaces: 2
- Parking features: Concrete, Driveway, Garage Faces Front, Garage, Garage Door Opener
- Attached garage spaces: 2
Features
- Levels: Two
- Stories: 2
- Patio & porch: Covered
- Pool features: None, Community
- Fencing: Wood
Lot
- Size: 6,534 Square Feet
- Features: Interior Lot, Landscaped, Subdivision, Sprinkler System
Details
- Parcel number: R743152
Construction
Type & style
- Home type: SingleFamily
- Architectural style: Traditional,Detached
- Property subtype: Single Family Residence
Materials
- Brick
- Foundation: Slab
- Roof: Composition
Condition
- Year built: 2020
Utilities & green energy
- Sewer: Public Sewer
- Water: Public
- Utilities for property: Sewer Available, Water Available, Cable Available
Community & HOA
Community
- Features: Clubhouse, Playground, Pool, Sidewalks, Tennis Court(s)
- Subdivision: Creeks Of Legacy West Ph 1
HOA
- Has HOA: Yes
- Services included: All Facilities, Maintenance Structure
- HOA fee: $650 annually
- HOA name: Essex Management
- HOA phone: 972-428-2030
Location
- Region: Prosper
Financial & listing details
- Price per square foot: $174/sqft
- Tax assessed value: $580,527
- Annual tax amount: $10,833
- Date on market: 3/12/2026
- Cumulative days on market: 133 days
- Listing terms: Cash,Conventional,FHA,VA Loan
- Exclusions: TV, artwork, upstairs bookshelves, floating shelves, hat rack and mirror.
Estimated market value
$490,900
$466,000 - $515,000
$3,306/mo
Price history
| Date | Event | Price |
|---|---|---|
| 7/10/2026 | Price change | $505,000-1%$174/sqft |
Source: NTREIS #21192624 Report a problem | ||
| 4/10/2026 | Price change | $510,000-1%$175/sqft |
Source: NTREIS #21192624 Report a problem | ||
| 3/12/2026 | Listed for sale | $515,000$177/sqft |
Source: NTREIS #21192624 Report a problem | ||
Public tax history
| Year | Property taxes | Tax assessment |
|---|---|---|
| 2025 | $1,008 +9% | $548,103 +10% |
| 2024 | $926 +9.3% | $498,275 +10% |
| 2023 | $847 -4.3% | $452,977 +10% |
| 2022 | $885 +2.8% | $411,797 +10% |
| 2021 | $861 +713.8% | $374,361 +696.1% |
| 2020 | $106 -0.1% | $47,023 |
| 2019 | $106 | $47,023 |
Find assessor info on the county website
Monthly payment
Est. payment
Payment breakdown
Explore the cost of this home by adjusting the details. Changes won't be saved.Climate risks
Neighborhood: 75078
Nearby schools
GreatSchools rating
- NAVirgie Witt Smothermon Elementary SchoolGrades: K-5Distance: 0.5 mi
- NAMoseley Middle SchoolGrades: 6-8Distance: 1.8 mi
- 7/10Prosper High SchoolGrades: 9-12Distance: 2.4 mi
Schools provided by the listing agent
- Elementary: Charles and Cindy Stuber
- Middle: Reynolds
- High: Prosper
- District: Prosper ISD
Source: NTREIS. This data may not be complete. We recommend contacting the local school district to confirm school assignments for this home.
- $503,2004 bd3 ba2.5k sqft3404 Osage River Trl, Prosper, TX 75078Off Market

- $431,3004 bd2 ba2k sqft3420 Osage River Trl, Prosper, TX 75078Off Market
- $--3 bd2 ba1.8k sqft3409 Keechi Creek Dr, Celina, TX 75009Sold

- $373,9003 bd2 ba1.8k sqft3409 Keechi Creek Dr, Prosper, TX 75078Off Market

- $617,1005 bd3 ba3.5k sqft3405 Keechi Creek Dr, Prosper, TX 75078Off Market
- $511,9003 bd2 ba2.8k sqft3413 Keechi Creek Dr, Prosper, TX 75078Off Market
- $467,900-- bd-- ba2.5k sqft3424 Osage River Trl, Prosper, TX 75078Off Market
- $544,1003 bd2 ba3k sqft3417 Keechi Creek Dr, Prosper, TX 75078Off Market
A local agent can set up tours, give advice and negotiate with sellers.
Similar homes
- $534,0004 bd4 ba2.7k sqft16501 Stillhouse Hollow Ct, Prosper, TX 75078For Sale
 MLS ID #21310958, Alexander Taylor. NTREIS
 - $550,0005 bd4 ba3.6k sqft1640 Millican Ln, Roanoke, TX 76227For Sale
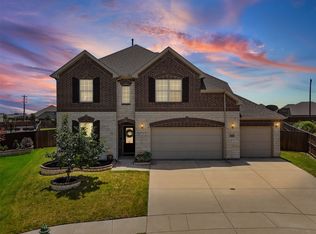 MLS ID #21336690, Tim Angel. NTREIS
 - $445,0004 bd3 ba2.8k sqft424 Winchester Dr, Celina, TX 75009For Sale
 MLS ID #21331317, Yara Jabr. NTREIS
 - $515,0004 bd4 ba3.6k sqft4542 Kipling Ave, Celina, TX 76227For Sale
 MLS ID #21215764, Christie Cannon. NTREIS
 - $465,0004 bd3 ba2.2k sqft15813 High Line Dr, Prosper, TX 75078For SaleMLS ID #21297154, Nicholas Nordman. NTREIS
- $479,9904 bd3 ba2.4k sqft1916 Pecos Dr, Celina, TX 75009For SaleMLS ID #21204380, Ryan Rite. NTREIS
- $530,0004 bd3 ba2.6k sqft3904 Starlight Creek Dr, Celina, TX 75009For SaleMLS ID #21292768, Danielle Durbin. NTREIS
- $579,0005 bd3 ba3.1k sqft16913 Clover Dr, Celina, TX 75009For SaleMLS ID #21202076, Linnea Lavell. NTREIS
- $545,0005 bd4 ba3.2k sqft3428 Etta Ter, Celina, TX 75009For SaleMLS ID #21267279, Tanya McQueen. NTREIS
- $469,0004 bd2 ba1.9k sqft3420 Etta Ter, Celina, TX 75009For SaleMLS ID #21295067, Suzanne Andries. NTREIS
- $419,9004 bd3 ba2.7k sqft6404 Cheshire St, Aubrey, TX 76227For SaleMLS ID #21293431, Janie Nieto. NTREIS
- $447,0003 bd2 ba1.8k sqft436 Gibbons Creek Trl, McKinney, TX 75071For SaleMLS ID #21340390, Jennifer Day. NTREIS
- $499,9005 bd3 ba2.9k sqft15009 Lone Spring Dr, Little Elm, TX 75068For SaleMLS ID #21287471, Payal Sheth. NTREIS
- $400,0005 bd3 ba2.3k sqft6127 Heron Dr, Celina, TX 76227For SaleMLS ID #21293274, Ashley DeLeon. NTREIS
- $465,0003 bd3 ba2.2k sqft324 Brazoria Ln, McKinney, TX 75071For SaleMLS ID #21312763, Luke Wiler. NTREIS
- $536,9993 bd3 ba2.8k sqft7309 Clear Rapids Dr, McKinney, TX 75071For SaleMLS ID #21248127, Guadalupe Chavez. NTREIS
- $450,0004 bd3 ba2.5k sqft2328 Willow Garden Dr, Little Elm, TX 75068For SaleMLS ID #21338543, Tina Crisp. NTREIS
- $550,0003 bd2 ba2.3k sqft10909 Smithville Pl, McKinney, TX 75071For SaleMLS ID #21283893, Cory Bertrand. NTREIS
- $574,9005 bd3 ba2.7k sqft7025 Central Ct, Aubrey, TX 76227For SaleMLS ID #21320642, Brandon Hays. NTREIS
- $549,9004 bd4 ba3.4k sqft7308 Bird Cherry Ln, Aubrey, TX 76227For SaleMLS ID #21320354, Ram Gubbala. NTREIS
