This great home is ready for game day! Complete with entertainment area upstairs. The formal dining room or perfect home office greets you. Down the hall an open kitchen welcomes you t this home, featuring a breakfast bar, walk in pantry, gas cooktop, and wifi oven. The breakfast area is open to living area overlooking the covered patio and backyard. The electric fireplace makes this an inviting space for cozy nights. The first floor primary suite features a wall of windows and an ensuite bath with dual sinks, separate tub and shower with nice sized walk-in closet. Make your way upstairs to enjoy the game room and media room, perfect for entertaining! Three additional bedrooms and bath complete the upstairs. This home offers a large backyard and covered patio with Ceiling fan for Texas nights. This great home is minutes from Little Elm hydro park, Lake Lewisville boat docks and swim beaches! This is a growing area surrounded by new development! Walk to a community Park or go fishing in the pond. Built in 2017
For sale
Price cut: $10K (8/23)
$440,000
2328 Willow Garden Dr, Little Elm, TX 75068
4beds
2,535sqft
Single Family Residence
Built in 2021
6,011 Square Feet Lot
$-- Zestimate®
$174/sqft
$56/mo HOA
What's special
Electric fireplacePerfect home officeLarge backyardWall of windowsFormal dining roomOpen kitchenNice sized walk-in closet
- 37 days
- 237
- 14
Zillow last checked:
Listing updated:
Listed by:
Tina Crisp 0454824 972-365-6857,
EXP REALTY 888-519-7431
Source: NTREIS,MLS#: 21338543
Facts & features
Interior
Bedrooms & bathrooms
- Bedrooms: 4
- Bathrooms: 3
- Full bathrooms: 2
- 1/2 bathrooms: 1
Primary bedroom
- Features: Fireplace, Walk-In Closet(s)
- Level: First
- Dimensions: 17 x 14
Bedroom
- Level: Second
- Dimensions: 13 x 11
Bedroom
- Level: Second
- Dimensions: 11 x 11
Bedroom
- Level: Second
- Dimensions: 11 x 11
Primary bathroom
- Features: Built-in Features, Dual Sinks, En Suite Bathroom, Garden Tub/Roman Tub, Stone Counters, Separate Shower
- Level: First
- Dimensions: 10 x 9
Dining room
- Level: Second
- Dimensions: 12 x 11
Game room
- Features: Ceiling Fan(s)
- Level: Second
- Dimensions: 18 x 14
Living room
- Features: Ceiling Fan(s), Fireplace
- Level: First
- Dimensions: 17 x 13
Media room
- Level: Second
- Dimensions: 14 x 13
Heating
- Central, Fireplace(s), Natural Gas
Cooling
- Central Air, Ceiling Fan(s)
Appliances
- Included: Dishwasher, Electric Oven, Gas Cooktop, Disposal, Gas Water Heater, Microwave
Features
- Decorative/Designer Lighting Fixtures, Eat-in Kitchen, Granite Counters, High Speed Internet, Open Floorplan, Pantry, Cable TV, Wired for Sound
- Flooring: Carpet, Engineered Hardwood, Tile
- Windows: Window Coverings
- Has basement: No
- Number of fireplaces: 1
- Fireplace features: Electric, Family Room, Glass Doors, Insert
Interior area
- Total interior livable area: 2,535 sqft
Video & virtual tour
Property
Parking
- Total spaces: 2
- Parking features: Door-Multi, Garage Faces Front, Garage
- Attached garage spaces: 2
Features
- Levels: Two
- Stories: 2
- Patio & porch: Covered
- Pool features: None
- Fencing: Wood
Lot
- Size: 6,011 Square Feet
- Features: Interior Lot
Details
- Parcel number: R965234
Construction
Type & style
- Home type: SingleFamily
- Architectural style: Traditional,Detached
- Property subtype: Single Family Residence
Materials
- Roof: Composition
Condition
- Year built: 2021
Utilities & green energy
- Sewer: Public Sewer
- Water: Public
- Utilities for property: Natural Gas Available, Sewer Available, Separate Meters, Water Available, Cable Available
Community & HOA
Community
- Features: Playground, Park
- Subdivision: Oak Grove
HOA
- Has HOA: Yes
- Services included: Association Management, Maintenance Grounds
- HOA fee: $675 annually
- HOA name: Neighborhood Management
- HOA phone: 972-359-1548
Location
- Region: Little Elm
Financial & listing details
- Price per square foot: $174/sqft
- Tax assessed value: $503,448
- Annual tax amount: $9,873
- Date on market: 7/22/2026
- Cumulative days on market: 36 days
- Listing terms: Cash,Conventional,FHA
Estimated market value
Not available
Estimated sales range
Not available
Not available
Price history
| Date | Event | Price |
|---|---|---|
| 8/23/2026 | Price change | $440,000-2.2%$174/sqft |
Source: NTREIS #21338543 Report a problem | ||
| 7/22/2026 | Listed for sale | $450,000$178/sqft |
Source: NTREIS #21338543 Report a problem | ||
Public tax history
| Year | Property taxes | Tax assessment |
|---|---|---|
| 2025 | $8,148 -18.6% | $503,448 -0.8% |
| 2024 | $10,012 +4.3% | $507,448 +6.1% |
| 2023 | $9,600 +16.4% | $478,331 +31.1% |
| 2022 | $8,246 +561.5% | $364,822 +305.2% |
| 2021 | $1,247 | $90,042 |
Find assessor info on the county website
Monthly payment
Est. payment
Payment breakdown
Explore the cost of this home by adjusting the details. Changes won't be saved.Climate risks
Neighborhood: 75068
Nearby schools
Schools provided by the listing agent
- Elementary: Oak Point
- Middle: Jerry Walker
- High: Little Elm
- District: Little Elm ISD
Source: NTREIS. This data may not be complete. We recommend contacting the local school district to confirm school assignments for this home.
- $424,8004 bd2 ba2.4k sqft2324 Willow Garden Dr, Little Elm, TX 75068Off Market
- $479,6004 bd3 ba3k sqft2320 Willow Garden Dr, Little Elm, TX 75068Off Market
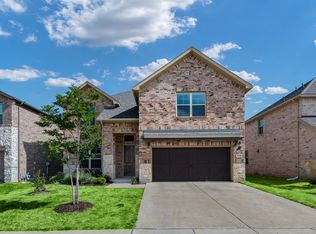
- $483,2004 bd3 ba3k sqft2336 Willow Garden Dr, Little Elm, TX 75068Off Market
- $443,1004 bd3 ba2.5k sqft2325 Covey Ct, Little Elm, TX 75068Off Market
Similar homes
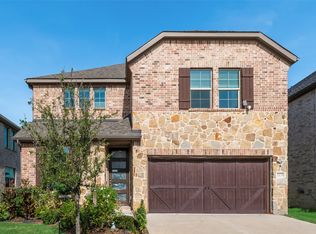
- $475,0004 bd3 ba2.6k sqft2120 Sumard Dr, Little Elm, TX 75068For Sale
 MLS ID #21347698, Nitin Gupta. NTREIS
 - $420,0004 bd3 ba2.8k sqft2261 Barx Dr, Little Elm, TX 75068For Sale
 MLS ID #21305120, Melissa Carrier. NTREIS
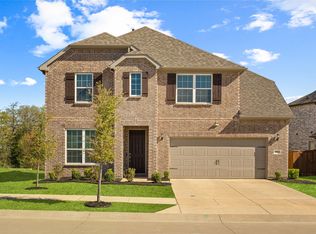
 - $539,9005 bd3 ba3.3k sqft9517 Sunset Ln, Oak Point, TX 75068For Sale
 MLS ID #21367476, Alvin Paulson. NTREIS
 - $539,0005 bd4 ba3.4k sqft2213 Cherrybark Trl, Little Elm, TX 75068For Sale
 MLS ID #21301368, Anila Kabeer. NTREIS
