Ideally positioned on one of the community’s most desirable greenbelt lots backing to the nature preserve and peaceful shores of Lewisville Lake, this nearly brand-new home loaded with upgrades and extras is truly a rare find. As you step inside, soaring ceilings and an abundance of windows blur the line between indoors and out, flooding the home with natural light while showcasing serene views of the private backyard. Spanning over 2,300 square feet of thoughtfully curated living space - all on one level - this exceptional home offers three generously sized bedrooms plus a versatile flex space perfect for a home office, media room, playroom, or whatever best fits your lifestyle. At the heart of the home, the timeless chef’s kitchen is beautifully appointed with a large island overlooking the spacious living and dining areas, creating the perfect setting for both intimate family moments and effortless entertaining. The luxurious primary suite serves as a true retreat, complete with a spa-inspired bath featuring dual vanities, an oversized super shower, and a large walk-in closet designed for both comfort and functionality. Beautiful luxury vinyl wood-like flooring flows throughout the home with no carpet anywhere. Another standout feature is the oversized three-car garage, offering ample space for vehicles, storage, or hobbies. Step outside to the expansive covered patio and enjoy the privacy of the east-facing, pool-sized backyard backing to a tranquil nature preserve, perfectly positioned to capture beautiful natural light throughout the day while avoiding the harsh western sun. Residents enjoy access to an amenity center featuring two pools, a fitness center, pickleball courts, and scenic trails leading directly to the lake. Conveniently located just minutes from shopping, dining, entertainment, the Dallas North Tollway, and the major employment corridor along Hwy 121. Residents may also apply for attendance to Frisco ISD through the Access Frisco program.
For sale
$570,000
2233 Corbera Dr, Little Elm, TX 75068
3beds
2,322sqft
:
Get pre-qualified$4,272/mo
Single Family Residence
Built in 2025
7,187 Square Feet Lot
$554,600 Zestimate®
$245/sqft
$65/mo HOA
What's special
Abundance of windowsThree generously sized bedroomsNatural lightOversized super showerSoaring ceilingsExpansive covered patio
- 67 days |
- 155 |
- 13 |
Zillow last checked:
Listing updated:
Listed by:
Anastasia Riley 0611902 972-984-0511,
Coldwell Banker Realty Frisco 972-712-8500
Source: NTREIS,MLS#: 21276926
Facts & features
Interior
Bedrooms & bathrooms
- Bedrooms: 3
- Bathrooms: 3
- Full bathrooms: 2
- 1/2 bathrooms: 1
Primary bedroom
- Features: Dual Sinks, Double Vanity, En Suite Bathroom, Walk-In Closet(s)
- Level: First
- Dimensions: 15 x 15
Bedroom
- Level: First
- Dimensions: 12 x 11
Bedroom
- Level: First
- Dimensions: 11 x 11
Dining room
- Level: First
- Dimensions: 15 x 11
Family room
- Features: Fireplace
- Level: First
- Dimensions: 22 x 19
Kitchen
- Features: Built-in Features, Eat-in Kitchen, Kitchen Island, Stone Counters
- Level: First
- Dimensions: 14 x 11
Living room
- Level: First
- Dimensions: 13 x 11
Heating
- Central, Natural Gas
Cooling
- Central Air, Electric
Appliances
- Included: Dishwasher, Electric Oven, Gas Cooktop, Microwave
- Laundry: Laundry in Utility Room
Features
- Eat-in Kitchen, High Speed Internet, Kitchen Island, Open Floorplan, Cable TV, Walk-In Closet(s)
- Flooring: Ceramic Tile, Luxury Vinyl Plank
- Has basement: No
- Number of fireplaces: 1
- Fireplace features: Family Room, Other
Interior area
- Total interior livable area: 2,322 sqft
Video & virtual tour
Property
Parking
- Total spaces: 3
- Parking features: Door-Multi, Door-Single, Driveway, Garage Faces Front, Garage
- Attached garage spaces: 3
Features
- Levels: One
- Stories: 1
- Patio & porch: Patio, Covered
- Exterior features: Rain Gutters
- Pool features: None, Community
- Fencing: Metal,Wood
Lot
- Size: 7,187 Square Feet
- Dimensions: 61 x 116
- Features: Interior Lot, Landscaped, Subdivision
Details
- Parcel number: R1030945
Construction
Type & style
- Home type: SingleFamily
- Architectural style: Traditional,Detached
- Property subtype: Single Family Residence
Materials
- Brick, Rock, Stone
- Foundation: Slab
- Roof: Composition
Condition
- Year built: 2025
Utilities & green energy
- Sewer: Public Sewer
- Water: Public
- Utilities for property: Sewer Available, Water Available, Cable Available
Community & HOA
Community
- Features: Clubhouse, Fitness Center, Lake, Other, Playground, Park, Pool, Tennis Court(s), Trails/Paths
- Subdivision: Valencia On The Lake
HOA
- Has HOA: Yes
- Services included: All Facilities, Association Management
- HOA fee: $774 annually
- HOA name: Essex Management
- HOA phone: 972-428-2030
Location
- Region: Little Elm
Financial & listing details
- Price per square foot: $245/sqft
- Tax assessed value: $358,898
- Annual tax amount: $7,038
- Date on market: 5/22/2026
- Cumulative days on market: 68 days
- Listing terms: Cash,Conventional,FHA,VA Loan
Estimated market value
$554,600
$527,000 - $582,000
$3,193/mo
Price history
| Date | Event | Price |
|---|---|---|
| 5/22/2026 | Listed for sale | $570,000+2.6%$245/sqft |
Source: NTREIS #21276926 Report a problem | ||
| 5/23/2025 | Sold | -- |
Source: NTREIS #20872667 Report a problem | ||
| 4/7/2025 | Pending sale | $555,607$239/sqft |
Source: NTREIS #20872667 Report a problem | ||
| 3/29/2025 | Price change | $555,607-8.3%$239/sqft |
Source: Mattamy Homes Report a problem | ||
| 3/27/2025 | Price change | $605,987+5.3%$261/sqft |
Source: NTREIS #20872667 Report a problem | ||
| 3/25/2025 | Price change | $575,607-0.1%$248/sqft |
Source: Mattamy Homes Report a problem | ||
| 3/8/2025 | Price change | $575,987-5%$248/sqft |
Source: Mattamy Homes Report a problem | ||
| 2/27/2025 | Listed for sale | $605,987$261/sqft |
Source: Mattamy Homes Report a problem | ||
Public tax history
| Year | Property taxes | Tax assessment |
|---|---|---|
| 2025 | $10,677 +93.5% | $358,898 +312.3% |
| 2024 | $5,519 | $87,048 |
Find assessor info on the county website
Monthly payment
Est. payment
Payment breakdown
Explore the cost of this home by adjusting the details. Changes won't be saved.Climate risks
Neighborhood: 75068
Nearby schools
GreatSchools rating
- 5/10Lakeview Elementary SchoolGrades: PK-5Distance: 1.1 mi
- 6/10Lowell H Strike MiddleGrades: 6-8Distance: 5 mi
- 5/10Little Elm High SchoolGrades: 9-12Distance: 1.3 mi
Schools provided by the listing agent
- Elementary: Lakeview
- Middle: Lowell Strike
- High: Little Elm
- District: Little Elm ISD
Source: NTREIS. This data may not be complete. We recommend contacting the local school district to confirm school assignments for this home.
- $499,0004 bd3 ba2.5k sqft15001 Barcas Ct, Little Elm, TX 75068Off Market
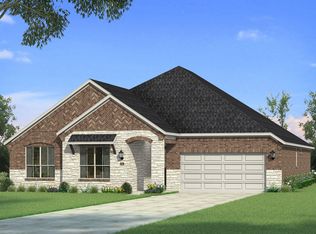
- $614,9905 bd4 ba3.3k sqft2232 Corbera Dr, Little Elm, TX 75068New Construction
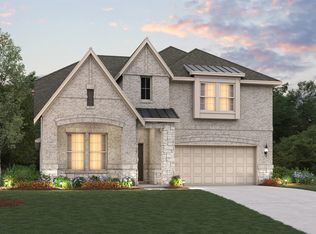
- $629,9904 bd4 ba3.7k sqft2228 Corbera Dr, Little Elm, TX 75068Pending
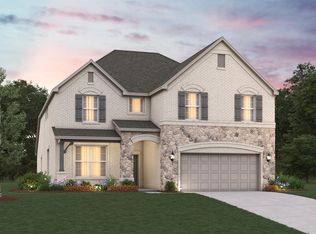
- $--5 bd4 ba4k sqft2221 Corbera Dr, Little Elm, TX 75068Sold
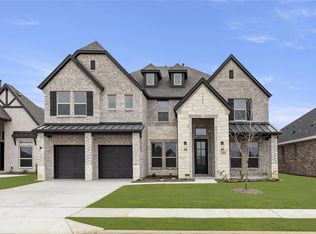
- $--4 bd4 ba3.3k sqft2217 Corbera Dr, Little Elm, TX 75068Sold
- $698,2005 bd4 ba3.8k sqft15012 Barcas Ct, Little Elm, TX 75068Off Market
- $--5 bd4 ba3.8k sqft15012 N Barcas Ct, Little Elm, TX 75068Sold
- $589,9905 bd4 ba3.3k sqft2216 Corbera Dr, Little Elm, TX 75068New Construction
A local agent can set up tours, give advice and negotiate with sellers.
Similar homes
- $539,0004 bd3 ba2.2k sqft1600 Silla Dr, Little Elm, TX 75068For Sale
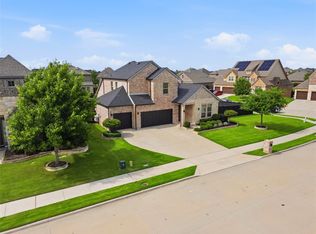 MLS ID #21292320, Amara Bautista. NTREIS
 - $589,0004 bd4 ba2.6k sqft200 Lakeview Dr, Oak Point, TX 75068For Sale
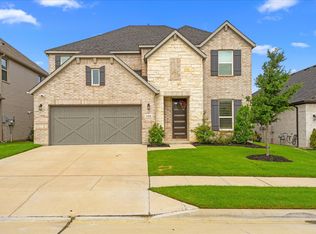 MLS ID #21300210, Michael Greiner. NTREIS
 - $450,0004 bd3 ba2.5k sqft2328 Willow Garden Dr, Little Elm, TX 75068For Sale
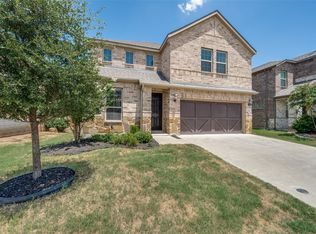 MLS ID #21338543, Tina Crisp. NTREIS
 - $499,0004 bd3 ba2.8k sqft9416 Trailway Dr, Oak Pt, TX 75068For Sale
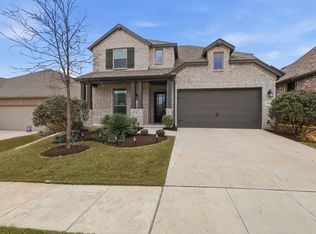 MLS ID #21172945, Jessie Rittenhouse. NTREIS
 - $599,9904 bd4 ba2.9k sqft3316 Honey Suckle Ln, Little Elm, TX 75068For SaleMLS ID #21180998, Isaias Mercado. NTREIS
- $419,9004 bd3 ba2.5k sqft2805 Brazos Dr, Little Elm, TX 75068For SaleMLS ID #21268340, Clifton A J Johnson. NTREIS
- $485,0004 bd4 ba2.6k sqft328 Savannah Ln, Oak Pt, TX 75068For SaleMLS ID #21247243, Melissa Stovall. NTREIS
- $575,0003 bd2 ba2.2k sqft14976 Brazoria Dr, Frisco, TX 75033For SaleMLS ID #21297728, Tricia Claiborne. NTREIS
- $574,9005 bd3 ba2.7k sqft7025 Central Ct, Aubrey, TX 76227For SaleMLS ID #21320642, Brandon Hays. NTREIS
- $434,9004 bd3 ba2.4k sqft301 Willowmore Dr, Little Elm, TX 75068For SaleMLS ID #21266964, Jen Peterson. NTREIS
- $575,0004 bd3 ba2.9k sqft15500 City Garden Ln, Prosper, TX 75078For SaleMLS ID #21317921, Skyler McKinley. NTREIS
- $549,9004 bd4 ba3.4k sqft7308 Bird Cherry Ln, Aubrey, TX 76227For SaleMLS ID #21320354, Ram Gubbala. NTREIS
- $499,0004 bd3 ba2.5k sqft7413 Bird Cherry Ln, Aubrey, TX 76227For SaleMLS ID #21323283, Griselda Segura. NTREIS
- $469,9994 bd3 ba2.4k sqft6012 Mapleshade Way, Aubrey, TX 76227For SaleMLS ID #21303617, Andrea Chavarria. NTREIS
- $499,9004 bd3 ba2.2k sqft3912 Primrose Dr, Lake Dallas, TX 76227For SaleMLS ID #21276182, Christie Cannon. NTREIS
- $589,9004 bd4 ba3.2k sqft15620 Piedmont Park Dr, Prosper, TX 75078For SaleMLS ID #21271429, Phillip Simmons. NTREIS
- $597,0004 bd3 ba2.2k sqft1921 Braided Mane Ave, Aubrey, TX 76227For SaleMLS ID #20781511, Trisha Ramos. NTREIS
- $449,0004 bd3 ba2.4k sqft549 Cedarwood St, Aubrey, TX 76227For SaleMLS ID #21155703, Kay Chapuredima. NTREIS
- $424,9004 bd3 ba1.7k sqft407 Cherry Laurel Dr, Little Elm, TX 75068For SaleMLS ID #21302334, Jency Hills. NTREIS
- $585,0003 bd4 ba3k sqft10516 Sedalia Dr, McKinney, TX 75072For SaleMLS ID #21310706, Abby Selman. NTREIS
