Back on market! A full, brand NEW roof replacement has already been approved by insurance and is scheduled for installation. It’s a wonderful opportunity for a fresh start with a brand-new roof. Easy to tour with a flexible summer showing schedule.
If you’re looking for a home that perfectly balances luxury & practicality, this Taylor Morrison South Oak gem is a rare find. The open concept layout is incredibly spacious thanks to soaring 10-foot ceilings and a wall of multi-slider doors that keep the indoor living area & the extended covered patio connected. The gourmet kitchen is a true centerpiece, anchored by a massive 8-foot quartz island. The main retreat features beautiful bay windows and an oversized 7-foot super shower, along with DUAL walk in closets! While the second primary suite offers a private ensuite and a walk in closet, making it perfect for guests or multi generational living. In addition to four dedicated bedrooms with a split floorplan, you’ll find a dedicated home office with french doors and a functional mudroom with a built in bench.
The upgrades here are substantial:
Professionally installed solar panels for energy efficiency.
A tandem 3-car garage with a 4-foot extension, upgraded cedar garage door & durable epoxy flooring.
Smart home security, programmable thermostats, & surround sound throughout.
Laundry room equipped with a sink, storage & a dedicated drying area.
Located just a short stroll from the community amenity center, you’ll have easy access to a resort-style pool, fitness center, and fishing pond; all with easy access to Lewisville Lake, shopping & dining.
Check the agent remarks for all the details and come take a look!
For sale
$485,000
328 Savannah Ln, Oak Pt, TX 75068
4beds
2,623sqft
:
Get pre-qualified$3,720/mo
Single Family Residence
Built in 2021
8,755 Square Feet Lot
$-- Zestimate®
$185/sqft
$104/mo HOA
What's special
Resort-style poolExtended covered patioSurround sound throughoutDual walk in closetsGourmet kitchenOpen concept layoutUpgraded cedar garage door
- 23 days |
- 943 |
- 88 |
Likely to sell faster than
Zillow last checked:
Listing updated:
Listed by:
Melissa Stovall 0749649 940-294-6916,
MAGNOLIA REALTY 940-294-6916
Source: NTREIS,MLS#: 21247243
Facts & features
Interior
Bedrooms & bathrooms
- Bedrooms: 4
- Bathrooms: 4
- Full bathrooms: 3
- 1/2 bathrooms: 1
Primary bedroom
- Features: Ceiling Fan(s), En Suite Bathroom, Walk-In Closet(s)
- Level: First
- Dimensions: 14 x 17
Primary bedroom
- Features: Ceiling Fan(s), En Suite Bathroom, Walk-In Closet(s)
- Level: First
- Dimensions: 10 x 14
Bedroom
- Features: Ceiling Fan(s)
- Level: First
- Dimensions: 12 x 11
Bedroom
- Features: Ceiling Fan(s)
- Level: First
- Dimensions: 12 x 11
Primary bathroom
- Features: Built-in Features, Dual Sinks, En Suite Bathroom, Linen Closet, Stone Counters, Sink
- Level: First
- Dimensions: 11 x 13
Dining room
- Level: First
- Dimensions: 12 x 11
Other
- Level: First
- Dimensions: 9 x 5
Half bath
- Level: First
- Dimensions: 5 x 5
Kitchen
- Features: Breakfast Bar, Built-in Features, Eat-in Kitchen, Kitchen Island, Pantry, Stone Counters, Walk-In Pantry
- Level: First
- Dimensions: 14 x 13
Laundry
- Features: Stone Counters, Utility Sink
- Level: First
- Dimensions: 10 x 7
Living room
- Features: Ceiling Fan(s), Fireplace
- Level: First
- Dimensions: 16 x 23
Mud room
- Features: Built-in Features, Pantry
- Level: First
- Dimensions: 7 x 6
Office
- Level: First
- Dimensions: 13 x 12
Heating
- Central, Other
Cooling
- Central Air, Ceiling Fan(s), Electric
Appliances
- Included: Some Gas Appliances, Dishwasher, Electric Oven, Gas Cooktop, Disposal, Gas Water Heater, Microwave, Plumbed For Gas, Tankless Water Heater, Vented Exhaust Fan
- Laundry: Washer Hookup, Electric Dryer Hookup, Laundry in Utility Room
Features
- Decorative/Designer Lighting Fixtures, Double Vanity, Eat-in Kitchen, Kitchen Island, Open Floorplan, Pantry, Smart Home, Cable TV, Walk-In Closet(s), Wired for Sound
- Flooring: Carpet, Ceramic Tile, Luxury Vinyl Plank
- Windows: Window Coverings
- Has basement: No
- Number of fireplaces: 1
- Fireplace features: Family Room, Gas, Glass Doors, Gas Log, Stone
Interior area
- Total interior livable area: 2,623 sqft
Video & virtual tour
Property
Parking
- Total spaces: 3
- Parking features: Door-Single, Driveway, Epoxy Flooring, Garage Faces Front, Garage, Garage Door Opener, Inside Entrance, Lighted, Oversized, Tandem
- Attached garage spaces: 3
Features
- Levels: One
- Stories: 1
- Patio & porch: Rear Porch, Patio, Covered
- Exterior features: Lighting, Private Yard, Rain Gutters
- Pool features: None, Community
- Fencing: Back Yard,Privacy,Wood
- Has view: Yes
- View description: Water
- Has water view: Yes
Lot
- Size: 8,755 Square Feet
- Features: Interior Lot, Landscaped, Subdivision, Sprinkler System
Details
- Parcel number: R767594
Construction
Type & style
- Home type: SingleFamily
- Architectural style: Traditional,Detached
- Property subtype: Single Family Residence
Materials
- Brick
- Foundation: Slab
- Roof: Composition
Condition
- Year built: 2021
Utilities & green energy
- Electric: Photovoltaics Seller Owned
- Sewer: Public Sewer
- Water: Public
- Utilities for property: Natural Gas Available, Sewer Available, Separate Meters, Water Available, Cable Available
Green energy
- Energy efficient items: Thermostat
- Energy generation: Solar
- Indoor air quality: Integrated Pest Management, Ventilation
Community & HOA
Community
- Features: Clubhouse, Fitness Center, Pool, Sidewalks
- Security: Security System, Smoke Detector(s)
- Subdivision: South Oak Ph 1
HOA
- Has HOA: Yes
- Services included: All Facilities, Association Management, Maintenance Grounds, Maintenance Structure
- HOA fee: $1,250 annually
- HOA name: Neighborhood Management Inc
- HOA phone: 972-359-1548
Location
- Region: Oak Pt
Financial & listing details
- Price per square foot: $185/sqft
- Tax assessed value: $576,120
- Annual tax amount: $10,639
- Date on market: 7/12/2026
- Cumulative days on market: 64 days
- Listing terms: Cash,Conventional,FHA,VA Loan
- Exclusions: Refrigerator, Washer, Dryer, Safe, and BBQ Smoker
Estimated market value
Not available
Estimated sales range
Not available
Not available
Price history
| Date | Event | Price |
|---|---|---|
| 7/12/2026 | Listed for sale | $485,000$185/sqft |
Source: NTREIS #21247243 Report a problem | ||
| 6/10/2026 | Listing removed | $485,000$185/sqft |
Source: NTREIS #21247243 Report a problem | ||
| 5/26/2026 | Contingent | $485,000$185/sqft |
Source: NTREIS #21247243 Report a problem | ||
| 5/1/2026 | Listed for sale | $485,000$185/sqft |
Source: NTREIS #21247243 Report a problem | ||
Public tax history
| Year | Property taxes | Tax assessment |
|---|---|---|
| 2025 | $11,217 +1.2% | $576,120 +6.7% |
| 2024 | $11,086 -2.8% | $539,853 -2.5% |
| 2023 | $11,403 -7.6% | $553,747 +8.9% |
| 2022 | $12,341 +227.6% | $508,575 +362.6% |
| 2021 | $3,767 -16.4% | $109,935 +66.7% |
| 2020 | $4,508 | $65,961 |
Find assessor info on the county website
Monthly payment
Est. payment
Payment breakdown
Explore the cost of this home by adjusting the details. Changes won't be saved.Climate risks
Neighborhood: 75068
Nearby schools
GreatSchools rating
- 5/10Oak Point Elementary SchoolGrades: PK-5Distance: 2.3 mi
- 5/10Jerry R Walker MiddleGrades: 6-8Distance: 0.7 mi
- 5/10Little Elm High SchoolGrades: 9-12Distance: 4.6 mi
Schools provided by the listing agent
- Elementary: Lakewood Village
- Middle: Jerry Walker,Colin Powell
- High: Little Elm
- District: Little Elm ISD
Source: NTREIS. This data may not be complete. We recommend contacting the local school district to confirm school assignments for this home.
- $526,5004 bd3 ba3k sqft324 Savannah Ln, Oak Point, TX 75068Off Market
- $536,4004 bd3 ba3k sqft308 Augusta Ct, Oak Point, TX 75068Off Market
- $507,7004 bd3 ba2.5k sqft320 Savannah Ln, Oak Point, TX 75068Off Market
- $666,9004 bd3 ba3.4k sqft430 Piedmont Dr, Oak Point, TX 75068Off Market
- $--4 bd4 ba2.5k sqft312 Augusta Ct, Oak Point, TX 75068Sold
- $--4 bd5 ba3.3k sqft317 Ashburn Rd, Oak Point, TX 75068Sold
- $507,6004 bd3 ba2.7k sqft329 Savannah Ln, Oak Pt, TX 75068Off Market
- $543,8004 bd3 ba2.9k sqft333 Savannah Ln, Oak Point, TX 75068Off Market
A local agent can set up tours, give advice and negotiate with sellers.
A local lender can help you make sure your offer is ready when you are.
Similar homes
- $475,0004 bd3 ba2.6k sqft2120 Sumard Dr, Little Elm, TX 75068For Sale
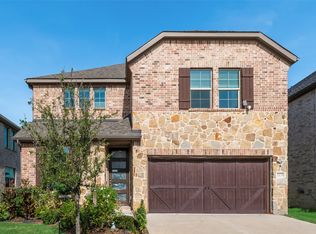 MLS ID #21347698, Nitin Gupta. NTREIS
 - $450,0004 bd3 ba2.5k sqft2328 Willow Garden Dr, Little Elm, TX 75068For Sale
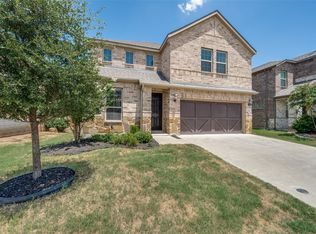 MLS ID #21338543, Tina Crisp. NTREIS
 - $549,0005 bd4 ba2.5k sqft551 Wisteria St, Lakewood Village, TX 75068For Sale
 MLS ID #21345142, Angelia Raney. NTREIS
 - $579,0004 bd4 ba2.6k sqft200 Lakeview Dr, Oak Point, TX 75068For Sale
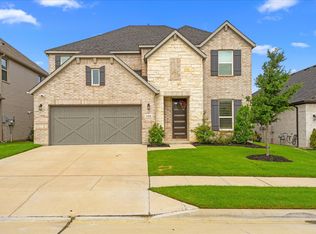 MLS ID #21300210, Michael Greiner. NTREIS
 - $539,0004 bd3 ba2.2k sqft1600 Silla Dr, Little Elm, TX 75068For SaleMLS ID #21292320, Amara Bautista. NTREIS
- $599,9004 bd3 ba2.6k sqft4213 Rocky Ridge Trl, Little Elm, TX 75068For SaleMLS ID #21273552, Megan Christensen. NTREIS
- $415,0003 bd2 ba2k sqft2809 Comal Dr, Oak Point, TX 75068For SaleMLS ID #21242348, Justina Ash. NTREIS
- $425,0004 bd3 ba2.6k sqft533 Cedarwood St, Little Elm, TX 76227For SaleMLS ID #21331003, Russell Rhodes. NTREIS
- $500,0004 bd3 ba3.1k sqft1305 Mill Pl, Aubrey, TX 76227For SaleMLS ID #21287187, Christie Cannon. NTREIS
- $450,0005 bd4 ba3.2k sqft10408 Table Bluff St, Aubrey, TX 76227For SaleMLS ID #21336747, Trisha Ramos. NTREIS
- $490,0004 bd3 ba2.2k sqft2848 Acadia Dr, Corinth, TX 76210For SaleMLS ID #21263953, Josh Mills. NTREIS
- $488,9994 bd3 ba2.8k sqft7604 Cherry Blossom Ln, Aubrey, TX 76227For SaleMLS ID #21211382, Jo Lynn Smith. NTREIS
- $490,0005 bd4 ba3.3k sqft3839 Tack Room Rd, Aubrey, TX 76227For SaleMLS ID #21303396, Ruth Ann Robbins. NTREIS
- $570,0003 bd3 ba2.3k sqft2233 Corbera Dr, Little Elm, TX 75068For SaleMLS ID #21276926, Anastasia Riley. NTREIS
- $370,0004 bd3 ba2.7k sqft4601 Karhold Rd, Aubrey, TX 76227For SaleMLS ID #21319684, Richard Mikus. NTREIS
- $585,0004 bd4 ba3.6k sqft220 Virginia Ln, Hickory Creek, TX 75065For SaleMLS ID #21201001, Todd Tramonte. NTREIS
- $560,0004 bd3 ba2.6k sqft1821 Stonewall Rd, Northlake, TX 76226For SaleMLS ID #21345557, Laura McGreevey. NTREIS
- $435,0004 bd2 ba2k sqft9201 Amistad Ln, Argyle, TX 76226For SaleMLS ID #21339517, Kimberly Reding. NTREIS
- $469,0004 bd3 ba2.2k sqft2404 Plover Ln, Argyle, TX 76226For SaleMLS ID #21316804, Stephanie Wilson. NTREIS
- $529,0004 bd3 ba2.9k sqft8901 Bear Creek Dr, McKinney, TX 75072For SaleMLS ID #21326177, Kim Kankel. NTREIS
