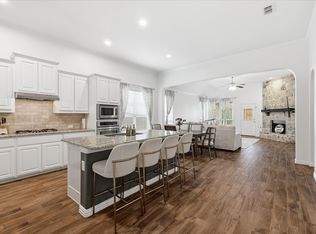
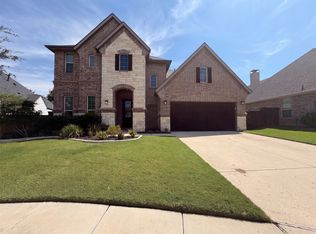
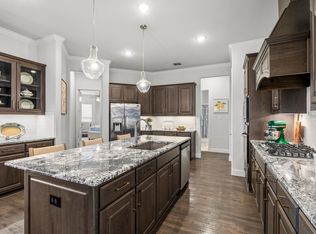
A rare find in Hickory Creek—this beautifully upgraded 2020-built home offers 3,675 square feet of modern living on one of the neighborhood’s largest lots (over 10,000 sq ft) with a spacious 3-car garage. Step inside and experience thoughtful design and quality finishes throughout. Rich hardwood flooring flows through the main living areas, guiding you to a dedicated home office with French doors for privacy and focus. The heart of the home is the gourmet kitchen featuring a massive wraparound island perfect for entertaining, quartz countertops, stainless steel double ovens, a 5-burner gas cooktop, a vent hood, a built-in microwave, and a large walk-in pantry. The open-concept living area boasts a striking stone fireplace, vaulted ceilings, and abundant natural light. Retreat to the luxurious primary suite with an upgraded bath that includes a convenient exterior shower control. Upstairs, you’ll find a generous game room, a dedicated media room ideal for movie nights, and an unfinished walk-in attic with huge potential for a bonus room, extra storage, or custom space. Outside, enjoy peaceful mornings on the covered patio overlooking an expansive backyard ready for your vision—whether it’s gardening, a pool, outdoor entertaining, or homesteading. The property even includes a chicken coop that can be conveyed if desired. Nestled against a wooded backdrop, the setting feels private and serene while offering quick, easy access to the highway for effortless commutes to Denton, Dallas-Fort Worth, and beyond. With $150,000+ in thoughtful upgrades, this 4-bedroom, 3.5-bath home stands out as newer and more refined than most in the area. Don’t miss this opportunity for comfortable, move-in-ready living in Hickory Creek!
For sale
Price cut: $20K (8/11)
$565,000
220 Virginia Ln, Hickory Creek, TX 75065
4beds
3,675sqft
Single Family Residence
Built in 2020
10,062 Square Feet Lot
$559,900 Zestimate®
$154/sqft
$58/mo HOA
What's special
Stone fireplaceBuilt-in microwaveRich wood flooringQuartz countersSpacious upstairs game roomVaulted ceilingsUpgraded appliance package
- 137 days
- 627
- 49
Zillow last checked:
Listing updated:
Listed by:
Todd Tramonte 0515613 214-216-2161,
Market Experts Realty 214-216-2161,
Jeremy Payne 0697384 972-269-5074,
Market Experts Realty
Source: NTREIS,MLS#: 21201001
Facts & features
Interior
Bedrooms & bathrooms
- Bedrooms: 4
- Bathrooms: 4
- Full bathrooms: 3
- 1/2 bathrooms: 1
Primary bedroom
- Level: First
- Dimensions: 18 x 15
Bedroom
- Level: Second
- Dimensions: 13 x 11
Bedroom
- Level: Second
- Dimensions: 12 x 11
Bedroom
- Level: Second
- Dimensions: 11 x 12
Primary bathroom
- Level: First
- Dimensions: 18 x 10
Bonus room
- Level: Second
- Dimensions: 13 x 6
Dining room
- Level: First
- Dimensions: 13 x 10
Other
- Level: Second
- Dimensions: 10 x 6
Other
- Level: Second
- Dimensions: 9 x 6
Game room
- Level: Second
- Dimensions: 22 x 15
Half bath
- Level: First
- Dimensions: 5 x 6
Kitchen
- Level: First
- Dimensions: 17 x 14
Living room
- Level: First
- Dimensions: 18 x 16
Media room
- Level: Second
- Dimensions: 14 x 12
Office
- Level: First
- Dimensions: 11 x 10
Utility room
- Level: First
- Dimensions: 8 x 7
Heating
- Central, Natural Gas
Cooling
- Central Air, Ceiling Fan(s), Electric
Appliances
- Included: Some Gas Appliances, Double Oven, Dishwasher, Gas Cooktop, Disposal, Gas Oven, Microwave, Plumbed For Gas, Refrigerator
- Laundry: Washer Hookup, Dryer Hookup, Laundry in Utility Room
Features
- Built-in Features, Decorative/Designer Lighting Fixtures, Double Vanity, Granite Counters, High Speed Internet, Kitchen Island, Open Floorplan, Pantry, Cable TV, Vaulted Ceiling(s), Walk-In Closet(s)
- Flooring: Carpet, Tile, Wood
- Windows: Window Coverings
- Has basement: No
- Number of fireplaces: 1
- Fireplace features: Gas, Gas Log, Gas Starter, Living Room, Stone
Interior area
- Total interior livable area: 3,675 sqft
Video & virtual tour
Property
Parking
- Total spaces: 3
- Parking features: Additional Parking, Concrete, Door-Single, Driveway, Garage Faces Front, Garage, Garage Door Opener, Kitchen Level, Oversized
- Attached garage spaces: 3
Features
- Levels: Two
- Stories: 2
- Patio & porch: Patio, Covered
- Exterior features: Garden, Private Yard, Rain Gutters
- Pool features: None
- Fencing: Back Yard,Fenced,Wood
Lot
- Size: 10,062 Square Feet
- Features: Back Yard, Cul-De-Sac, Lawn, Landscaped, Level, Subdivision, Sprinkler System, Few Trees
Details
- Additional structures: Poultry Coop
- Parcel number: R766732
- Other equipment: Farm Equipment
Construction
Type & style
- Home type: SingleFamily
- Architectural style: Traditional,Detached
- Property subtype: Single Family Residence
Materials
- Brick
- Foundation: Slab
- Roof: Composition,Shingle
Condition
- Year built: 2020
Utilities & green energy
- Sewer: Public Sewer
- Water: Public
- Utilities for property: Electricity Connected, Natural Gas Available, Sewer Available, Separate Meters, Water Available, Cable Available
Community & HOA
Community
- Features: Playground, Curbs
- Subdivision: Hickory Crk Xing
HOA
- Has HOA: Yes
- Services included: All Facilities, Association Management, Maintenance Structure
- HOA fee: $695 annually
- HOA name: Neighborhood Management
- HOA phone: 972-359-1548
Location
- Region: Hickory Creek
Financial & listing details
- Price per square foot: $154/sqft
- Tax assessed value: $638,000
- Annual tax amount: $9,888
- Date on market: 4/24/2026
- Cumulative days on market: 138 days
- Listing terms: Cash,Conventional,FHA,VA Loan
Estimated market value
$559,900
$532,000 - $588,000
$3,659/mo
Price history
| Date | Event | Price |
|---|---|---|
| 8/11/2026 | Price change | $565,000-3.4%$154/sqft |
Source: NTREIS #21201001 Report a problem | ||
| 7/27/2026 | Price change | $585,000-0.8%$159/sqft |
Source: NTREIS #21201001 Report a problem | ||
| 7/16/2026 | Price change | $589,900-1.7%$161/sqft |
Source: NTREIS #21201001 Report a problem | ||
| 6/25/2026 | Price change | $600,000-4%$163/sqft |
Source: NTREIS #21201001 Report a problem | ||
| 6/4/2026 | Price change | $625,000-3.8%$170/sqft |
Source: NTREIS #21201001 Report a problem | ||
| 4/24/2026 | Listed for sale | $650,000$177/sqft |
Source: NTREIS #21201001 Report a problem | ||
Public tax history
| Year | Property taxes | Tax assessment |
|---|---|---|
| 2025 | $8,118 +4.1% | $598,400 +10% |
| 2024 | $7,798 -17.1% | $544,000 -14.2% |
| 2023 | $9,405 -14% | $634,000 +6.2% |
| 2022 | $10,934 -0.4% | $596,857 +10.9% |
| 2021 | $10,979 +515.4% | $538,022 +531.8% |
| 2020 | $1,784 | $85,156 |
Find assessor info on the county website
Monthly payment
Est. payment
Payment breakdown
Explore the cost of this home by adjusting the details. Changes won't be saved.Climate risks
Neighborhood: 75065
Nearby schools
Schools provided by the listing agent
- Elementary: Lake Dallas
- Middle: Lake Dallas
- High: Lake Dallas
- District: Lake Dallas ISD
Source: NTREIS. This data may not be complete. We recommend contacting the local school district to confirm school assignments for this home.
Similar homes
- $485,0003 bd2 ba2.1k sqft215 Equestrian Rd, Hickory Creek, TX 75065For Sale
 MLS ID #21248317, Lindsy Santy. NTREIS
 - $540,0004 bd4 ba3.5k sqft750 Peco St, Argyle, TX 76226For Sale
 MLS ID #21289094, Collin Roberts. NTREIS
 - $632,0004 bd3 ba2.9k sqft851 Yellowcress Dr, Prosper, TX 75078For Sale
 MLS ID #21375526, Amber Broadway. NTREIS
 - $549,9994 bd3 ba3k sqft5305 Brazos Ln, Argyle, TX 76226For Sale
 MLS ID #21305219, Naomi Jones. NTREIS
