Welcome to 1505 14th Street in the award-winning Harvest community, where thoughtful design, modern upgrades, and exceptional amenities come together. This beautifully maintained 4 bedroom, 3 bath home offers an open concept floor plan ideal for everyday living and entertaining, with spacious living area, a dedicated office featuring custom built in bookshelves, and abundant natural light throughout. The home includes a wheelchair accessible secondary bedroom and bathroom, providing added comfort and flexibility for guests or multi-generational living. Premium upgrades include a tankless water heater, Eco whole-home water purification system, plantation shutters, and an extended garage for additional storage. Enjoy the convenience of living in highly acclaimed Argyle Independent School District while taking advantage of Harvest's exceptional community amenities, including pools, parks, walking trails, fitness facilities, community events, and picturesque green spaces. This move in ready home combines functionality, comfort, and style in one of North Texas' most sought-after neighborhoods. All this and it's on a cul de sac. Did I mention it's in Argyle ISD...oh yes I did!
For sale
$599,900
1505 14th St, Northlake, TX 76226
4beds
2,809sqft
:
Get pre-qualified$4,611/mo
Single Family Residence
Built in 2018
7,100 Square Feet Lot
$-- Zestimate®
$214/sqft
$183/mo HOA
What's special
Modern upgradesAbundant natural light throughoutThoughtful designTankless water heaterPlantation shutters
- 41 days |
- 212 |
- 19 |
Zillow last checked:
Listing updated:
Listed by:
Kate McCoy 0593615,
Link'd Real Estate LLC 817-809-6399
Source: NTREIS,MLS#: 21295830
Facts & features
Interior
Bedrooms & bathrooms
- Bedrooms: 4
- Bathrooms: 3
- Full bathrooms: 3
Primary bedroom
- Features: Ceiling Fan(s), Double Vanity, Separate Shower, Walk-In Closet(s)
- Level: First
- Dimensions: 20 x 14
Bedroom
- Features: Split Bedrooms, Walk-In Closet(s)
- Level: First
- Dimensions: 21 x 11
Bedroom
- Features: Ceiling Fan(s), Split Bedrooms, Walk-In Closet(s)
- Level: First
- Dimensions: 14 x 11
Bedroom
- Features: Ceiling Fan(s), En Suite Bathroom, Split Bedrooms
- Level: First
- Dimensions: 11 x 10
Dining room
- Features: Ceiling Fan(s)
- Level: First
- Dimensions: 15 x 12
Kitchen
- Features: Breakfast Bar, Built-in Features, Granite Counters, Kitchen Island, Pantry
- Level: First
- Dimensions: 19 x 15
Laundry
- Level: First
- Dimensions: 6 x 6
Living room
- Features: Ceiling Fan(s), Fireplace
- Level: First
- Dimensions: 20 x 20
Office
- Features: Built-in Features, Ceiling Fan(s)
- Level: First
- Dimensions: 15 x 11
Storage room
- Level: First
- Dimensions: 5 x 5
Heating
- Central, Natural Gas
Cooling
- Central Air, Ceiling Fan(s), Electric
Appliances
- Included: Double Oven, Dishwasher, Electric Oven, Gas Cooktop, Disposal, Gas Water Heater, Microwave, Water Softener, Tankless Water Heater, Water Purifier
- Laundry: Washer Hookup, Dryer Hookup, ElectricDryer Hookup, Laundry in Utility Room
Features
- Decorative/Designer Lighting Fixtures, Granite Counters, High Speed Internet, Kitchen Island, Open Floorplan, Pantry, Cable TV, Walk-In Closet(s)
- Flooring: Carpet, Ceramic Tile, Wood
- Windows: Shutters
- Has basement: No
- Number of fireplaces: 1
- Fireplace features: Family Room, Gas Log, Gas Starter, Ventless
Interior area
- Total interior livable area: 2,809 sqft
Property
Parking
- Total spaces: 3
- Parking features: Door-Single, Driveway, Garage Faces Front, Garage, Garage Door Opener, Side By Side, Tandem
- Attached garage spaces: 3
Accessibility
- Accessibility features: Accessible Full Bath, Accessible Bedroom, Accessible Kitchen, Accessible Entrance, Accessible Hallway(s)
Features
- Levels: One
- Stories: 1
- Patio & porch: Rear Porch, Covered
- Exterior features: Rain Gutters
- Pool features: None, Community
- Fencing: Wood
Lot
- Size: 7,100 Square Feet
- Features: Cul-De-Sac, Interior Lot, Landscaped, Subdivision, Sprinkler System
Details
- Parcel number: R703217
Construction
Type & style
- Home type: SingleFamily
- Architectural style: Traditional,Detached
- Property subtype: Single Family Residence
Materials
- Brick, Rock, Stone
- Foundation: Slab
- Roof: Composition
Condition
- Year built: 2018
Utilities & green energy
- Sewer: Public Sewer
- Water: Public
- Utilities for property: Natural Gas Available, Sewer Available, Separate Meters, Water Available, Cable Available
Community & HOA
Community
- Features: Clubhouse, Fitness Center, Fishing, Lake, Playground, Park, Pool, Trails/Paths, Community Mailbox, Curbs, Sidewalks
- Security: Security System
- Subdivision: Harvest Ph 3b
HOA
- Has HOA: Yes
- Services included: All Facilities, Internet, Maintenance Grounds
- HOA fee: $1,100 semi-annually
- HOA name: Harvest Hoa
- HOA phone: 214-871-9700
Location
- Region: Northlake
Financial & listing details
- Price per square foot: $214/sqft
- Tax assessed value: $568,000
- Annual tax amount: $11,636
- Date on market: 6/17/2026
- Cumulative days on market: 42 days
- Listing terms: Cash,Conventional,FHA,VA Loan
Estimated market value
Not available
Estimated sales range
Not available
Not available
Price history
| Date | Event | Price |
|---|---|---|
| 6/17/2026 | Listed for sale | $599,900+9.1%$214/sqft |
Source: NTREIS #21295830 Report a problem | ||
| 12/17/2021 | Sold | -- |
Source: NTREIS #14701194 Report a problem | ||
| 11/20/2021 | Pending sale | $550,000$196/sqft |
Source: NTREIS #14701194 Report a problem | ||
| 11/16/2021 | Listed for sale | $550,000$196/sqft |
Source: NTREIS #14701194 Report a problem | ||
| 11/10/2021 | Contingent | $550,000$196/sqft |
Source: NTREIS #14701194 Report a problem | ||
| 11/3/2021 | Listed for sale | $550,000$196/sqft |
Source: NTREIS #14701194 Report a problem | ||
Public tax history
| Year | Property taxes | Tax assessment |
|---|---|---|
| 2025 | $9,984 -20.1% | $568,000 -8% |
| 2024 | $12,492 +11.5% | $617,092 +9.9% |
| 2023 | $11,202 | $561,746 +10% |
| 2022 | -- | $510,678 +26.4% |
| 2021 | $10,783 -3.4% | $403,904 +0.7% |
| 2020 | $11,158 -4.8% | $401,000 -0.8% |
| 2019 | $11,721 +890.8% | $404,164 +624.3% |
| 2018 | $1,183 | $55,801 |
Find assessor info on the county website
Monthly payment
Est. payment
Payment breakdown
Explore the cost of this home by adjusting the details. Changes won't be saved.Climate risks
Neighborhood: 76226
Nearby schools
GreatSchools rating
- 9/10Argyle West Elementary SchoolGrades: PK-5Distance: 0.3 mi
- 10/10Argyle Intermediate SchoolGrades: 6Distance: 2.7 mi
- 9/10Argyle High SchoolGrades: 9-12Distance: 3.3 mi
Schools provided by the listing agent
- Elementary: Argyle West
- Middle: Argyle
- High: Argyle
- District: Argyle ISD
Source: NTREIS. This data may not be complete. We recommend contacting the local school district to confirm school assignments for this home.
- $792,1004 bd3 ba3.4k sqft1509 14th St, Roanoke, TX 76226Off Market
- $--5 bd5 ba3.8k sqft1501 14th St, Roanoke, TX 76226Sold
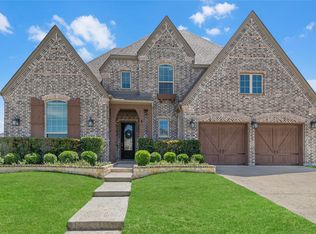
- $703,8005 bd5 ba3.8k sqft1501 14th St, Argyle, TX 76226Off Market
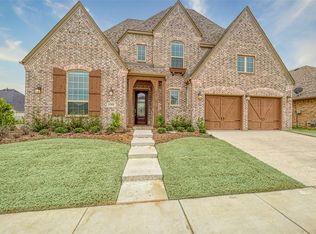
- $--5 bd4 ba3.7k sqft1504 13th St, Argyle, TX 76226Sold
- $755,6005 bd3 ba3.8k sqft1513 14th St, Argyle, TX 76226Off Market
- $607,5005 bd3 ba3.2k sqft1508 13th St, Roanoke, TX 76226Off Market
- $646,8005 bd3 ba3.2k sqft1508 13th St, Argyle, TX 76226Off Market
- $663,8004 bd4 ba3k sqft1500 13th St, Northlake, TX 76226Off Market
A local agent can set up tours, give advice and negotiate with sellers.
A local lender can help you make sure your offer is ready when you are.
Similar homes
- $564,9904 bd3 ba2.4k sqft1609 19th St, Northlake, TX 76226For Sale
 MLS ID #21298950, Jon Schwerin. NTREIS
 - $529,5004 bd3 ba2.5k sqft1509 9th St, Argyle, TX 76226For Sale
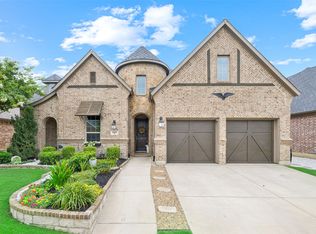 MLS ID #21311750, James Keoughan. NTREIS
 - $590,0004 bd3 ba2.9k sqft2825 Bedford Rd, Northlake, TX 76226For Sale
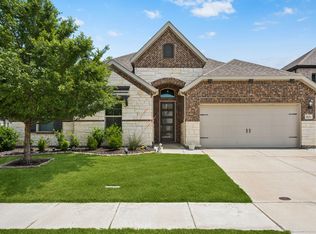 MLS ID #21259064, Frankie Arthur. NTREIS
 - $655,0004 bd3 ba2.7k sqft1800 Harrier Ln, Argyle, TX 76226For Sale
 MLS ID #21240950, Deborah Jackson. NTREIS
 - $598,0005 bd4 ba3.2k sqft1120 8th St, Argyle, TX 76226For SaleMLS ID #21213388, Brandon Larson. NTREIS
- $587,5004 bd4 ba3.2k sqft112 Lilypad Bnd, Argyle, TX 76226For SaleMLS ID #21298000, Deri Marusa. NTREIS
- $520,0004 bd3 ba2.3k sqft1513 8th St, Argyle, TX 76226For SaleMLS ID #21277678, Greg Cagle. NTREIS
- $650,0005 bd4 ba3.9k sqft1421 8th St, Lake Dallas, TX 76226For SaleMLS ID #21247294, Amy Turner. NTREIS
- $549,9004 bd3 ba2.6k sqft345 Creekside Trl, Argyle, TX 76226For SaleMLS ID #21298677, Matt Davis. NTREIS
- $510,0004 bd4 ba2.8k sqft205 Sunrise Dr, Argyle, TX 76226For SaleMLS ID #21242057, Debbie Gill. NTREIS
- $669,0004 bd3 ba2.8k sqft6309 Savannah Oak Trl, Argyle, TX 76226For SaleMLS ID #21302115, Jesse Gonzalez. NTREIS
- $605,0004 bd4 ba2.9k sqft1813 Goliad Way, Argyle, TX 76226For SaleMLS ID #21322168, Beth Brake. NTREIS
- $555,0004 bd3 ba3k sqft5305 Brazos Ln, Argyle, TX 76226For SaleMLS ID #21305219, Naomi Jones. NTREIS
- $575,0005 bd4 ba3.4k sqft9004 Lavon Ln, Denton, TX 76226For SaleMLS ID #21325716, Naomi Jones. NTREIS
- $440,0003 bd2 ba2.2k sqft1512 8th St, Argyle, TX 76226For SaleMLS ID #21152574, Daniel Harker. NTREIS
- $415,2004 bd2 ba2k sqft705 Fenceline Dr, Argyle, TX 76226For SaleMLS ID #21215214, Greg Rodriguez. NTREIS
- $609,0004 bd4 ba3.2k sqft11490 Misty Ridge Dr, Roanoke, TX 76262For SaleMLS ID #21328245, Shana Martin. NTREIS
- $875,0004 bd3 ba3k sqft3324 Stockton Ln, Northlake, TX 76226For SaleMLS ID #21278848, Jason Hewitt. NTREIS
- $525,0003 bd2 ba2.8k sqft1120 Parkdale Dr, Northlake, TX 76226For SaleMLS ID #21315215, Jenevieve Croall. NTREIS
- $610,0003 bd3 ba3.3k sqft1301 Meadows Ave, Argyle, TX 76226For SaleMLS ID #21219911, Brian White. NTREIS
