Welcome to your dream home in the highly desired Harvest community! This stunning open-concept masterpiece features 4 bedrooms, 3 bathrooms, and a versatile office-flex room perfect for remote work or play. At the heart of the home is a chef-inspired kitchen boasting a large kitchen island, ideal for entertaining and casual dining. The spacious living area flows effortlessly into your private oasis, including a gorgeous primary bath designed for ultimate relaxation, and a big covered patio perfect for outdoor living. Premium HOA Perks Included: 1 Gig Internet & DirecTV Stream (with HBO & Cinemax). Full access to premier community facilities: multiple pools and an exclusive fitness center. Enjoy the perfect blend of luxury and convenience, located just minutes away from top-tier shopping and dining. Don’t miss the chance to live the vibrant Harvest lifestyle. Schedule your tour today!
For sale
Price cut: $5K (7/24)
$564,990
1609 19th St, Northlake, TX 76226
4beds
2,402sqft
:
Get pre-qualified$4,385/mo
Single Family Residence
Built in 2022
6,490 Square Feet Lot
$554,700 Zestimate®
$235/sqft
$173/mo HOA
What's special
Private oasisChef-inspired kitchen
- 44 days |
- 207 |
- 6 |
Zillow last checked:
Listing updated:
Listed by:
Jon Schwerin 0665444 806-441-5215,
Great Western Realty 817-689-2888
Source: NTREIS,MLS#: 21298950
Facts & features
Interior
Bedrooms & bathrooms
- Bedrooms: 4
- Bathrooms: 3
- Full bathrooms: 3
Primary bedroom
- Features: Ceiling Fan(s), Walk-In Closet(s)
- Level: First
- Dimensions: 17 x 14
Bedroom
- Level: First
- Dimensions: 14 x 10
Bedroom
- Level: First
- Dimensions: 14 x 11
Bedroom
- Level: First
- Dimensions: 12 x 10
Primary bathroom
- Features: Dual Sinks, En Suite Bathroom, Garden Tub/Roman Tub, Stone Counters, Separate Shower
- Level: First
- Dimensions: 13 x 9
Dining room
- Level: First
- Dimensions: 11 x 10
Other
- Features: Solid Surface Counters
- Level: First
- Dimensions: 8 x 5
Other
- Features: Solid Surface Counters
- Level: First
- Dimensions: 8 x 5
Kitchen
- Features: Breakfast Bar, Built-in Features, Pantry, Stone Counters
- Level: First
- Dimensions: 18 x 12
Laundry
- Level: First
- Dimensions: 8 x 6
Living room
- Features: Ceiling Fan(s), Fireplace
- Level: First
- Dimensions: 22 x 16
Office
- Features: Ceiling Fan(s)
- Level: First
- Dimensions: 12 x 11
Heating
- Central
Cooling
- Central Air, Ceiling Fan(s), Electric, Wall Unit(s)
Appliances
- Included: Gas Range, Gas Water Heater, Tankless Water Heater
- Laundry: Washer Hookup, Dryer Hookup, ElectricDryer Hookup, Laundry in Utility Room
Features
- Built-in Features, Eat-in Kitchen, High Speed Internet, Kitchen Island, Open Floorplan, Pantry, Smart Home, Cable TV, Walk-In Closet(s)
- Flooring: Carpet, Luxury Vinyl Plank, Tile
- Windows: Window Coverings
- Has basement: No
- Number of fireplaces: 1
- Fireplace features: Electric, Living Room
Interior area
- Total interior livable area: 2,402 sqft
Video & virtual tour
Property
Parking
- Total spaces: 2
- Parking features: Driveway
- Attached garage spaces: 2
Features
- Levels: One
- Stories: 1
- Patio & porch: Covered
- Exterior features: Private Yard
- Pool features: None
- Fencing: Wood
Lot
- Size: 6,490 Square Feet
- Features: Interior Lot, Landscaped
Details
- Parcel number: R986936
Construction
Type & style
- Home type: SingleFamily
- Architectural style: Detached
- Property subtype: Single Family Residence
Materials
- Foundation: Slab
- Roof: Composition,Shingle
Condition
- Year built: 2022
Utilities & green energy
- Sewer: Public Sewer
- Water: Public
- Utilities for property: Electricity Connected, Natural Gas Available, Sewer Available, Separate Meters, Water Available, Cable Available
Community & HOA
Community
- Features: Curbs
- Security: Security System, Smoke Detector(s)
- Subdivision: Harvest Ph 8a
HOA
- Has HOA: Yes
- Services included: All Facilities, Internet
- HOA fee: $1,035 semi-annually
- HOA name: Harvest Hoa
- HOA phone: 817-717-7780
Location
- Region: Northlake
Financial & listing details
- Price per square foot: $235/sqft
- Tax assessed value: $568,739
- Annual tax amount: $11,651
- Date on market: 6/11/2026
- Cumulative days on market: 45 days
- Listing terms: Cash,Conventional,FHA,VA Loan
Estimated market value
$554,700
$527,000 - $582,000
$3,584/mo
Price history
| Date | Event | Price |
|---|---|---|
| 7/24/2026 | Price change | $564,990-0.9%$235/sqft |
Source: NTREIS #21298950 Report a problem | ||
| 6/11/2026 | Listed for sale | $569,990-3.2%$237/sqft |
Source: NTREIS #21298950 Report a problem | ||
| 12/2/2022 | Sold | -- |
Source: NTREIS #20016470 Report a problem | ||
| 8/4/2022 | Pending sale | $589,000$245/sqft |
Source: NTREIS #20016470 Report a problem | ||
| 7/25/2022 | Price change | $589,000-9.2%$245/sqft |
Source: NTREIS #20016470 Report a problem | ||
| 6/23/2022 | Price change | $649,000-2.6%$270/sqft |
Source: NTREIS #20016470 Report a problem | ||
| 6/20/2022 | Price change | $666,149-1.5%$277/sqft |
Source: NTREIS #20016470 Report a problem | ||
| 4/18/2022 | Price change | $676,149+0.7%$281/sqft |
Source: NTREIS #20016470 Report a problem | ||
| 4/5/2022 | Price change | $671,149+1.5%$279/sqft |
Source: NTREIS #20016470 Report a problem | ||
| 3/24/2022 | Listed for sale | $661,149$275/sqft |
Source: NTREIS #20016470 Report a problem | ||
Public tax history
| Year | Property taxes | Tax assessment |
|---|---|---|
| 2025 | $9,999 -10.7% | $568,739 +1.7% |
| 2024 | $11,195 -1.4% | $559,000 -1.7% |
| 2023 | $11,350 +1018.1% | $568,424 +974.2% |
| 2022 | $1,015 | $52,916 |
Find assessor info on the county website
Monthly payment
Est. payment
Payment breakdown
Explore the cost of this home by adjusting the details. Changes won't be saved.Climate risks
Neighborhood: 76226
Nearby schools
GreatSchools rating
- 9/10Argyle West Elementary SchoolGrades: PK-5Distance: 0.4 mi
- 10/10Argyle Intermediate SchoolGrades: 6Distance: 2.7 mi
- 9/10Argyle High SchoolGrades: 9-12Distance: 3.7 mi
Schools provided by the listing agent
- Elementary: Jane Ruestmann
- Middle: Argyle
- High: Argyle
- District: Argyle ISD
Source: NTREIS. This data may not be complete. We recommend contacting the local school district to confirm school assignments for this home.
- $610,7004 bd3 ba3.4k sqft1613 19th St, Northlake, TX 76226Off Market
- $582,3004 bd3 ba3k sqft1605 19th St, Northlake, TX 76226Off Market
- $674,3004 bd4 ba3.4k sqft1604 18th St, Northlake, TX 76226Off Market
- $--4 bd4 ba3k sqft1612 18th St, Northlake, TX 76226Sold
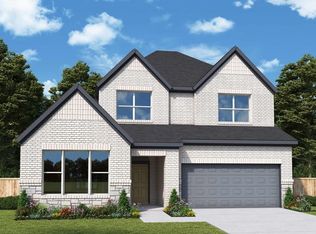
- $589,6005 bd4 ba3.2k sqft1621 19th St, Northlake, TX 76226Off Market
- $592,5004 bd3 ba3.2k sqft1616 18th St, Northlake, TX 76226Off Market
- $539,2004 bd3 ba2.3k sqft1608 19th St, Northlake, TX 76226Off Market
- $696,4004 bd5 ba3.6k sqft1517 19th St, Northlake, TX 76226Off Market
A local agent can set up tours, give advice and negotiate with sellers.
A local lender can help you make sure your offer is ready when you are.
Similar homes
- $579,9004 bd3 ba2.6k sqft1821 Stonewall Rd, Northlake, TX 76226For Sale
 MLS ID #21284375, Laura McGreevey. NTREIS
 - $590,0004 bd3 ba2.9k sqft2825 Bedford Rd, Northlake, TX 76226For Sale
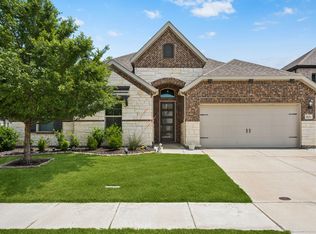 MLS ID #21259064, Frankie Arthur. NTREIS
 - $529,9004 bd4 ba2.7k sqft1332 Thompson Rd, Argyle, TX 76226For Sale
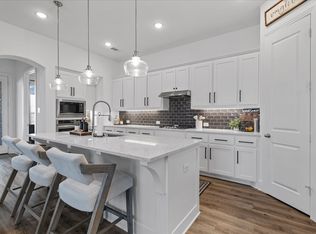 MLS ID #21195740, Curtis Petersen. NTREIS
 - $600,0005 bd4 ba3.5k sqft1425 5th St, Argyle, TX 76226For Sale
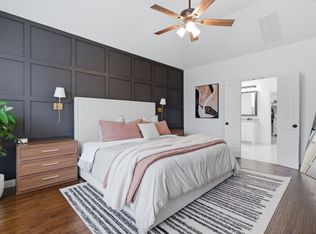 MLS ID #21313318, Mariana Pearson. NTREIS
 - $655,0004 bd3 ba2.7k sqft1800 Harrier Ln, Argyle, TX 76226For SaleMLS ID #21240950, Deborah Jackson. NTREIS
- $680,0004 bd4 ba2.8k sqft1816 Longspur Dr, Northlake, TX 76226For SaleMLS ID #21314966, Sonali Sikdar. NTREIS
- $549,0005 bd4 ba3.4k sqft721 Fenceline Dr, Argyle, TX 76226For SaleMLS ID #21151048, Jamie Lasuzzo-Cook. NTREIS
- $538,0004 bd3 ba3k sqft1047 Harmony Trl, Argyle, TX 76226For SaleMLS ID #21299097, Richy Miller. NTREIS
- $510,0004 bd4 ba2.8k sqft205 Sunrise Dr, Argyle, TX 76226For SaleMLS ID #21242057, Debbie Gill. NTREIS
- $598,0005 bd4 ba3.2k sqft1120 8th St, Argyle, TX 76226For SaleMLS ID #21213388, Brandon Larson. NTREIS
- $689,9004 bd5 ba3.5k sqft1516 19th St, Northlake, TX 76226For SaleMLS ID #21242317, Megan Collingwood. NTREIS
- $735,0005 bd4 ba3.4k sqft2405 Casia Lndg, Northlake, TX 76226For SaleMLS ID #21326176, Morgan Quick. NTREIS
- $555,0004 bd3 ba3k sqft5305 Brazos Ln, Argyle, TX 76226For SaleMLS ID #21305219, Naomi Jones. NTREIS
- $435,0004 bd2 ba2k sqft9201 Amistad Ln, Argyle, TX 76226For SaleMLS ID #21339517, Kimberly Reding. NTREIS
- $575,0005 bd4 ba3.4k sqft9004 Lavon Ln, Denton, TX 76226For SaleMLS ID #21325716, Naomi Jones. NTREIS
- $439,9003 bd2 ba2k sqft1509 11th St, Roanoke, TX 76226For SaleMLS ID #21319143, Cami Hobbs Riley. NTREIS
- $539,5004 bd3 ba2.6k sqft1001 Blueberry Way, Northlake, TX 76247For SaleMLS ID #21315229, Trina Mauk. NTREIS
- $555,0004 bd3 ba2.5k sqft7421 Autumn Grove Ln, Ponder, TX 76259For SaleMLS ID #21339368, Ashton Young. NTREIS
- $540,0004 bd4 ba3.5k sqft750 Peco St, Argyle, TX 76226For SaleMLS ID #21289094, Collin Roberts. NTREIS
- $509,0005 bd4 ba2.8k sqft2033 Saint Andrews Way, Argyle, TX 76226For SaleMLS ID #21236980, Dinesh Siwakoti. NTREIS
