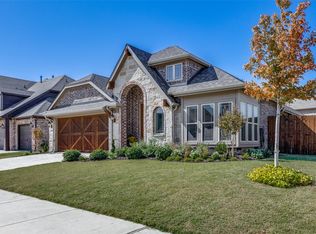
Welcome to a beautifully updated home in Country Lakes, where thoughtful upgrades, flexible living spaces, and stunning water views come together to create an exceptional place to call home. Perfectly positioned on a premium lot backing to one of the community's stocked catch-and-release lakes, this 5 bedroom, 4 bathroom home offers comfort and functionality. Start your mornings with peaceful water views from the extended covered patio, complete with a privacy wall and roller shade for year-round relaxation.
Inside, you'll find beautiful hardwoods and a spacious floor plan featuring two bedrooms on the main level, including the primary suite with a view. The secondary downstairs bedroom was utilized as a home office and includes a generous closet, making it an ideal guest room, nursery, or 5th bedroom. Upstairs, 3 additional bedrooms provide plenty of space for family and guests, along with a freshly painted media room featuring built-in 7.1 surround sound speakers. This home has been meticulously maintained and enhanced with numerous valuable updates, including a brand-new roof with a transferable warranty, upgraded plantation shutters across front-facing windows, and updated garage door openers for the 3 car garage with MyQ smart technology for added convenience and peace of mind.
The backyard offers both beauty and privacy, with a storage shed that can convey with the property if desired. Enjoy direct views of the lake and easy access to the walking trails that make Country Lakes so desirable.
Located just a short walk from the community amenity center and dog park, residents enjoy an active lifestyle with pools, playgrounds, scenic trails, stocked fishing lakes, and year-round community events. This is more than a home, it's an opportunity to enjoy one of Denton's most beautiful neighborhoods while taking advantage of a move-in-ready home loaded with upgrades. Don't miss your chance to own a home where every detail has already been thoughtfully considered.
For sale
$575,000
9004 Lavon Ln, Denton, TX 76226
5beds
3,431sqft
:
Get pre-qualified$4,362/mo
Single Family Residence
Built in 2020
7,143 Square Feet Lot
$560,700 Zestimate®
$168/sqft
$75/mo HOA
What's special
Storage shedExtended covered patioSpacious floor planPrivacy wallBeautiful hardwoodsStunning water viewsFreshly painted media room
- 15 days |
- 469 |
- 44 |
Likely to sell faster than
Zillow last checked:
Listing updated:
Listed by:
Naomi Jones 0703887 940-613-4207,
Keller Williams Realty 817-329-8850
Source: NTREIS,MLS#: 21325716
Facts & features
Interior
Bedrooms & bathrooms
- Bedrooms: 5
- Bathrooms: 4
- Full bathrooms: 4
Primary bedroom
- Features: Dual Sinks, Double Vanity, En Suite Bathroom, Garden Tub/Roman Tub, Separate Shower, Walk-In Closet(s)
- Level: First
- Dimensions: 18 x 15
Bedroom
- Features: Ceiling Fan(s), Walk-In Closet(s)
- Level: First
- Dimensions: 12 x 13
Bedroom
- Features: Ceiling Fan(s), Walk-In Closet(s)
- Level: Second
- Dimensions: 12 x 13
Bedroom
- Features: Ceiling Fan(s)
- Level: Second
- Dimensions: 12 x 10
Bedroom
- Features: Ceiling Fan(s), En Suite Bathroom
- Level: Second
- Dimensions: 11 x 13
Primary bathroom
- Features: Dual Sinks, Double Vanity, En Suite Bathroom, Garden Tub/Roman Tub, Solid Surface Counters
- Level: First
- Dimensions: 14 x 10
Breakfast room nook
- Level: First
- Dimensions: 11 x 11
Dining room
- Level: First
- Dimensions: 13 x 11
Other
- Features: Solid Surface Counters
- Level: First
- Dimensions: 5 x 8
Other
- Level: Second
- Dimensions: 11 x 5
Other
- Level: Second
- Dimensions: 9 x 5
Game room
- Level: Second
- Dimensions: 19 x 15
Kitchen
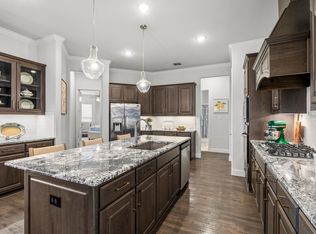
- Features: Breakfast Bar, Built-in Features, Dual Sinks, Eat-in Kitchen, Granite Counters, Kitchen Island, Pantry, Walk-In Pantry
- Level: First
- Dimensions: 15 x 11
Living room
- Level: First
- Dimensions: 17 x 17
Media room
- Level: Second
- Dimensions: 20 x 10
Utility room
- Features: Pantry
- Level: First
- Dimensions: 11 x 8
Heating
- Central, Fireplace(s), Natural Gas
Cooling
- Attic Fan, Central Air, Ceiling Fan(s)
Appliances
- Included: Dishwasher, Electric Oven, Gas Cooktop, Disposal, Gas Water Heater, Microwave, Tankless Water Heater, Vented Exhaust Fan
- Laundry: Electric Dryer Hookup
Features
- Built-in Features, Eat-in Kitchen, Granite Counters, High Speed Internet, Kitchen Island, Open Floorplan, Pantry, Smart Home, Cable TV, Wired for Data, Natural Woodwork, Walk-In Closet(s), Wired for Sound
- Flooring: Brick, Carpet, Ceramic Tile, Hardwood, Stone
- Windows: Shutters, Window Coverings
- Has basement: No
- Number of fireplaces: 1
- Fireplace features: Gas, Glass Doors, Gas Log, Gas Starter, Great Room, Masonry, Raised Hearth
Interior area
- Total interior livable area: 3,431 sqft
Video & virtual tour
Property
Parking
- Total spaces: 3
- Parking features: Concrete, Door-Single, Epoxy Flooring, Garage Faces Front, Garage, Garage Door Opener
- Attached garage spaces: 3
Features
- Levels: Two
- Stories: 2
- Patio & porch: Covered
- Exterior features: Garden, Lighting, Rain Gutters
- Pool features: None, Community
- Fencing: Back Yard,Wood,Wrought Iron
- Has view: Yes
- View description: Water
- Has water view: Yes
Lot
- Size: 7,143 Square Feet
- Dimensions: 110 x 65
- Features: Backs to Greenbelt/Park, Greenbelt, Landscaped, Sprinkler System
Details
- Additional structures: Shed(s)
- Parcel number: R742428
- Other equipment: Home Theater
Construction
Type & style
- Home type: SingleFamily
- Architectural style: Traditional,Detached
- Property subtype: Single Family Residence
Materials
- Brick, Fiber Cement
- Foundation: Slab
- Roof: Shingle
Condition
- Year built: 2020
Utilities & green energy
- Sewer: Public Sewer
- Water: Public
- Utilities for property: Electricity Connected, Natural Gas Available, Phone Available, Sewer Available, Separate Meters, Underground Utilities, Water Available, Cable Available
Community & HOA
Community
- Features: Fishing, Fenced Yard, Playground, Park, Pool, Trails/Paths, Community Mailbox, Curbs, Sidewalks
- Security: Carbon Monoxide Detector(s), Smoke Detector(s)
- Subdivision: Country Lakes North Ph 7
HOA
- Has HOA: Yes
- Services included: All Facilities
- HOA fee: $450 semi-annually
- HOA name: Insight Association Management
- HOA phone: 214-494-6002
Location
- Region: Denton
Financial & listing details
- Price per square foot: $168/sqft
- Tax assessed value: $567,937
- Annual tax amount: $11,292
- Date on market: 7/9/2026
- Cumulative days on market: 15 days
- Listing terms: Cash,Conventional,FHA,VA Loan
- Exclusions: fridge, tv mounts and tvs (tv mount and tv on back patio to convey)
Estimated market value
$560,700
$533,000 - $589,000
$3,589/mo
Price history
| Date | Event | Price |
|---|---|---|
| 7/9/2026 | Listed for sale | $575,000$168/sqft |
Source: NTREIS #21325716 Report a problem | ||
| 7/12/2006 | Sold | -- |
Source: Public Record Report a problem | ||
Public tax history
| Year | Property taxes | Tax assessment |
|---|---|---|
| 2025 | $11,292 +0.4% | $567,937 -2.6% |
| 2024 | $11,251 -1.8% | $582,893 -2.8% |
| 2023 | $11,452 +7.2% | $599,777 +19.1% |
| 2022 | $10,686 +13.8% | $503,380 +15.9% |
| 2021 | $9,389 +2648.1% | $434,470 +2727.1% |
| 2020 | $342 -2.7% | $15,368 0% |
| 2019 | $351 | $15,369 |
Find assessor info on the county website
Monthly payment
Est. payment
Payment breakdown
Explore the cost of this home by adjusting the details. Changes won't be saved.Climate risks
Neighborhood: 76226
Nearby schools
GreatSchools rating
- 9/10EP Rayzor Elementary SchoolGrades: PK-5Distance: 4.9 mi
- 9/10Harpool Middle SchoolGrades: 6-8Distance: 3.9 mi
- 7/10Guyer High SchoolGrades: 9-12Distance: 4.7 mi
Schools provided by the listing agent
- Elementary: EP Rayzor
- Middle: Tom Harpool
- High: Guyer
- District: Denton ISD
Source: NTREIS. This data may not be complete. We recommend contacting the local school district to confirm school assignments for this home.
- $419,4003 bd2 ba2.1k sqft9008 Lavon Ln, Denton, TX 76226Off Market
- $--4 bd2 ba2k sqft9000 Lavon Ln, Denton, TX 76226Sold
- $499,7004 bd3 ba3k sqft9012 Lavon Ln, Argyle, TX 76226Off Market
- $--5 bd3 ba3.2k sqft5301 Texoma Ln, Argyle, TX 76226Sold

- $--4 bd3 ba2.7k sqft9005 Lavon Ln, Denton, TX 76226Sold
- $526,0694 bd3 ba3k sqft9009 Lavon Ln, Denton, TX 76226Off Market
- $514,4004 bd3 ba3.2k sqft9001 Lavon Ln, Denton, TX 76226Off Market
- $510,800-- bd-- ba3.2k sqft8916 Lavon Ln, Denton, TX 76226Off Market
A local agent can set up tours, give advice and negotiate with sellers.
A local lender can help you make sure your offer is ready when you are.
Similar homes
- $555,0004 bd3 ba3k sqft5305 Brazos Ln, Argyle, TX 76226For Sale
 MLS ID #21305219, Naomi Jones. NTREIS
 - $500,0004 bd3 ba3.3k sqft4916 Stillhouse Hollow Ln, Argyle, TX 76226For Sale
 MLS ID #21253129, Stephanie Browne. NTREIS
 - $590,0004 bd3 ba2.9k sqft2825 Bedford Rd, Northlake, TX 76226For Sale
 MLS ID #21259064, Frankie Arthur. NTREIS
 - $399,9993 bd2 ba1.9k sqft9012 Conroe Dr, Argyle, TX 76226For Sale
 MLS ID #21322103, James Keoughan. NTREIS
 - $599,9004 bd3 ba2.8k sqft1505 14th St, Northlake, TX 76226For SaleMLS ID #21295830, Kate McCoy. NTREIS
- $569,9904 bd3 ba2.4k sqft1609 19th St, Northlake, TX 76226For SaleMLS ID #21298950, Jon Schwerin. NTREIS
- $549,5005 bd4 ba2.7k sqft1617 Longspur Dr, Northlake, TX 76226For SaleMLS ID #21247708, Jennifer Andrews. NTREIS
- $598,0005 bd4 ba3.2k sqft1120 8th St, Argyle, TX 76226For SaleMLS ID #21213388, Brandon Larson. NTREIS
- $650,0005 bd4 ba3.9k sqft1421 8th St, Lake Dallas, TX 76226For SaleMLS ID #21247294, Amy Turner. NTREIS
- $540,0004 bd4 ba3.5k sqft750 Peco St, Argyle, TX 76226For SaleMLS ID #21289094, Collin Roberts. NTREIS
- $655,0004 bd3 ba2.7k sqft1800 Harrier Ln, Argyle, TX 76226For SaleMLS ID #21240950, Deborah Jackson. NTREIS
- $510,0004 bd4 ba2.8k sqft205 Sunrise Dr, Argyle, TX 76226For SaleMLS ID #21242057, Debbie Gill. NTREIS
- $675,0005 bd4 ba3.4k sqft3520 Misty Meadow Ln, Northlake, TX 76226For SaleMLS ID #21205781, Brian Seets. NTREIS
- $509,0005 bd4 ba2.8k sqft2033 Saint Andrews Way, Argyle, TX 76226For SaleMLS ID #21236980, Dinesh Siwakoti. NTREIS
- $589,9004 bd4 ba3.6k sqft220 Virginia Ln, Hickory Creek, TX 75065For SaleMLS ID #21201001, Todd Tramonte. NTREIS
- $--5 bd4 ba3.4k sqft900 Superbloom Ave, Justin, TX 76247AuctionAuction.com 2
- $585,0004 bd4 ba3.4k sqft1042 Elmwood Dr, Justin, TX 76247For SaleMLS ID #21286967, Dylan Singleton. NTREIS
- $760,0004 bd4 ba3.3k sqft8313 Primrose Trl, Argyle, TX 76226For SaleMLS ID #21289074, Brenda Halpin. NTREIS
- $575,0005 bd4 ba3.3k sqft821 Patio St, Little Elm, TX 76227For SaleMLS ID #21266935, Pete Brandt. NTREIS
- $515,0005 bd3 ba3.4k sqft1122 Alderwood Dr, Justin, TX 76247For SaleMLS ID #21279672, Deborah Trevino. NTREIS
