Beautifully spacious 2023 Bloomfield built single-family home in Justin offering 4 bedrooms, 3 full baths, 1 half bath, and approximately 3,487 sq. ft. of living space. This thoughtfully designed home features expansive living areas, generously sized bedrooms, flexible spaces, and a functional layout ideal for everyday living, entertaining, work, hobbies, or additional living needs. The property also includes a 2-car garage and a sizable lot, creating a wonderful combination of indoor comfort and outdoor space. Nearly new, stylish, and impressively spacious, 1042 Elmwood Drive offers an excellent opportunity to enjoy modern construction and room to spread out in Justin, Texas. Motivated seller reviewing all offers. Washer, dryer and fridge included.
For sale
Price cut: $10K (8/10)
$575,000
1042 Elmwood Dr, Justin, TX 76247
4beds
3,487sqft
:
Get pre-qualified$4,311/mo
Single Family Residence
Built in 2023
0.27 Acres Lot
$563,800 Zestimate®
$165/sqft
$67/mo HOA
What's special
Flexible spacesSizable lotGenerously sized bedroomsImpressively spacious
- 71 days |
- 218 |
- 12 |
Zillow last checked:
Listing updated:
Listed by:
Dylan Singleton 0741443 469-318-6571,
Monument Realty 214-705-7827
Source: NTREIS,MLS#: 21286967
Facts & features
Interior
Bedrooms & bathrooms
- Bedrooms: 4
- Bathrooms: 4
- Full bathrooms: 3
- 1/2 bathrooms: 1
Primary bedroom
- Features: Dual Sinks, En Suite Bathroom, Garden Tub/Roman Tub, Separate Shower, Walk-In Closet(s)
- Level: First
- Dimensions: 17 x 14
Bedroom
- Features: En Suite Bathroom, Walk-In Closet(s)
- Level: Second
- Dimensions: 12 x 11
Bedroom
- Features: En Suite Bathroom, Walk-In Closet(s)
- Level: Second
- Dimensions: 11 x 12
Bedroom
- Features: Walk-In Closet(s)
- Level: Second
- Dimensions: 12 x 13
Breakfast room nook
- Level: First
- Dimensions: 12 x 12
Dining room
- Level: First
- Dimensions: 12 x 14
Game room
- Level: Second
- Dimensions: 17 x 14
Kitchen
- Features: Breakfast Bar, Built-in Features, Eat-in Kitchen, Kitchen Island, Pantry, Solid Surface Counters, Walk-In Pantry
- Level: First
- Dimensions: 10 x 14
Living room
- Features: Fireplace
- Level: First
- Dimensions: 18 x 17
Media room
- Level: First
- Dimensions: 11 x 15
Office
- Level: First
- Dimensions: 11 x 13
Appliances
- Included: Dryer, Dishwasher, Electric Oven, Gas Cooktop, Gas Water Heater, Microwave, Vented Exhaust Fan, Washer
Features
- Built-in Features, Double Vanity, Eat-in Kitchen, High Speed Internet, Open Floorplan, Pantry, Cable TV, Walk-In Closet(s)
- Flooring: Carpet, Wood
- Has basement: No
- Number of fireplaces: 1
- Fireplace features: Gas
Interior area
- Total interior livable area: 3,487 sqft
Video & virtual tour
Property
Parking
- Total spaces: 4
- Parking features: Covered, Garage
- Attached garage spaces: 2
- Carport spaces: 2
Features
- Levels: Two
- Stories: 2
- Pool features: None
- Fencing: Back Yard,Fenced
Lot
- Size: 0.27 Acres
Details
- Parcel number: R980865
Construction
Type & style
- Home type: SingleFamily
- Architectural style: Traditional,Detached
- Property subtype: Single Family Residence
Materials
- Brick
- Foundation: Slab
- Roof: Composition
Condition
- Year built: 2023
Utilities & green energy
- Sewer: Public Sewer
- Water: Public
- Utilities for property: Sewer Available, Water Available, Cable Available
Community & HOA
Community
- Features: Curbs
- Security: Carbon Monoxide Detector(s), Smoke Detector(s)
- Subdivision: Timberbrook Ph 3a
HOA
- Has HOA: Yes
- Services included: All Facilities
- HOA fee: $400 semi-annually
- HOA name: Vision Community Management
- HOA phone: 972-612-2303
Location
- Region: Justin
Financial & listing details
- Price per square foot: $165/sqft
- Tax assessed value: $530,000
- Annual tax amount: $12,921
- Date on market: 6/1/2026
- Cumulative days on market: 69 days
- Listing terms: Cash,Conventional,FHA,VA Loan
- Exclusions: Furniture and personal items
Estimated market value
$563,800
$536,000 - $592,000
$3,664/mo
Price history
| Date | Event | Price |
|---|---|---|
| 8/10/2026 | Price change | $575,000-1.7%$165/sqft |
Source: NTREIS #21286967 Report a problem | ||
| 6/25/2026 | Price change | $585,000-0.8%$168/sqft |
Source: NTREIS #21286967 Report a problem | ||
| 6/12/2026 | Price change | $590,000-4.7%$169/sqft |
Source: NTREIS #21286967 Report a problem | ||
| 6/1/2026 | Listed for sale | $619,000+4.2%$178/sqft |
Source: NTREIS #21286967 Report a problem | ||
| 7/14/2025 | Listing removed | $3,450$1/sqft |
Source: Zillow Rentals Report a problem | ||
| 6/8/2025 | Price change | $3,450-1.4%$1/sqft |
Source: Zillow Rentals Report a problem | ||
| 5/17/2025 | Price change | $3,500-7.9%$1/sqft |
Source: Zillow Rentals Report a problem | ||
| 5/9/2025 | Listed for rent | $3,800$1/sqft |
Source: Zillow Rentals Report a problem | ||
| 5/29/2024 | Sold | -- |
Source: NTREIS #20403019 Report a problem | ||
| 4/17/2024 | Pending sale | $594,123$170/sqft |
Source: NTREIS #20403019 Report a problem | ||
| 3/22/2024 | Listed for sale | $594,123$170/sqft |
Source: NTREIS #20403019 Report a problem | ||
| 1/26/2024 | Pending sale | $594,123$170/sqft |
Source: NTREIS #20403019 Report a problem | ||
| 12/5/2023 | Price change | $594,123+0.5%$170/sqft |
Source: NTREIS #20403019 Report a problem | ||
| 10/13/2023 | Price change | $591,123-3.2%$170/sqft |
Source: NTREIS #20403019 Report a problem | ||
| 8/10/2023 | Price change | $610,434-11.7%$175/sqft |
Source: NTREIS #20403019 Report a problem | ||
| 8/9/2023 | Listed for sale | $691,123$198/sqft |
Source: NTREIS #20403019 Report a problem | ||
Public tax history
| Year | Property taxes | Tax assessment |
|---|---|---|
| 2025 | $12,921 +29% | $530,000 +37.1% |
| 2024 | $10,014 -0.1% | $386,597 |
| 2023 | $10,027 +166.6% | $386,597 +622.7% |
| 2022 | $3,761 | $53,496 |
Find assessor info on the county website
Monthly payment
Est. payment
Payment breakdown
Explore the cost of this home by adjusting the details. Changes won't be saved.Climate risks
Neighborhood: 76247
Nearby schools
GreatSchools rating
- 5/10Justin Elementary SchoolGrades: PK-5Distance: 1.3 mi
- 7/10Gene Pike Middle SchoolGrades: 6-8Distance: 5.1 mi
- 5/10Northwest High SchoolGrades: 9-12Distance: 5.1 mi
Schools provided by the listing agent
- Elementary: Justin
- Middle: Pike
- High: Northwest
- District: Northwest ISD
Source: NTREIS. This data may not be complete. We recommend contacting the local school district to confirm school assignments for this home.
- $583,6004 bd3 ba3.7k sqft1044 Elmwood Dr, Justin, TX 76247Off Market
- $643,700-- bd3 ba3.9k sqft1041 Birch Grove Trl, Justin, TX 76247Off Market
- $--3 bd3 ba2.5k sqft1038 Elmwood Dr, Justin, TX 76247Sold
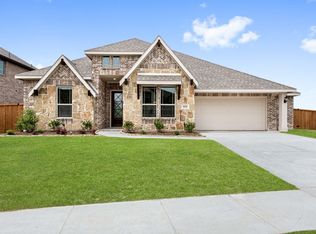
- $615,000-- bd4 ba3.5k sqft1039 Birch Grove Trl, Justin, TX 76247Off Market
- $660,0005 bd4 ba4k sqft1045 Birch Grove Trl, Justin, TX 76247Off Market
- $539,0004 bd2 ba2k sqft1043 Elmwood Dr, Justin, TX 76247Off Market
- $607,2005 bd4 ba3.6k sqft1036 Elmwood Dr, Justin, TX 76247Off Market
- $502,3005 bd2 ba2k sqft1048 Elmwood Dr, Justin, TX 76247Off Market
A local agent can set up tours, give advice and negotiate with sellers.
A local lender can help you make sure your offer is ready when you are.
Similar homes
- $575,0004 bd4 ba3.7k sqft1003 Moss Grove Trl, Justin, TX 76247For Sale
 MLS ID #21312379, Gaylene Anders. NTREIS
 - $589,9004 bd4 ba3.8k sqft1101 Alderwood Dr, Justin, TX 76247For Sale
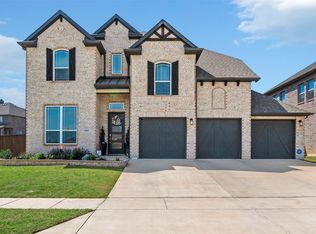 MLS ID #21225693, Breanna Burkett. NTREIS
 - $540,0003 bd4 ba3.5k sqft1114 Wrenwood Dr, Justin, TX 76247For Sale
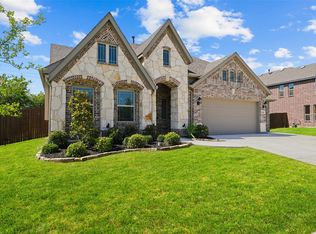 MLS ID #21269695, Cassie Croft. NTREIS
 - $549,0004 bd3 ba3.2k sqft203 Oakcrest Dr, Justin, TX 76247For Sale
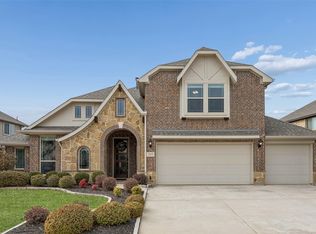 MLS ID #21166129, Ginger Pickett. NTREIS
 - $483,5004 bd2 ba2.3k sqft1201 Misty Ridge Dr, Justin, TX 76247For SaleMLS ID #21251796, Melissa Dennis. NTREIS
- $599,9005 bd5 ba3.5k sqft1013 Firecracker Dr, Justin, TX 76247For SaleMLS ID #21292064, Tafari Salaam. NTREIS
- $410,0004 bd2 ba2.1k sqft1215 Alderwood Dr, Justin, TX 76247For SaleMLS ID #21335932, Breanna Burkett. NTREIS
- $599,9004 bd2 ba2.4k sqft9240 Dove Hollow Rd, Justin, TX 76247For SaleMLS ID #21272854, Ryan Barnes. NTREIS
- $475,0004 bd3 ba2.8k sqft2609 Woodhill Way, Northlake, TX 76247For SaleMLS ID #21350317, Jenna Eberly. NTREIS
- $520,0004 bd3 ba2.6k sqft2437 Elm Pl, Northlake, TX 76247For SaleMLS ID #21316076, Diana McCarty. NTREIS
- $565,0004 bd4 ba3.1k sqft920 Sheldon Rd, Argyle, TX 76226For SaleMLS ID #21331699, Ana Kelly. NTREIS
- $587,5004 bd4 ba3.2k sqft112 Lilypad Bnd, Argyle, TX 76226For SaleMLS ID #21298000, Deri Marusa. NTREIS
- $577,0004 bd3 ba2.9k sqft2825 Bedford Rd, Northlake, TX 76226For SaleMLS ID #21259064, Frankie Arthur. NTREIS
- $579,9004 bd3 ba2.9k sqft2801 Bedford Rd, Northlake, TX 76226For SaleMLS ID #21241008, Chuck Macheca. NTREIS
- $500,0005 bd4 ba2.8k sqft1306 Trailblazer Way, Northlake, TX 76247For SaleMLS ID #21317497, Briana Hipps. NTREIS
- $609,0004 bd4 ba3.2k sqft11490 Misty Ridge Dr, Roanoke, TX 76262For SaleMLS ID #21328245, Shana Martin. NTREIS
- $565,0004 bd3 ba2.8k sqft15600 Wild Cherry Ln, Roanoke, TX 76262For SaleMLS ID #21258556, Rejeani Campbell. NTREIS
- $550,0004 bd3 ba3k sqft311 Rosie Ct, Argyle, TX 76226For SaleMLS ID #21275323, Kristen Wright. NTREIS
- $555,0004 bd3 ba2.5k sqft7421 Autumn Grove Ln, Ponder, TX 76259For SaleMLS ID #21339368, Ashton Young. NTREIS
- $575,0005 bd4 ba3.4k sqft9004 Lavon Ln, Denton, TX 76226For SaleMLS ID #21325716, Naomi Jones. NTREIS
