PREFERRED LENDER WILL GIVE $5K LENDER CREDIT TOWARDS CLOSING COSTS! This exquisite Sandlin built home, Monte Carlo floorplan, offers impressive architectural features, flexible living space, & exceptional neighborhood amenities. The spacious layout includes a study, gameroom, media room, plus 4 beds, 3.5 baths, & a 3 CAR GARAGE on a HUGE corner lot! The grand dining room makes an unforgettable first impression with soaring two-story ceilings, a dramatic curved staircase, & a wet bar. Just beyond, the towering ceilings continue into the large living area, with a striking floor-to-ceiling tiled fireplace & expansive windows that flood the open-concept layout with natural light. The chef's kitchen opens seamlessly to the living & dining areas & features glass cabinetry, a sprawling island, plentiful prep space, & walk in pantry. A private study off the entryway w french doors & custom built-ins provides an ideal work-from-home setup! The primary suite is moody & private with 2 generous closets & super shower! Upstairs you will find 3 additional bedrooms, a Jack and Jill bath, additional full bath, gameroom + plus media, completing the spacious yet practical layout! The oversized corner lot, carriage garage doors, & intricate brick detail are sure to impress. Enjoy Timberbrook's amenities including a pool, playground, miles of tree-lined walking trails, dog parks, pickleball & basketball courts, outdoor amphitheater, & social events. Just minutes from shopping, dining,& commuting access to Denton, Roanoke, Alliance, Hwy 35W, & Hwy 114. NISD schools include the new Justin Elementary located in Timberbrook & new Barksdale Middle! Justin, TX provides a small town feel but close to big town conveniences. Several commercial developments underway including Timberbrook Crossing & Justin Town Square. New Tom Thumb grocery store 10 mins away! HEB grocery store coming soon! A great time to invest and at a better value than new construction! Gym equipment & dining set stay!
For sale
Price cut: $5.5K (7/29)
$589,900
1101 Alderwood Dr, Justin, TX 76247
4beds
3,838sqft
:
Get pre-qualified$4,388/mo
Single Family Residence
Built in 2020
10,454 Square Feet Lot
$581,400 Zestimate®
$154/sqft
$67/mo HOA
What's special
Carriage garage doorsSprawling islandWet barHuge corner lotOversized corner lotMedia roomDramatic curved staircase
- 134 days |
- 285 |
- 26 |
Zillow last checked:
Listing updated:
Listed by:
Breanna Burkett 0638295 817-329-9005,
Coldwell Banker Realty 817-329-9005
Source: NTREIS,MLS#: 21225693
Facts & features
Interior
Bedrooms & bathrooms
- Bedrooms: 4
- Bathrooms: 4
- Full bathrooms: 3
- 1/2 bathrooms: 1
Primary bedroom
- Features: Dual Sinks, En Suite Bathroom, Linen Closet, Separate Shower, Walk-In Closet(s)
- Level: First
- Dimensions: 14 x 17
Bedroom
- Features: Split Bedrooms
- Level: Second
- Dimensions: 14 x 11
Bedroom
- Level: Second
- Dimensions: 12 x 12
Bedroom
- Level: Second
- Dimensions: 11 x 11
Dining room
- Features: Built-in Features, Butler's Pantry
- Level: First
- Dimensions: 15 x 20
Game room
- Level: Second
- Dimensions: 23 x 16
Kitchen
- Features: Breakfast Bar, Built-in Features, Eat-in Kitchen, Granite Counters, Kitchen Island, Pantry
- Level: First
- Dimensions: 13 x 20
Living room
- Features: Fireplace
- Level: First
- Dimensions: 19 x 18
Media room
- Level: Second
- Dimensions: 19 x 14
Office
- Level: First
- Dimensions: 11 x 10
Heating
- Central, Natural Gas
Cooling
- Central Air, Electric
Appliances
- Included: Some Gas Appliances, Dishwasher, Electric Oven, Gas Cooktop, Disposal, Microwave, Plumbed For Gas
- Laundry: Washer Hookup, Electric Dryer Hookup, Laundry in Utility Room
Features
- Wet Bar, Built-in Features, Chandelier, Cathedral Ceiling(s), Decorative/Designer Lighting Fixtures, Double Vanity, Eat-in Kitchen, Granite Counters, High Speed Internet, Kitchen Island, Open Floorplan, Cable TV, Vaulted Ceiling(s), Walk-In Closet(s), Wired for Sound
- Flooring: Carpet, Ceramic Tile
- Has basement: No
- Number of fireplaces: 1
- Fireplace features: Gas
Interior area
- Total interior livable area: 3,838 sqft
Video & virtual tour
Property
Parking
- Total spaces: 3
- Parking features: Garage, Garage Door Opener, Oversized, Storage
- Attached garage spaces: 3
Features
- Levels: Two
- Stories: 2
- Patio & porch: Covered
- Exterior features: Lighting, Rain Gutters
- Pool features: None, Community
- Fencing: Wood
Lot
- Size: 10,454 Square Feet
- Features: Back Yard, Corner Lot, Interior Lot, Lawn, Landscaped, Sprinkler System, Few Trees
Details
- Parcel number: R732609
- Other equipment: Irrigation Equipment
Construction
Type & style
- Home type: SingleFamily
- Architectural style: Contemporary/Modern,Detached
- Property subtype: Single Family Residence
Materials
- Brick
- Foundation: Slab
- Roof: Composition
Condition
- Year built: 2020
Utilities & green energy
- Sewer: Public Sewer
- Water: Public
- Utilities for property: Sewer Available, Water Available, Cable Available
Community & HOA
Community
- Features: Other, Playground, Park, Pickleball, Pool, Trails/Paths, Community Mailbox, Curbs, Sidewalks
- Security: Smoke Detector(s)
- Subdivision: Timberbrook Ph 1b
HOA
- Has HOA: Yes
- Services included: All Facilities, Association Management
- HOA fee: $400 semi-annually
- HOA name: First Service Residential
- HOA phone: 214-871-9700
Location
- Region: Justin
Financial & listing details
- Price per square foot: $154/sqft
- Tax assessed value: $597,584
- Annual tax amount: $10,459
- Date on market: 4/2/2026
- Cumulative days on market: 134 days
- Listing terms: Cash,Conventional,FHA,USDA Loan,VA Loan
- Exclusions: Excludes curtains & curtain rods, valances, picture lights & sconces, trampoline, shed, hose, and cameras. Will leave custom fitted Christmas lights.
Estimated market value
$581,400
$552,000 - $610,000
$3,497/mo
Price history
| Date | Event | Price |
|---|---|---|
| 7/29/2026 | Price change | $589,900-0.9%$154/sqft |
Source: NTREIS #21225693 Report a problem | ||
| 7/7/2026 | Price change | $595,400-0.1%$155/sqft |
Source: NTREIS #21225693 Report a problem | ||
| 6/17/2026 | Price change | $595,900-0.7%$155/sqft |
Source: NTREIS #21225693 Report a problem | ||
| 6/4/2026 | Price change | $599,999-0.7%$156/sqft |
Source: NTREIS #21225693 Report a problem | ||
| 5/7/2026 | Price change | $604,000-1%$157/sqft |
Source: NTREIS #21225693 Report a problem | ||
| 4/30/2026 | Price change | $609,999-0.8%$159/sqft |
Source: NTREIS #21225693 Report a problem | ||
| 4/2/2026 | Listed for sale | $615,000-1.6%$160/sqft |
Source: NTREIS #21225693 Report a problem | ||
| 6/25/2024 | Listing removed | $624,900$163/sqft |
Source: NTREIS #20578423 Report a problem | ||
| 4/4/2024 | Listed for sale | $624,900$163/sqft |
Source: NTREIS #20578423 Report a problem | ||
Public tax history
| Year | Property taxes | Tax assessment |
|---|---|---|
| 2025 | $1,484 +1.4% | $597,584 -0.1% |
| 2024 | $1,464 +0.8% | $597,934 +9.1% |
| 2023 | $1,453 -0.4% | $548,143 +10% |
| 2022 | $1,458 -86.4% | $498,312 +10% |
| 2021 | $10,708 +308.3% | $453,011 +776.9% |
| 2020 | $2,622 -2.8% | $51,659 |
| 2019 | $2,697 | $51,659 |
Find assessor info on the county website
Monthly payment
Est. payment
Payment breakdown
Explore the cost of this home by adjusting the details. Changes won't be saved.Climate risks
Neighborhood: 76247
Nearby schools
GreatSchools rating
- 5/10Justin Elementary SchoolGrades: PK-5Distance: 1.4 mi
- 7/10Gene Pike Middle SchoolGrades: 6-8Distance: 5.2 mi
- 5/10Northwest High SchoolGrades: 9-12Distance: 5.1 mi
Schools provided by the listing agent
- Elementary: Justin
- Middle: Pike
- High: Northwest
- District: Northwest ISD
Source: NTREIS. This data may not be complete. We recommend contacting the local school district to confirm school assignments for this home.
- $509,6004 bd3 ba3.6k sqft1103 Alderwood Dr, Justin, TX 76247Off Market
- $440,0003 bd2 ba2.4k sqft1105 Alderwood Dr, Justin, TX 76247Off Market
- $565,2005 bd4 ba3.2k sqft1100 Misty Ridge Dr, Justin, TX 76247Off Market
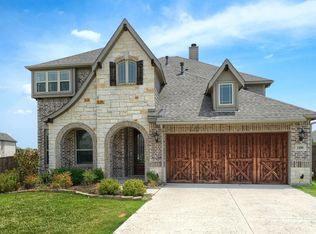
- $378,6004 bd2 ba1.8k sqft1102 Misty Ridge Dr, Justin, TX 76247Off Market
- $--4 bd2 ba2.3k sqft1102 Alderwood Dr, Justin, TX 76247Sold
- $--5 bd3 ba3.4k sqft1104 Alderwood Dr, Justin, TX 76247Sold
- $567,800-- bd-- ba3.8k sqft517 Hillside Dr, Justin, TX 76247Off Market
- $431,8003 bd2 ba2.1k sqft1104 Misty Ridge Dr, Justin, TX 76247Off Market
A local agent can set up tours, give advice and negotiate with sellers.
A local lender can help you make sure your offer is ready when you are.
Similar homes
- $589,9004 bd3 ba3.8k sqft1017 Wrenwood Dr, Justin, TX 76247For Sale
 MLS ID #21258218, Steve Koleno. NTREIS
 - $549,0004 bd3 ba3.2k sqft203 Oakcrest Dr, Justin, TX 76247For Sale
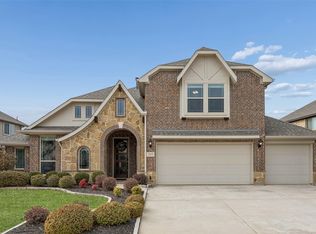 MLS ID #21166129, Ginger Pickett. NTREIS
 - $575,0004 bd4 ba3.4k sqft1042 Elmwood Dr, Justin, TX 76247For Sale
 MLS ID #21286967, Dylan Singleton. NTREIS
 - $483,5004 bd2 ba2.3k sqft1201 Misty Ridge Dr, Justin, TX 76247For Sale
 MLS ID #21251796, Melissa Dennis. NTREIS
 - $410,0004 bd2 ba2.1k sqft1215 Alderwood Dr, Justin, TX 76247For SaleMLS ID #21335932, Breanna Burkett. NTREIS
- $529,0004 bd3 ba2.6k sqft1073 Fleetwood Dr, Justin, TX 76247For SaleMLS ID #21250826, Ronda Moll. NTREIS
- $599,9004 bd2 ba2.4k sqft9240 Dove Hollow Rd, Justin, TX 76247For SaleMLS ID #21272854, Ryan Barnes. NTREIS
- $568,0004 bd3 ba3k sqft2501 Bedford Rd, Northlake, TX 76226For SaleMLS ID #21355193, Amber Butcher. NTREIS
- $445,0004 bd3 ba2.4k sqft204 Ovaletta Dr, Justin, TX 76247For SaleMLS ID #21204296, Kassidy Free. NTREIS
- $587,5004 bd4 ba3.2k sqft112 Lilypad Bnd, Argyle, TX 76226For SaleMLS ID #21298000, Deri Marusa. NTREIS
- $479,5003 bd2 ba2.2k sqft2424 Rooster Ln, Northlake, TX 76247For SaleMLS ID #21328089, Debra Rosser. NTREIS
- $519,9994 bd3 ba2.3k sqft2232 Robin Way, Northlake, TX 76247For SaleMLS ID #21350301, Jenna Eberly. NTREIS
- $525,0004 bd3 ba2.5k sqft2433 Cobbler St, Northlake, TX 76247For SaleMLS ID #21302865, Michael Hershenberg. NTREIS
- $625,0004 bd4 ba3.3k sqft13408 Summer Moon Trl, Ponder, TX 76259For SaleMLS ID #21322727, Amy Berry. NTREIS
- $599,9004 bd4 ba3.2k sqft11490 Misty Ridge Dr, Roanoke, TX 76262For SaleMLS ID #21328245, Shana Martin. NTREIS
- $429,9003 bd2 ba1.9k sqft1077 Fleetwood Dr, Justin, TX 76247For SaleMLS ID #21341107, David Russell. NTREIS
- $579,9004 bd3 ba2.9k sqft2801 Bedford Rd, Northlake, TX 76226For SaleMLS ID #21241008, Chuck Macheca. NTREIS
- $850,0004 bd4 ba3.6k sqft915 Blueberry Way, Northlake, TX 76247For SaleMLS ID #21202731, Daniel Harker. NTREIS
- $555,0004 bd3 ba2.5k sqft7421 Autumn Grove Ln, Ponder, TX 76259For SaleMLS ID #21339368, Ashton Young. NTREIS
- $565,0004 bd4 ba3.1k sqft920 Sheldon Rd, Argyle, TX 76226For SaleMLS ID #21331699, Ana Kelly. NTREIS
