Skip the delays, decisions, and added costs of new construction. This upgraded Sandlin Monte Carlo in Timberbrook delivers space, style, and value today on an oversized premium lot. Inside, soaring ceilings, abundant natural light, a dramatic curved staircase, private study, open living spaces, and a chef-inspired kitchen create an elevated feel. Sophisticated, magazine-worthy finishes, no carpet, built-in audio, game room, media room, extended outdoor living, and a 2.5-car garage add comfort and function. Enjoy resort-style amenities, top-rated Northwest ISD, and a more favorable PID assessment than many newer Timberbrook builds; buyer to verify. See it in person!
For sale
Price cut: $8K (5/23)
$589,900
1017 Wrenwood Dr, Justin, TX 76247
4beds
3,835sqft
:
Get pre-qualified$4,422/mo
Single Family Residence
Built in 2020
0.27 Acres Lot
$-- Zestimate®
$154/sqft
$67/mo HOA
What's special
- 95 days |
- 181 |
- 20 |
Zillow last checked:
Listing updated:
Listed by:
Steve Koleno 0779766 804-656-5007,
Beycome Brokerage Realty LLC 804-656-5007
Source: NTREIS,MLS#: 21258218
Facts & features
Interior
Bedrooms & bathrooms
- Bedrooms: 4
- Bathrooms: 3
- Full bathrooms: 3
Primary bedroom
- Level: First
- Dimensions: 18 x 14
Heating
- Central
Cooling
- Central Air
Appliances
- Included: Built-In Gas Range, Double Oven, Gas Cooktop, Disposal, Gas Oven, Gas Water Heater, Tankless Water Heater, Vented Exhaust Fan
Features
- Chandelier, Cathedral Ceiling(s), Decorative/Designer Lighting Fixtures, Double Vanity, Eat-in Kitchen, High Speed Internet, In-Law Floorplan, Kitchen Island, Open Floorplan, Pantry, Cable TV, Vaulted Ceiling(s), Walk-In Closet(s)
- Flooring: Luxury Vinyl Plank
- Has basement: No
- Number of fireplaces: 1
- Fireplace features: Family Room, Gas
Interior area
- Total interior livable area: 3,835 sqft
Video & virtual tour
Property
Parking
- Total spaces: 2
- Parking features: Attached Carport, Garage, Garage Door Opener
- Attached garage spaces: 2
Features
- Levels: Two
- Stories: 2
- Patio & porch: Covered
- Exterior features: Dog Run, Lighting
- Pool features: None
Lot
- Size: 0.27 Acres
Details
- Parcel number: R957094
Construction
Type & style
- Home type: SingleFamily
- Architectural style: Detached
- Property subtype: Single Family Residence
Materials
- Brick
- Foundation: Slab
- Roof: Composition
Condition
- Year built: 2020
Utilities & green energy
- Utilities for property: Electricity Available, Cable Available
Community & HOA
Community
- Subdivision: Timberbrook Ph 2
HOA
- Has HOA: Yes
- Services included: Maintenance Grounds
- HOA fee: $800 annually
- HOA name: First Residential
- HOA phone: 800-932-9449
Location
- Region: Justin
Financial & listing details
- Price per square foot: $154/sqft
- Tax assessed value: $610,422
- Annual tax amount: $11,842
- Date on market: 5/2/2026
- Cumulative days on market: 96 days
- Listing terms: Cash,Conventional,FHA,Other,VA Loan
Estimated market value
Not available
Estimated sales range
Not available
Not available
Price history
| Date | Event | Price |
|---|---|---|
| 8/3/2026 | Listing removed | $4,100$1/sqft |
Source: Zillow Rentals Report a problem | ||
| 8/1/2026 | Listed for rent | $4,100$1/sqft |
Source: Zillow Rentals Report a problem | ||
| 5/23/2026 | Price change | $589,900-1.3%$154/sqft |
Source: NTREIS #21258218 Report a problem | ||
| 5/2/2026 | Price change | $597,900-0.2%$156/sqft |
Source: NTREIS #21258218 Report a problem | ||
| 3/23/2026 | Price change | $599,000-0.2%$156/sqft |
Source: Owner Report a problem | ||
| 1/2/2026 | Listed for sale | $600,000+1.7%$156/sqft |
Source: Owner Report a problem | ||
| 7/1/2025 | Listing removed | $590,000$154/sqft |
Source: NTREIS #20876524 Report a problem | ||
| 6/15/2025 | Price change | $590,000-2.5%$154/sqft |
Source: NTREIS #20876524 Report a problem | ||
| 3/20/2025 | Listed for sale | $605,000-4%$158/sqft |
Source: NTREIS #20876524 Report a problem | ||
| 7/17/2024 | Listing removed | -- |
Source: NTREIS #20666949 Report a problem | ||
| 7/7/2024 | Listed for sale | $629,900$164/sqft |
Source: NTREIS #20666949 Report a problem | ||
Public tax history
| Year | Property taxes | Tax assessment |
|---|---|---|
| 2025 | $12,293 -0.9% | $610,422 +0.4% |
| 2024 | $12,406 +8.8% | $607,748 +9.7% |
| 2023 | $11,403 -5.9% | $553,871 +10% |
| 2022 | $12,112 +120.9% | $503,519 +208.4% |
| 2021 | $5,484 | $163,261 |
Find assessor info on the county website
Monthly payment
Est. payment
Payment breakdown
Explore the cost of this home by adjusting the details. Changes won't be saved.Climate risks
Neighborhood: 76247
Nearby schools
GreatSchools rating
- 5/10Justin Elementary SchoolGrades: PK-5Distance: 1.4 mi
- 7/10Gene Pike Middle SchoolGrades: 6-8Distance: 5.2 mi
- 5/10Northwest High SchoolGrades: 9-12Distance: 5.2 mi
Schools provided by the listing agent
- Elementary: Justin
- Middle: Pike
- High: Northwest
- District: Northwest ISD
Source: NTREIS. This data may not be complete. We recommend contacting the local school district to confirm school assignments for this home.
- $471,9004 bd3 ba3k sqft1015 Wrenwood Dr, Justin, TX 76247Off Market
- $484,5004 bd3 ba2.6k sqft918 Timber Ridge Dr, Justin, TX 76247Off Market
- $421,1004 bd3 ba1.5k sqft1012 Wrenwood Drive, Justin, TX 76247Off Market
- $--4 bd4 ba3.5k sqft920 Timber Ridge Dr, Justin, TX 76247Sold
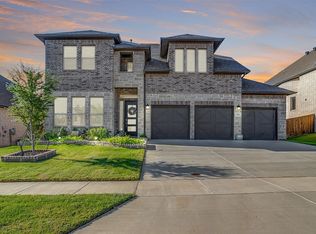
- $465,6004 bd3 ba3k sqft916 Timber Ridge Dr, Justin, TX 76247Off Market
- $557,3005 bd4 ba3.8k sqft922 Timber Ridge Dr, Justin, TX 76247Off Market
- $487,3004 bd3 ba2.3k sqft1013 Wrenwood Dr, Justin, TX 76247Off Market
- $434,0004 bd3 ba2.4k sqft914 Timber Ridge Dr, Justin, TX 76247Off Market
A local agent can set up tours, give advice and negotiate with sellers.
A local lender can help you make sure your offer is ready when you are.
Similar homes
- $589,9004 bd4 ba3.8k sqft1101 Alderwood Dr, Justin, TX 76247For Sale
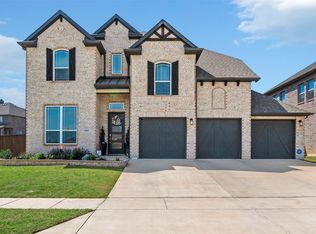 MLS ID #21225693, Breanna Burkett. NTREIS
 - $575,0004 bd4 ba3.7k sqft1003 Moss Grove Trl, Justin, TX 76247For Sale
 MLS ID #21312379, Gaylene Anders. NTREIS
 - $596,9005 bd4 ba4.4k sqft1237 Stagecoach Trl, Justin, TX 76247For Sale
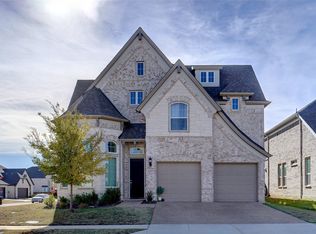 MLS ID #21253571, Brandi Shapiro. NTREIS
 - $549,9004 bd4 ba3.2k sqft16928 Mirador Way, Justin, TX 76247For Sale
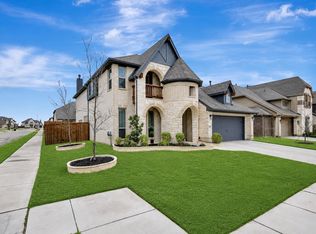 MLS ID #21326238, Letta Burger. NTREIS
 - $429,9003 bd2 ba1.9k sqft1077 Fleetwood Dr, Justin, TX 76247For SaleMLS ID #21341107, David Russell. NTREIS
- $625,0004 bd4 ba3.4k sqft3005 Walker Way, Northlake, TX 76247For SaleMLS ID #21302949, Jenna Eberly. NTREIS
- $549,0004 bd3 ba2.4k sqft2301 Jack Rabbit Way, Northlake, TX 76247For SaleMLS ID #21275648, James Keoughan. NTREIS
- $560,0004 bd3 ba2.6k sqft1821 Stonewall Rd, Northlake, TX 76226For SaleMLS ID #21345557, Laura McGreevey. NTREIS
- $457,0004 bd4 ba2.9k sqft1261 Western Yarrow Ave, Justin, TX 76247For SaleMLS ID #21345214, Beth Brake. NTREIS
- $434,9004 bd3 ba2.3k sqft409 Monarch Way, Justin, TX 76247For SaleMLS ID #21212064, SHERRY ADAMS. NTREIS
- $525,0004 bd3 ba2.5k sqft2433 Cobbler St, Northlake, TX 76247For SaleMLS ID #21302865, Michael Hershenberg. NTREIS
- $449,5004 bd3 ba2.2k sqft1223 Stagecoach Trl, Justin, TX 76247For SaleMLS ID #21346725, John Prell. NTREIS
- $689,9005 bd4 ba3.2k sqft1401 Redbrick Ln, Northlake, TX 76247For SaleMLS ID #21302076, Ashley Campanella. NTREIS
- $733,5004 bd3 ba3.4k sqft1305 Redbrick Ln, Northlake, TX 76247For SaleMLS ID #21296435, Greg Yeater. NTREIS
- $555,9004 bd3 ba2.9k sqft1516 8th St, Argyle, TX 76226For SaleMLS ID #21227631, Nina Boyd. NTREIS
- $624,9004 bd5 ba3.2k sqft2817 Buckthorn Ln, Argyle, TX 76226For SaleMLS ID #21332459, Tom White. NTREIS
- $575,0004 bd5 ba3.1k sqft1717 Lavender Ln, Argyle, TX 76226For SaleMLS ID #21094697, Jordan Campbell. NTREIS
- $484,0004 bd4 ba2.8k sqft1012 Croxley Way, Justin, TX 76247For SaleMLS ID #21267418, Navraj Acharya. NTREIS
- $719,0005 bd4 ba3.8k sqft200 Shetland Ln, Northlake, TX 76247For SaleMLS ID #21244118, Blanca Montellano. NTREIS
- $595,0005 bd4 ba3.5k sqft302 Dove Falls Dr, Argyle, TX 76226For SaleMLS ID #21183927, Andrew Smith. NTREIS
