Welcome to 3005 Walker Way, a stunning two story Toll Brothers home that combines luxury design with everyday functionality. From the moment you enter, you’re greeted by a beautiful statement staircase that sets the tone for the home’s elevated style and thoughtful craftsmanship.
The heart of the home is the upgraded kitchen, featuring high end finishes, ample counter space, and a layout designed for both entertaining and daily living. The open concept design flows seamlessly into the main living areas, creating a bright and inviting space.
Step outside to enjoy the added patio space, perfect for relaxing or hosting gatherings year round.
Located in the award winning Pecan Square community, residents enjoy resort-style amenities including multiple pools, a fitness center, pickleball courts, parks, playgrounds, and the Hilltop Hangout food truck park close by along with HOA perks that include game space, office space, food trucks, weekly events and high speed internet, making everyday living even easier.
Built with the quality Toll Brothers is known for, this home offers the perfect blend of style, space, and lifestyle in one of Northlake’s most sought-after communities.
For sale
Price cut: $5K (7/23)
$645,000
3005 Walker Way, Northlake, TX 76247
4beds
3,424sqft
:
Get pre-qualified$4,997/mo
Single Family Residence
Built in 2023
7,100 Square Feet Lot
$629,100 Zestimate®
$188/sqft
$188/mo HOA
What's special
High end finishesBright and inviting spaceBeautiful statement staircaseAmple counter spaceAdded patio spaceOpen concept designUpgraded kitchen
- 39 days |
- 421 |
- 39 |
Zillow last checked:
Listing updated:
Listed by:
Jenna Eberly 0711494 303-704-3104,
Serhant Texas, LLC 346-310-4739,
Nicholas Eberly 0835151 469-456-8290,
Monument Realty
Source: NTREIS,MLS#: 21302949
Facts & features
Interior
Bedrooms & bathrooms
- Bedrooms: 4
- Bathrooms: 4
- Full bathrooms: 3
- 1/2 bathrooms: 1
Primary bedroom
- Features: Ceiling Fan(s), En Suite Bathroom, Sitting Area in Primary, Walk-In Closet(s)
- Level: First
- Dimensions: 19 x 14
Bedroom
- Features: En Suite Bathroom, Walk-In Closet(s)
- Level: Second
- Dimensions: 13 x 11
Bedroom
- Features: Walk-In Closet(s)
- Level: Second
- Dimensions: 12 x 11
Bedroom
- Features: Walk-In Closet(s)
- Level: Second
- Dimensions: 12 x 12
Primary bathroom
- Features: Built-in Features, Dual Sinks, Double Vanity, Garden Tub/Roman Tub, Separate Shower
- Level: First
- Dimensions: 19 x 12
Breakfast room nook
- Level: First
- Dimensions: 13 x 11
Dining room
- Features: Built-in Features
- Level: First
- Dimensions: 14 x 11
Other
- Features: Walk-In Closet(s)
- Level: Second
- Dimensions: 10 x 4
Other
- Features: Dual Sinks
- Level: Second
- Dimensions: 10 x 6
Game room
- Features: Ceiling Fan(s)
- Level: Second
- Dimensions: 20 x 15
Half bath
- Level: First
- Dimensions: 5 x 5
Kitchen
- Features: Breakfast Bar, Built-in Features, Eat-in Kitchen, Kitchen Island, Pantry, Stone Counters, Walk-In Pantry
- Level: First
- Dimensions: 14 x 11
Laundry
- Level: First
- Dimensions: 9 x 6
Living room
- Features: Ceiling Fan(s), Fireplace
- Level: First
- Dimensions: 18 x 18
Office
- Features: Built-in Features
- Level: First
- Dimensions: 12 x 11
Sunroom
- Level: First
- Dimensions: 17 x 19
Heating
- Central, Electric
Cooling
- Central Air, Ceiling Fan(s), Electric
Appliances
- Included: Double Oven, Dishwasher, Gas Cooktop, Disposal, Microwave, Refrigerator, Vented Exhaust Fan, Wine Cooler
Features
- Built-in Features, Decorative/Designer Lighting Fixtures, Double Vanity, Eat-in Kitchen, High Speed Internet, Kitchen Island, Open Floorplan, Pantry, Cable TV, Vaulted Ceiling(s), Walk-In Closet(s)
- Has basement: No
- Number of fireplaces: 1
- Fireplace features: Living Room, Stone
Interior area
- Total interior livable area: 3,424 sqft
Video & virtual tour
Property
Parking
- Total spaces: 3
- Parking features: Door-Single, Driveway, Garage Faces Front, Garage, Tandem
- Attached garage spaces: 3
Features
- Levels: Two
- Stories: 2
- Patio & porch: Covered
- Exterior features: Lighting, Private Yard, Rain Gutters
- Pool features: None
- Fencing: Back Yard,Wrought Iron
Lot
- Size: 7,100 Square Feet
- Features: Backs to Greenbelt/Park, Greenbelt, Interior Lot, Landscaped, Subdivision, Sprinkler System, Few Trees
Details
- Parcel number: R975006
Construction
Type & style
- Home type: SingleFamily
- Architectural style: Traditional,Detached
- Property subtype: Single Family Residence
Materials
- Brick, Rock, Stone
- Foundation: Slab
- Roof: Composition
Condition
- Year built: 2023
Utilities & green energy
- Sewer: Public Sewer
- Water: Public
- Utilities for property: Sewer Available, Water Available, Cable Available
Community & HOA
Community
- Security: Smoke Detector(s)
- Subdivision: Pecan Square Ph 2b-1
HOA
- Has HOA: Yes
- Services included: All Facilities, Association Management
- HOA fee: $1,130 semi-annually
- HOA name: First Service Residential
- HOA phone: 877-378-2388
Location
- Region: Northlake
Financial & listing details
- Price per square foot: $188/sqft
- Tax assessed value: $712,000
- Annual tax amount: $17,302
- Date on market: 6/16/2026
- Cumulative days on market: 114 days
- Listing terms: Cash,Conventional,FHA,VA Loan
Estimated market value
$629,100
$598,000 - $661,000
$3,508/mo
Price history
| Date | Event | Price |
|---|---|---|
| 7/23/2026 | Price change | $645,000-0.8%$188/sqft |
Source: NTREIS #21302949 Report a problem | ||
| 6/16/2026 | Listed for sale | $649,999-1.5%$190/sqft |
Source: NTREIS #21302949 Report a problem | ||
| 6/15/2026 | Listing removed | $660,000$193/sqft |
Source: NTREIS #21225515 Report a problem | ||
| 6/6/2026 | Price change | $660,000-0.8%$193/sqft |
Source: NTREIS #21225515 Report a problem | ||
| 5/19/2026 | Price change | $664,999-2.1%$194/sqft |
Source: NTREIS #21225515 Report a problem | ||
| 4/28/2026 | Price change | $679,000-3%$198/sqft |
Source: NTREIS #21225515 Report a problem | ||
| 4/2/2026 | Listed for sale | $699,999$204/sqft |
Source: NTREIS #21225515 Report a problem | ||
Public tax history
| Year | Property taxes | Tax assessment |
|---|---|---|
| 2025 | $15,351 +5.6% | $712,000 +20.8% |
| 2024 | $14,535 +663.3% | $589,478 +412.3% |
| 2023 | $1,904 +46.7% | $115,064 +66.7% |
| 2022 | $1,298 +264.5% | $69,038 +20% |
| 2021 | $356 | $57,532 |
Find assessor info on the county website
Monthly payment
Est. payment
Payment breakdown
Explore the cost of this home by adjusting the details. Changes won't be saved.Climate risks
Neighborhood: 76247
Nearby schools
GreatSchools rating
- 8/10Johnie R Daniel Elementary SchoolGrades: PK-5Distance: 1 mi
- 7/10Gene Pike Middle SchoolGrades: 6-8Distance: 5.6 mi
- 8/10Byron Nelson High SchoolGrades: 9-12Distance: 5.5 mi
Schools provided by the listing agent
- Elementary: Johnie Daniel
- Middle: Pike
- High: Byron Nelson
- District: Northwest ISD
Source: NTREIS. This data may not be complete. We recommend contacting the local school district to confirm school assignments for this home.
- $--4 bd4 ba3.6k sqft3009 Walker Way, Northlake, TX 76247Sold

- $592,6004 bd3 ba3.1k sqft3001 Walker Way, Northlake, TX 76247Off Market
- $625,2004 bd4 ba3.6k sqft3009 Walker Way, Justin, TX 76247Off Market
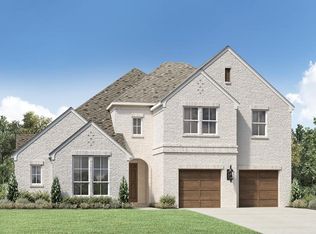
- $573,8004 bd3 ba3.1k sqft3004 Walker Way, Northlake, TX 76247Off Market
- $--6 bd5 ba4k sqft3000 Walker Way, Northlake, TX 76247Sold
- $559,0004 bd2 ba2.7k sqft3017 Walker Way, Northlake, TX 76247Off Market
- $526,1004 bd3 ba2.6k sqft3008 Walker Way, Northlake, TX 76247Off Market
- $591,0004 bd3 ba3.1k sqft3101 Walker Way, Northlake, TX 76247Off Market
A local agent can set up tours, give advice and negotiate with sellers.
A local lender can help you make sure your offer is ready when you are.
Similar homes
- $549,0004 bd3 ba2.4k sqft2301 Jack Rabbit Way, Northlake, TX 76247For Sale
 MLS ID #21275648, James Keoughan. NTREIS
 - $495,0004 bd3 ba2.4k sqft1736 Bonsmara Dr, Northlake, TX 76247For Sale
 MLS ID #21338000, Jenna Eberly. NTREIS
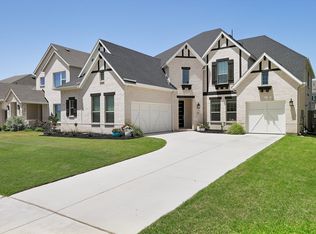
 - $700,0004 bd4 ba3.8k sqft304 Cottontail Ln, Northlake, TX 76247For Sale
 MLS ID #21303841, Brian Seets. NTREIS
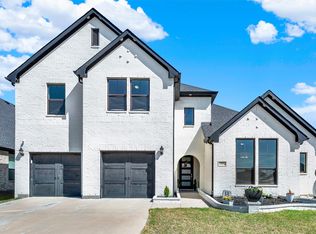
 - $850,0004 bd4 ba3.6k sqft915 Blueberry Way, Northlake, TX 76247For Sale
 MLS ID #21202731, Daniel Harker. NTREIS
 - $574,9995 bd4 ba2.7k sqft515 Landon Way, Northlake, TX 76247For SaleMLS ID #21304280, Katherine Mitchell. NTREIS
- $589,9004 bd3 ba3.8k sqft1017 Wrenwood Dr, Justin, TX 76247For SaleMLS ID #21258218, Steve Koleno. NTREIS
- $615,0004 bd4 ba3.7k sqft1416 9th St, Lake Dallas, TX 76226For SaleMLS ID #21290743, Kathryn Macdonald. NTREIS
- $529,0004 bd3 ba2.5k sqft2133 Daniel Dr, Justin, TX 76247For SaleMLS ID #21304875, Jenna Eberly. NTREIS
- $680,0004 bd4 ba2.8k sqft1816 Longspur Dr, Northlake, TX 76226For SaleMLS ID #21314966, Sonali Sikdar. NTREIS
- $595,0004 bd3 ba3k sqft1217 7th St, Northlake, TX 76226For SaleMLS ID #21302237, Ashley Alford. NTREIS
- $800,0005 bd5 ba4.1k sqft409 Horizon Way, Northlake, TX 76247For SaleMLS ID #21289351, Christie Russell. NTREIS
- $660,0005 bd5 ba3.7k sqft1502 20th St, Argyle, TX 76226For SaleMLS ID #21304650, Casi Fricks. NTREIS
- $675,4004 bd3 ba3.1k sqft2017 Tremont Dr, Northlake, TX 76226For SaleMLS ID #21267711, Kristine Claus. NTREIS
- $675,0005 bd4 ba3.4k sqft3520 Misty Meadow Ln, Northlake, TX 76226For SaleMLS ID #21205781, Brian Seets. NTREIS
- $579,9004 bd3 ba2.6k sqft1821 Stonewall Rd, Northlake, TX 76226For SaleMLS ID #21284375, Laura McGreevey. NTREIS
- $469,0004 bd3 ba3.1k sqft924 Timber Ridge Dr, Justin, TX 76247For SaleMLS ID #21315077, Autumn Scott. NTREIS
- $549,9004 bd4 ba3.2k sqft16928 Mirador Way, Justin, TX 76247For SaleMLS ID #21326238, Letta Burger. NTREIS
- $735,0005 bd4 ba3.4k sqft2405 Casia Lndg, Northlake, TX 76226For SaleMLS ID #21326176, Morgan Quick. NTREIS
- $635,0005 bd3 ba3k sqft4341 Swallow Dr, Roanoke, TX 76262For SaleMLS ID #21284866, Mike Smith. NTREIS
- $598,0005 bd4 ba3.2k sqft1120 8th St, Argyle, TX 76226For SaleMLS ID #21213388, Brandon Larson. NTREIS
