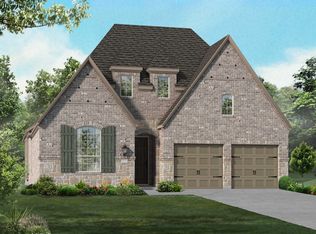
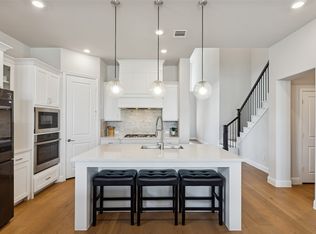
**SELLER WILL CONTRIBUTE UP TO $10,000 TOWARD BUYER CLOSING COSTS AND-OR FINANCING INCENTIVES WITH AN ACCEPTABLE OFFER.** Experience elevated living in this beautifully upgraded home located in the award-winning Harvest community in Argyle. Welcome to 2017 Tremont Drive! This David Weekly home, is situated on a premium corner lot with no rear neighbors and beautiful natural light throughout. The spacious open-concept layout is filled with abundant natural light thanks to large windows and the added privacy and spacing of the corner lot. The gourmet kitchen and living spaces flow seamlessly for everyday living and entertaining. Additional living spaces include a dedicated media room and expansive game room, perfect for hosting guests, relaxing, or movie nights. The luxurious primary suite provides a peaceful escape with a spa-inspired oversized shower and ample room to relax and recharge. The home features soft-close cabinet doors, upgraded carpeting, professionally customized paint finishes, UV-protection blinds, and upgraded dimmers with soft ambient lighting that create a warm and inviting atmosphere throughout the home. Additional features include security cameras with mobile access, a smart alarm system, and app-controlled exterior and kitchen lighting for added convenience and peace of mind. Residents of Harvest enjoy resort-style amenities including multiple pools, fitness centers, parks, splash pads, and scenic ponds for catch-and-release fishing and kayaking. The HOA also includes cable and internet, adding exceptional everyday value. Conveniently located at the entrance of the community, residents have easy access to grocery shopping, dining, and local retail, making daily living both effortless and enjoyable. Beautifully maintained and thoughtfully upgraded, this exceptional home is completely move-in ready and prepared to impress its next owners from the moment they step in.
For sale
$675,400
2017 Tremont Dr, Northlake, TX 76226
4beds
3,110sqft
Single Family Residence
Built in 2023
7,187 Square Feet Lot
$658,100 Zestimate®
$217/sqft
$173/mo HOA
What's special
Upgraded carpetingBeautiful natural light throughoutLarge windowsSoft-close cabinet doorsExpansive game roomDedicated media roomGourmet kitchen
- 100 days |
- 126 |
- 2 |
Zillow last checked:
Listing updated:
Listed by:
Kristine Claus 0524779 972-539-3000,
Ebby Halliday, REALTORS 972-539-3000
Source: NTREIS,MLS#: 21267711
Facts & features
Interior
Bedrooms & bathrooms
- Bedrooms: 4
- Bathrooms: 3
- Full bathrooms: 3
Primary bedroom
- Features: Ceiling Fan(s), Dual Sinks, En Suite Bathroom, Garden Tub/Roman Tub, Separate Shower, Walk-In Closet(s)
- Level: First
- Dimensions: 13 x 21
Bedroom
- Features: Walk-In Closet(s)
- Level: First
- Dimensions: 11 x 11
Bedroom
- Features: Walk-In Closet(s)
- Level: Second
- Dimensions: 10 x 15
Bedroom
- Features: Walk-In Closet(s)
- Level: Second
- Dimensions: 10 x 13
Dining room
- Level: First
- Dimensions: 10 x 15
Game room
- Level: Second
- Dimensions: 12 x 18
Kitchen
- Features: Breakfast Bar, Kitchen Island, Stone Counters, Walk-In Pantry
- Level: First
- Dimensions: 0 x 0
Living room
- Features: Ceiling Fan(s), Fireplace
- Level: First
- Dimensions: 15 x 18
Media room
- Level: Second
- Dimensions: 14 x 14
Office
- Features: Ceiling Fan(s)
- Level: First
- Dimensions: 10 x 12
Heating
- Central, Fireplace(s), Natural Gas
Cooling
- Attic Fan, Central Air, Ceiling Fan(s), Electric
Appliances
- Included: Some Gas Appliances, Dishwasher, Electric Oven, Gas Cooktop, Disposal, Gas Water Heater, Microwave, Plumbed For Gas, Tankless Water Heater, Vented Exhaust Fan
- Laundry: Washer Hookup, Dryer Hookup, Laundry in Utility Room
Features
- Decorative/Designer Lighting Fixtures, High Speed Internet, Kitchen Island, Open Floorplan, Pantry, Cable TV, Vaulted Ceiling(s), Walk-In Closet(s)
- Flooring: Carpet, Ceramic Tile, Luxury Vinyl Plank
- Windows: Window Coverings
- Has basement: No
- Number of fireplaces: 1
- Fireplace features: Decorative, Electric, Gas Log, Heatilator
Interior area
- Total interior livable area: 3,110 sqft
Video & virtual tour
Property
Parking
- Total spaces: 2
- Parking features: Door-Single, Driveway, Garage Faces Front, Garage, Garage Door Opener
- Attached garage spaces: 2
Features
- Levels: Two
- Stories: 2
- Patio & porch: Covered
- Pool features: None, Community
- Fencing: High Fence,Wood
Lot
- Size: 7,187 Square Feet
- Features: Corner Lot, Interior Lot, Landscaped, Subdivision, Sprinkler System, Few Trees
Details
- Parcel number: R986920
Construction
Type & style
- Home type: SingleFamily
- Architectural style: Traditional,Detached
- Property subtype: Single Family Residence
Materials
- Brick, Cedar
- Foundation: Slab
- Roof: Shingle
Condition
- Year built: 2023
Utilities & green energy
- Sewer: Public Sewer
- Water: Public
- Utilities for property: Natural Gas Available, Sewer Available, Separate Meters, Underground Utilities, Water Available, Cable Available
Green energy
- Water conservation: Low-Flow Fixtures
Community & HOA
Community
- Features: Clubhouse, Curbs, Fitness Center, Playground, Pool, Trails/Paths, Community Mailbox, Sidewalks
- Security: Prewired, Security System, Carbon Monoxide Detector(s), Fire Alarm, Smoke Detector(s)
- Subdivision: Harvest Ph 8a
HOA
- Has HOA: Yes
- Services included: All Facilities
- HOA fee: $1,035 semi-annually
- HOA name: First Services Residential
- HOA phone: 214-871-9700
Location
- Region: Northlake
Financial & listing details
- Price per square foot: $217/sqft
- Tax assessed value: $601,645
- Annual tax amount: $12,326
- Date on market: 5/13/2026
- Cumulative days on market: 101 days
- Listing terms: Cash,Conventional,FHA,VA Loan
Estimated market value
$658,100
$625,000 - $691,000
$4,000/mo
Price history
| Date | Event | Price |
|---|---|---|
| 5/13/2026 | Listed for sale | $675,400-3%$217/sqft |
Source: NTREIS #21267711 Report a problem | ||
| 3/29/2023 | Sold | -- |
Source: NTREIS #20162093 Report a problem | ||
| 10/11/2022 | Pending sale | $696,203$224/sqft |
Source: NTREIS #20162093 Report a problem | ||
| 9/30/2022 | Price change | $696,203-4.8%$224/sqft |
Source: NTREIS #20162093 Report a problem | ||
| 9/8/2022 | Listed for sale | $731,203$235/sqft |
Source:  David Weekley Homes Report a problem David Weekley Homes Report a problem | ||
Public tax history
| Year | Property taxes | Tax assessment |
|---|---|---|
| 2025 | $10,673 -15.4% | $601,645 -3.4% |
| 2024 | $12,614 +75.2% | $622,557 +69.7% |
| 2023 | $7,199 +589.5% | $366,906 +574.1% |
| 2022 | $1,044 | $54,425 |
Find assessor info on the county website
Monthly payment
Est. payment
Payment breakdown
Explore the cost of this home by adjusting the details. Changes won't be saved.Climate risks
Neighborhood: 76226
Nearby schools
GreatSchools rating
- 9/10Argyle West Elementary SchoolGrades: PK-5Distance: 0.5 mi
- 10/10Argyle Intermediate SchoolGrades: 6Distance: 2.8 mi
- 9/10Argyle High SchoolGrades: 9-12Distance: 3.7 mi
Schools provided by the listing agent
- Elementary: Jane Ruestmann
- Middle: Argyle
- High: Argyle
- District: Argyle ISD
Source: NTREIS. This data may not be complete. We recommend contacting the local school district to confirm school assignments for this home.
- $518,9004 bd3 ba2.3k sqft2009 Tremont Dr, Northlake, TX 76226Off Market
- $489,9004 bd3 ba2.1k sqft2105 Tremont Dr, Northlake, TX 76226Off Market

- $643,9005 bd4 ba3.3k sqft1633 19th St, Northlake, TX 76226Off Market
- $--4 bd3 ba2.4k sqft2005 Tremont Dr, Argyle, TX 76226Sold

- $624,7004 bd4 ba3.2k sqft2109 Tremont Dr, Northlake, TX 76226Off Market
- $560,2004 bd2 ba2k sqft1632 19th St, Northlake, TX 76226Off Market
- $539,9004 bd2 ba2k sqft1632 18th St, Northlake, TX 76226Off Market
- $540,6004 bd3 ba2.9k sqft2113 Tremont Dr, Northlake, TX 76226Off Market
A local agent can set up tours, give advice and negotiate with sellers.
A local lender can help you make sure your offer is ready when you are.
Similar homes
- $675,0005 bd5 ba3.6k sqft2612 Bedford Rd, Northlake, TX 76226For Sale
 MLS ID #21309000, Jeremy Smith. NTREIS
 - $660,0005 bd5 ba3.7k sqft1502 20th St, Argyle, TX 76226For Sale
 MLS ID #21304650, Casi Fricks. NTREIS
 - $560,0004 bd3 ba2.6k sqft1821 Stonewall Rd, Northlake, TX 76226For Sale
 MLS ID #21345557, Laura McGreevey. NTREIS
 - $650,0004 bd4 ba2.8k sqft1816 Longspur Dr, Northlake, TX 76226For Sale
 MLS ID #21314966, Sonali Sikdar. NTREIS
 - $675,0004 bd4 ba3.2k sqft1401 Chestnut Dr, Argyle, TX 76226For SaleMLS ID #21216857, Sonali Sikdar. NTREIS
- $735,0005 bd4 ba3.4k sqft2405 Casia Lndg, Northlake, TX 76226For SaleMLS ID #21326176, Morgan Quick. NTREIS
- $799,0004 bd5 ba4.1k sqft1416 17th St, Argyle, TX 76226For SaleMLS ID #21261403, Amy Berry. NTREIS
- $749,9994 bd4 ba3.7k sqft1429 14th St, Argyle, TX 76226For SaleMLS ID #21227497, Nina Boyd. NTREIS
- $567,0004 bd3 ba2.9k sqft2825 Bedford Rd, Northlake, TX 76226For SaleMLS ID #21259064, Frankie Arthur. NTREIS
- $549,2505 bd4 ba2.7k sqft1617 Longspur Dr, Northlake, TX 76226For SaleMLS ID #21247708, Jennifer Andrews. NTREIS
- $529,9004 bd4 ba2.7k sqft1332 Thompson Rd, Argyle, TX 76226For SaleMLS ID #21195740, Curtis Petersen. NTREIS
- $615,0004 bd4 ba2.7k sqft6213 Whiskerbrush Rd, Argyle, TX 76226For SaleMLS ID #21338998, DeWayne Smart. NTREIS
- $895,0004 bd4 ba3.7k sqft7013 Salmon Springs Dr, Argyle, TX 76226For SaleMLS ID #21296276, Hailin Wang. NTREIS
- $869,0005 bd6 ba3.7k sqft3200 Willowbrook Rd, Northlake, TX 76226For SaleMLS ID #21340744, Stephanie Seay. NTREIS
- $979,0004 bd4 ba3.9k sqft11609 Little Elm Creek Rd, Argyle, TX 76226For SaleMLS ID #21356669, Swapnil Sharma. NTREIS
- $445,0004 bd2 ba1.9k sqft1429 Westborough Ln, Northlake, TX 76226For SaleMLS ID #21353790, Monica Wofford. NTREIS
- $639,0004 bd3 ba3.1k sqft620 Landon Way, Northlake, TX 76247New ConstructionNTREIS
- $549,0004 bd3 ba2.4k sqft2301 Jack Rabbit Way, Northlake, TX 76247For SaleMLS ID #21275648, James Keoughan. NTREIS
- $481,2513 bd3 ba2.3k sqft1510 Roundup Way, Argyle, TX 76226New ConstructionNTREIS
- $889,0005 bd4 ba3k sqft105 Big Sky Cir, Northlake, TX 76226For SaleMLS ID #21302875, Veronica Delic. NTREIS
