Beautiful Perry Homes residence featuring a private home office with French doors and a formal dining room with a 13-foot coffered ceiling. The spacious family room offers a wall of windows, a wood-mantel fireplace, and a soaring 14-foot ceiling. The kitchen includes a large island, 5-burner gas cooktop, walk-in pantry, Butler’s pantry. A game room with French doors is conveniently located off the breakfast area. The spacious primary suite features a garden tub, separate glass-enclosed shower, dual vanities, and two walk-in closets. All bedrooms are upgraded with engineered wood flooring and motorized window shades. A private guest suite includes a full bath and walk-in closet. The home also comes with a Bosch refrigerator, a washer and dryer. Additional features include abundant storage, a covered patio with a 14-foot ceiling, and a three-car garage. Enjoy a low-maintenance lifestyle with HOA-covered front yard lawn care and included Wi-Fi service, adding both convenience and value to this home. Club House, Community Pool, Greenbelt, Jogging Path, Bike Path, Park, Playground.
For sale
$895,000
7013 Salmon Springs Dr, Argyle, TX 76226
4beds
3,746sqft
Single Family Residence
Built in 2021
0.27 Acres Lot
$868,900 Zestimate®
$239/sqft
$217/mo HOA
What's special
Wood-mantel fireplaceMotorized window shadesWasher and dryerThree-car garageAbundant storageTwo walk-in closetsBosch refrigerator
- 59 days |
- 248 |
- 9 |
Zillow last checked:
Listing updated:
Listed by:
Hailin Wang 0730989 972-837-9611,
Keller Williams Realty Allen 972-747-5100
Source: NTREIS,MLS#: 21296276
Facts & features
Interior
Bedrooms & bathrooms
- Bedrooms: 4
- Bathrooms: 4
- Full bathrooms: 3
- 1/2 bathrooms: 1
Primary bedroom
- Features: Dual Sinks, Double Vanity, Garden Tub/Roman Tub, Linen Closet, Separate Shower, Walk-In Closet(s)
- Level: First
- Dimensions: 20 x 15
Bedroom
- Features: Walk-In Closet(s)
- Level: First
- Dimensions: 14 x 13
Bedroom
- Features: Walk-In Closet(s)
- Level: First
- Dimensions: 14 x 12
Bedroom
- Features: Walk-In Closet(s)
- Level: First
- Dimensions: 16 x 12
Breakfast room nook
- Level: First
- Dimensions: 17 x 10
Dining room
- Level: First
- Dimensions: 16 x 12
Other
- Features: Built-in Features, Dual Sinks, Double Vanity, Garden Tub/Roman Tub, Linen Closet, Stone Counters, Separate Shower
- Level: First
- Dimensions: 20 x 13
Other
- Features: Built-in Features, Stone Counters
- Level: First
- Dimensions: 9 x 6
Other
- Features: Built-in Features, Stone Counters
- Level: First
- Dimensions: 8 x 6
Game room
- Level: First
- Dimensions: 17 x 14
Half bath
- Level: First
- Dimensions: 5 x 4
Kitchen
- Features: Breakfast Bar, Built-in Features, Butler's Pantry, Kitchen Island, Stone Counters, Walk-In Pantry
- Level: First
- Dimensions: 17 x 15
Living room
- Level: First
- Dimensions: 28 x 21
Office
- Level: First
- Dimensions: 15 x 12
Utility room
- Level: First
- Dimensions: 9 x 8
Heating
- Central, Natural Gas
Cooling
- Central Air, Ceiling Fan(s), Electric
Appliances
- Included: Double Oven, Dishwasher, Electric Oven, Gas Cooktop, Disposal, Gas Water Heater, Microwave, Tankless Water Heater, Vented Exhaust Fan
- Laundry: Washer Hookup
Features
- Decorative/Designer Lighting Fixtures, High Speed Internet, Smart Home, Cable TV
- Flooring: Ceramic Tile, Engineered Hardwood, Wood
- Has basement: No
- Number of fireplaces: 1
- Fireplace features: Decorative, Gas Log, Gas Starter, Heatilator, Metal
Interior area
- Total interior livable area: 3,746 sqft
Video & virtual tour
Property
Parking
- Total spaces: 3
- Parking features: Garage, Garage Door Opener, Tandem
- Attached garage spaces: 3
Features
- Levels: One
- Stories: 1
- Patio & porch: Covered
- Exterior features: Rain Gutters
- Pool features: None, Community
- Fencing: Wood
Lot
- Size: 0.27 Acres
- Features: Greenbelt, Subdivision, Few Trees
Details
- Parcel number: R958086
Construction
Type & style
- Home type: SingleFamily
- Architectural style: Traditional,Detached
- Property subtype: Single Family Residence
Materials
- Brick, Rock, Stone
- Foundation: Slab
- Roof: Composition
Condition
- Year built: 2021
Utilities & green energy
- Sewer: Public Sewer
- Water: Public
- Utilities for property: Natural Gas Available, Sewer Available, Separate Meters, Underground Utilities, Water Available, Cable Available
Green energy
- Energy efficient items: Appliances, Doors, HVAC, Insulation, Thermostat, Water Heater, Windows
- Water conservation: Low-Flow Fixtures, Water-Smart Landscaping
Community & HOA
Community
- Features: Clubhouse, Playground, Pool, Trails/Paths, Community Mailbox, Curbs, Sidewalks
- Security: Prewired, Carbon Monoxide Detector(s), Smoke Detector(s)
- Subdivision: Canyon Falls Village 19-Ar
HOA
- Has HOA: Yes
- Services included: All Facilities, Association Management, Maintenance Grounds, Maintenance Structure
- HOA fee: $652 quarterly
- HOA name: Ccmc
- HOA phone: 469-246-3502
Location
- Region: Argyle
Financial & listing details
- Price per square foot: $239/sqft
- Tax assessed value: $788,000
- Annual tax amount: $17,877
- Date on market: 6/24/2026
- Cumulative days on market: 60 days
- Listing terms: Cash,Conventional,FHA,VA Loan
Estimated market value
$868,900
$825,000 - $912,000
$4,121/mo
Price history
| Date | Event | Price |
|---|---|---|
| 6/24/2026 | Price change | $895,000+20%$239/sqft |
Source: NTREIS #21296276 Report a problem | ||
| 4/9/2021 | Pending sale | $745,900$199/sqft |
Source: NTREIS #14525289 Report a problem | ||
| 3/16/2021 | Price change | $745,900+3%$199/sqft |
Source: NTREIS #14525289 Report a problem | ||
| 3/2/2021 | Listed for sale | $723,900$193/sqft |
Source: NTREIS #14525289 Report a problem | ||
Public tax history
| Year | Property taxes | Tax assessment |
|---|---|---|
| 2025 | $16,220 -18.9% | $788,000 -9.9% |
| 2024 | $20,002 +14.4% | $875,062 +7.2% |
| 2023 | $17,483 -8% | $816,288 +10% |
| 2022 | $18,998 +472.8% | $742,080 +511.5% |
| 2021 | $3,317 | $121,360 |
Find assessor info on the county website
Monthly payment
Est. payment
Payment breakdown
Explore the cost of this home by adjusting the details. Changes won't be saved.Climate risks
Neighborhood: 76226
Nearby schools
GreatSchools rating
- 10/10Argyle South Elementary SchoolGrades: PK-5Distance: 0.3 mi
- 8/10Argyle Middle SchoolGrades: 7-8Distance: 2.3 mi
- 9/10Argyle High SchoolGrades: 9-12Distance: 0.6 mi
Schools provided by the listing agent
- Elementary: Argyle West
- Middle: Argyle
- High: Argyle
- District: Argyle ISD
Source: NTREIS. This data may not be complete. We recommend contacting the local school district to confirm school assignments for this home.
- $983,1004 bd5 ba3.5k sqft7017 Salmon Springs Dr, Argyle, TX 76262Off Market
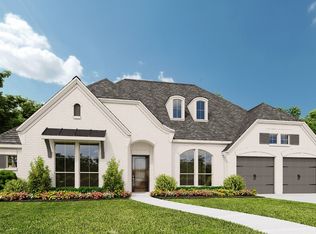
- $927,9004 bd3 ba3.7k sqft7009 Salmon Springs Dr, Argyle, TX 76226Off Market
- $--4 bd5 ba3.5k sqft7017 Salmon Springs Dr, Argyle, TX 76226Sold
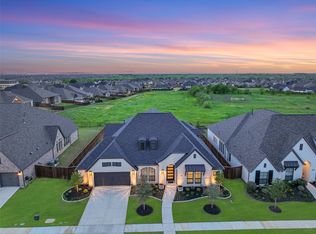
- $873,1004 bd4 ba3.4k sqft7024 Salmon Springs Dr, Argyle, TX 76226Off Market
- $801,5004 bd4 ba3.4k sqft7021 Salmon Springs Dr, Argyle, TX 76226Off Market
- $908,600-- bd-- ba3.2k sqft11408 Antler Ridge Way, Argyle, TX 76226Off Market
- $814,5004 bd3 ba3.3k sqft7005 Salmon Springs Dr, Argyle, TX 76226Off Market
- $875,9004 bd4 ba3.3k sqft11408 Antler Ridge Way, Argyle, TX 76262Off Market
A local agent can set up tours, give advice and negotiate with sellers.
A local lender can help you make sure your offer is ready when you are.
Similar homes
- $890,0005 bd5 ba4.2k sqft6520 Elderberry Way, Argyle, TX 76226For Sale
 MLS ID #21320721, Angel Sanchez. NTREIS
 - $850,0004 bd5 ba3.8k sqft10813 Sycamore Falls Dr, Argyle, TX 76226For Sale
 MLS ID #21346643, Kathy Gonzales. NTREIS
 - $1,025,0004 bd5 ba4.3k sqft11609 Rust Falls Rd, Argyle, TX 76226For Sale
 MLS ID #21333417, Susan Stillman. NTREIS
 - $769,9994 bd5 ba3.6k sqft10713 Smoky Oak Trl, Argyle, TX 76226For Sale
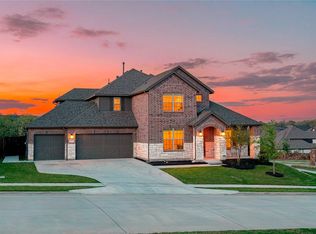 MLS ID #21228417, Sravani Pinnamaraju. NTREIS
 - $1,149,8994 bd5 ba3.8k sqft11416 Hickory Falls Dr, Argyle, TX 76226For SaleMLS ID #21275550, Karina Smith. NTREIS
- $995,0005 bd5 ba4.3k sqft6508 Cooper Creek Rd, Argyle, TX 76226For SaleMLS ID #21160437, Mindy Young. NTREIS
- $799,0004 bd5 ba4.1k sqft1416 17th St, Argyle, TX 76226For SaleMLS ID #21261403, Amy Berry. NTREIS
- $615,0004 bd4 ba2.7k sqft6213 Whiskerbrush Rd, Argyle, TX 76226For SaleMLS ID #21338998, DeWayne Smart. NTREIS
- $799,0004 bd3 ba3.4k sqft1116 Broadmoor Way, Roanoke, TX 76262For SaleMLS ID #21364335, Wynne Moore. NTREIS
- $1,260,0005 bd5 ba4k sqft508 Westcreek Ln, Northlake, TX 76226For SaleMLS ID #21312971, Jordyn Miller. NTREIS
- $899,0004 bd3 ba3.2k sqft9244 Dove Hollow Rd, Justin, TX 76247For SaleMLS ID #21351022, Billy Bishop. NTREIS
- $850,0004 bd4 ba3.6k sqft915 Blueberry Way, Northlake, TX 76247For SaleMLS ID #21202731, Daniel Harker. NTREIS
- $660,0005 bd5 ba3.7k sqft1502 20th St, Argyle, TX 76226For SaleMLS ID #21304650, Casi Fricks. NTREIS
- $650,0004 bd4 ba2.8k sqft1816 Longspur Dr, Northlake, TX 76226For SaleMLS ID #21314966, Sonali Sikdar. NTREIS
- $675,4004 bd3 ba3.1k sqft2017 Tremont Dr, Northlake, TX 76226For SaleMLS ID #21267711, Kristine Claus. NTREIS
- $539,9004 bd3 ba2.4k sqft1813 Kaiser Cv, Northlake, TX 76226For SaleMLS ID #21344233, Lorraina Moore. NTREIS
- $579,9004 bd3 ba2.9k sqft2801 Bedford Rd, Northlake, TX 76226For SaleMLS ID #21241008, Chuck Macheca. NTREIS
- $564,9904 bd3 ba2.4k sqft1609 19th St, Northlake, TX 76226For SaleMLS ID #21298950, Jon Schwerin. NTREIS
- $800,0005 bd5 ba4.1k sqft409 Horizon Way, Northlake, TX 76247For SaleMLS ID #21289351, Christie Russell. NTREIS
- $639,9005 bd5 ba3.3k sqft2421 Rosewood Way, Northlake, TX 76226For SaleMLS ID #21302775, Sherri Neal. NTREIS
