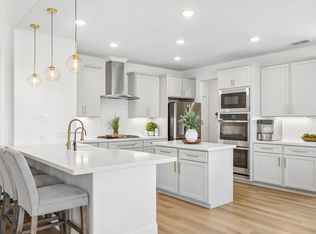
Set within one of Canyon Falls’ most sought-after pockets, this home offers a rare blend of privacy and connection, placing you moments from scenic trails, community amenities, and the natural beauty.This upgraded 4 bedroom, 4.5 bath home sits on a rare quarter acre lot with only one shared neighbor and no homes in front, behind, or to the left, creating an exceptionally unique setting with openness, greenery, and seclusion that is hard to find. Inside, 3,634 square feet of refined living unfolds across soaring ceilings, sun filled spaces, engineered wood floors, a striking wooden staircase, and a warm fireplace that anchors the main living area. The open concept design flows beautifully through the private office, gourmet kitchen, dining area, and breakfast space, offering both elegance and everyday comfort. The main level primary suite is a peaceful retreat with a charming bay window, spa inspired bath, and generous walk in closet. A first floor guest suite with a private bath and walk in closet provides excellent flexibility for visitors or multigenerational living. Upstairs, every bedroom features its own walk in closet, including a guest suite with an attached bath and an additional spacious bedroom with beautiful views. A large game room and upgraded media room complete the upper level, offering ideal spaces for movie nights, celebrations, or quiet evenings at home. Step outside and enjoy a beautiful front porch with peaceful scenery, along with a generous backyard designed for both relaxation and gathering. The covered patio and extended patio space create an inviting outdoor setting for morning coffee, evening conversations, or hosting family and friends. Thoughtful exterior details, including a 3 car garage, extended concrete to the side and backyard, and covered storage for trash and recycling, add everyday convenience. This home offers a rare blend of privacy, luxury, space, comfort, and timeless appeal in one remarkable Canyon Falls address.
For sale
Price cut: $30K (7/4)
$769,999
10713 Smoky Oak Trl, Argyle, TX 76226
4beds
3,634sqft
Single Family Residence
Built in 2022
10,711 Square Feet Lot
$756,200 Zestimate®
$212/sqft
$231/mo HOA
What's special
Engineered wood floorsPrivate officeDining areaCharming bay windowSun filled spacesGenerous walk in closetSoaring ceilings
- 146 days |
- 460 |
- 35 |
Zillow last checked:
Listing updated:
Listed by:
Sravani Pinnamaraju 0743857,
Sunshine Realty Experts 214-308-9438
Source: NTREIS,MLS#: 21228417
Facts & features
Interior
Bedrooms & bathrooms
- Bedrooms: 4
- Bathrooms: 5
- Full bathrooms: 4
- 1/2 bathrooms: 1
Primary bedroom
- Features: Ceiling Fan(s), Walk-In Closet(s)
- Level: First
- Dimensions: 17 x 16
Bedroom
- Features: Walk-In Closet(s)
- Level: First
- Dimensions: 12 x 11
Bedroom
- Level: Second
- Dimensions: 12 x 11
Bedroom
- Level: Second
- Dimensions: 11 x 16
Breakfast room nook
- Level: First
- Dimensions: 10 x 10
Dining room
- Level: First
- Dimensions: 11 x 11
Game room
- Features: Ceiling Fan(s)
- Level: Second
- Dimensions: 16 x 14
Kitchen
- Features: Built-in Features, Butler's Pantry, Granite Counters, Kitchen Island, Walk-In Pantry
- Level: First
- Dimensions: 11 x 13
Laundry
- Level: First
- Dimensions: 9 x 7
Living room
- Features: Ceiling Fan(s), Fireplace
- Level: First
- Dimensions: 17 x 23
Media room
- Level: Second
- Dimensions: 19 x 10
Office
- Level: First
- Dimensions: 11 x 11
Heating
- Central
Cooling
- Central Air
Appliances
- Included: Dishwasher, Disposal
Features
- Eat-in Kitchen
- Windows: Bay Window(s), Window Coverings
- Has basement: No
- Number of fireplaces: 1
- Fireplace features: Gas, Gas Log
Interior area
- Total interior livable area: 3,634 sqft
Video & virtual tour
Property
Parking
- Total spaces: 5
- Parking features: Garage, Garage Door Opener
- Attached garage spaces: 3
- Carport spaces: 2
Features
- Levels: Two
- Stories: 2
- Patio & porch: Covered, Front Porch
- Pool features: None, Community
Lot
- Size: 10,711 Square Feet
Details
- Parcel number: R958065
Construction
Type & style
- Home type: SingleFamily
- Architectural style: Traditional,Detached
- Property subtype: Single Family Residence
Condition
- Year built: 2022
Utilities & green energy
- Sewer: Public Sewer
- Water: Public
- Utilities for property: Municipal Utilities, Sewer Available, Water Available
Community & HOA
Community
- Features: Clubhouse, Fitness Center, Pool, Trails/Paths
- Subdivision: Canyon Falls Ph 1
HOA
- Has HOA: Yes
- Amenities included: Maintenance Front Yard
- Services included: Internet, Maintenance Grounds
- HOA fee: $693 quarterly
- HOA name: Guardian Association
- HOA phone: 972-458-2200
Location
- Region: Argyle
Financial & listing details
- Price per square foot: $212/sqft
- Tax assessed value: $768,000
- Annual tax amount: $15,767
- Date on market: 4/3/2026
- Cumulative days on market: 145 days
- Listing terms: Cash,Conventional,FHA
Estimated market value
$756,200
$718,000 - $794,000
$5,195/mo
Price history
| Date | Event | Price |
|---|---|---|
| 7/4/2026 | Price change | $769,999-3.8%$212/sqft |
Source: NTREIS #21228417 Report a problem | ||
| 5/20/2026 | Price change | $799,999-3.6%$220/sqft |
Source: NTREIS #21228417 Report a problem | ||
| 4/22/2026 | Price change | $830,000-2.4%$228/sqft |
Source: NTREIS #21228417 Report a problem | ||
| 4/3/2026 | Listed for sale | $850,000+6.3%$234/sqft |
Source: NTREIS #21228417 Report a problem | ||
| 9/23/2022 | Listing removed | -- |
Source:  M/I Homes Report a problem M/I Homes Report a problem | ||
| 9/10/2022 | Price change | $799,990-5.3%$220/sqft |
Source: M/I Homes Report a problem | ||
| 9/8/2022 | Listed for sale | $844,490+13.5%$232/sqft |
Source: M/I Homes Report a problem | ||
| 8/28/2021 | Listing removed | -- |
Source: M/I Homes Report a problem | ||
| 8/19/2021 | Listed for sale | $743,985$205/sqft |
Source: M/I Homes Report a problem | ||
Public tax history
| Year | Property taxes | Tax assessment |
|---|---|---|
| 2025 | $15,767 -0.3% | $768,000 +9.2% |
| 2024 | $15,816 +6.2% | $703,000 |
| 2023 | $14,889 +449% | $703,000 +583.7% |
| 2022 | $2,712 -17.1% | $102,819 -14.1% |
| 2021 | $3,272 | $119,719 |
Find assessor info on the county website
Monthly payment
Est. payment
Payment breakdown
Explore the cost of this home by adjusting the details. Changes won't be saved.Climate risks
Neighborhood: 76226
Nearby schools
GreatSchools rating
- 10/10Argyle South Elementary SchoolGrades: PK-5Distance: 0.5 mi
- 8/10Argyle Middle SchoolGrades: 7-8Distance: 2.1 mi
- 9/10Argyle High SchoolGrades: 9-12Distance: 0.6 mi
Schools provided by the listing agent
- Elementary: Argyle South
- Middle: Argyle
- High: Argyle
- District: Argyle ISD
Source: NTREIS. This data may not be complete. We recommend contacting the local school district to confirm school assignments for this home.
- $864,4004 bd3 ba4.1k sqft10707 Smoky Oak Trl, Argyle, TX 76226Off Market
- $650,2003 bd2 ba2k sqft10725 Smoky Oak Trl, Argyle, TX 76226Off Market
- $954,6005 bd6 ba4.2k sqft10701 Smoky Oak Trl, Argyle, TX 76226Off Market
- $--4 bd5 ba3.7k sqft7018 Hickory Falls Dr, Argyle, TX 76226Sold
- $885,8005 bd6 ba4k sqft10724 Smoky Oak Trl, Argyle, TX 76226Off Market
- $896,5004 bd3 ba4.1k sqft10731 Smoky Oak Trl, Argyle, TX 76226Off Market
- $694,8005 bd4 ba3k sqft7107 Doe Creek Ln, Argyle, TX 76226Off Market
- $750,0004 bd5 ba3.7k sqft10736 Smoky Oak Trl, Argyle, TX 76226For Sale
A local agent can set up tours, give advice and negotiate with sellers.
Similar homes
- $895,0004 bd4 ba3.7k sqft7013 Salmon Springs Dr, Argyle, TX 76226For Sale
 MLS ID #21296276, Hailin Wang. NTREIS
 - $899,9905 bd5 ba3.8k sqft6712 Elderberry Way, Argyle, TX 76226For Sale
 MLS ID #21288091, Darby Merriman. NTREIS
 - $869,0005 bd6 ba3.7k sqft3200 Willowbrook Rd, Northlake, TX 76226For Sale
 MLS ID #21340744, Stephanie Seay. NTREIS
 - $799,0004 bd5 ba4.1k sqft1416 17th St, Argyle, TX 76226For Sale
 MLS ID #21261403, Amy Berry. NTREIS
 - $839,9004 bd3 ba3.1k sqft803 Placid Way, Argyle, TX 76226For SaleMLS ID #21204917, Morgan Tower. NTREIS
- $758,0005 bd6 ba3.8k sqft1729 Stepping Stone Trl, Argyle, TX 76226For SaleMLS ID #21295108, Beth Brake. NTREIS
- $1,149,8994 bd5 ba3.8k sqft11416 Hickory Falls Dr, Argyle, TX 76226For SaleMLS ID #21275550, Karina Smith. NTREIS
- $1,025,0004 bd5 ba4.3k sqft11609 Rust Falls Rd, Argyle, TX 76226For SaleMLS ID #21333417, Susan Stillman. NTREIS
- $615,0004 bd4 ba2.7k sqft6213 Whiskerbrush Rd, Argyle, TX 76226For SaleMLS ID #21338998, DeWayne Smart. NTREIS
- $799,9003 bd3 ba3.2k sqft8701 Freeport Dr, Denton, TX 76207For SaleMLS ID #21369986, Rebekah Gilbert. NTREIS
- $995,0005 bd5 ba4.3k sqft6508 Cooper Creek Rd, Argyle, TX 76226For SaleMLS ID #21160437, Mindy Young. NTREIS
- $949,9004 bd4 ba3.5k sqft131 Aberdeen Blvd, Argyle, TX 76226For SaleMLS ID #21293642, JD Tomlin. NTREIS
- $919,9005 bd4 ba3.9k sqft3533 Misty Meadow Ln, Northlake, TX 76226For SaleMLS ID #21264256, Veronica Delic. NTREIS
- $599,9004 bd3 ba3k sqft1508 Moss Trail Ct, Argyle, TX 76226For SaleMLS ID #21297195, Whitney Cook. NTREIS
- $655,4004 bd3 ba3.1k sqft2017 Tremont Dr, Northlake, TX 76226For SaleMLS ID #21267711, Kristine Claus. NTREIS
- $715,0004 bd3 ba2.4k sqft14816 Gentle Dove St, Justin, TX 76247For SaleMLS ID #21370357, Christie Deaton. NTREIS
- $648,9004 bd4 ba2.8k sqft1816 Longspur Dr, Northlake, TX 76226For SaleMLS ID #21314966, Sonali Sikdar. NTREIS
- $659,0005 bd5 ba3.7k sqft1502 20th St, Argyle, TX 76226For SaleMLS ID #21304650, Casi Fricks. NTREIS
- $733,5004 bd3 ba3.4k sqft1305 Redbrick Ln, Northlake, TX 76247For SaleMLS ID #21296435, Greg Yeater. NTREIS
- $799,0004 bd3 ba3.4k sqft1116 Broadmoor Way, Roanoke, TX 76262For SaleMLS ID #21364335, Wynne Moore. NTREIS
