Located in the highly sought-after Canyon Falls community, this exceptional 5 bedroom, 4.5 bathroom Highland Home offers over 3,800 square feet of thoughtful living space. From the moment you step inside, a dramatic 21-foot foyer ceiling and sweeping luxury vinyl plank flooring create an unforgettable first impression. A study offers a flexible space for work or hobbies. The living room is anchored by a beautiful brick fireplace and enhanced by a stunning wall of sliding glass doors that bring in abundant natural light and overlook the backyard. At the heart of the home, the chef-inspired kitchen features quartz countertops, stainless steel appliances, a five-burner gas cooktop, and an expansive island ideal for entertaining. The adjoining dining areas create an inviting space for everything from casual breakfasts to holiday celebrations. The primary suite, located on the first floor, offers a peaceful retreat with ample space and privacy. The luxurious ensuite bathroom features a stunning garden tub, separate vanities, and a large walk-in closet designed for both comfort and functionality. A second suite on the main level provides the perfect setup for guests or multigenerational living. Also on the first floor, a dedicated media room offers space for movies or hobbies. Upstairs features three generously sized secondary bedrooms and two full bathrooms, creating a functional layout for family and guests. The spacious game room provides endless possibilities for entertaining, recreation, or relaxing at home. The 3 car tandem garage provides plenty of room for vehicles, storage, and outdoor gear. Life in Canyon Falls is about more than just a beautiful home. Residents enjoy access to resort-style amenities, including a clubhouse, fitness center, multiple pools, walking trails, a dog park, and a year-round calendar of community events. Combining spacious living, modern design, and an unmatched lifestyle, this Canyon Falls home is truly a place to call home.
For sale
$899,990
6712 Elderberry Way, Argyle, TX 76226
5beds
3,856sqft
:
Get pre-qualified$6,841/mo
Single Family Residence
Built in 2021
10,323 Square Feet Lot
$872,200 Zestimate®
$233/sqft
$250/mo HOA
What's special
Stainless steel appliancesQuartz countertopsChef-inspired kitchenFive-burner gas cooktop
- 64 days |
- 349 |
- 17 |
Zillow last checked:
Listing updated:
Listed by:
Darby Merriman 0667863,
Mission To Close 817-380-3685
Source: NTREIS,MLS#: 21288091
Facts & features
Interior
Bedrooms & bathrooms
- Bedrooms: 5
- Bathrooms: 5
- Full bathrooms: 4
- 1/2 bathrooms: 1
Primary bedroom
- Features: Dual Sinks, Double Vanity, En Suite Bathroom, Garden Tub/Roman Tub, Walk-In Closet(s)
- Level: First
- Dimensions: 18 x 14
Bedroom
- Features: En Suite Bathroom, Split Bedrooms, Walk-In Closet(s)
- Level: First
- Dimensions: 22 x 11
Bedroom
- Features: En Suite Bathroom, Split Bedrooms, Walk-In Closet(s)
- Level: Second
- Dimensions: 14 x 12
Bedroom
- Features: En Suite Bathroom, Walk-In Closet(s)
- Level: Second
- Dimensions: 13 x 13
Bedroom
- Features: En Suite Bathroom, Walk-In Closet(s)
- Level: Second
- Dimensions: 30 x 22
Primary bathroom
- Features: Built-in Features, Dual Sinks, En Suite Bathroom, Garden Tub/Roman Tub, Stone Counters, Separate Shower
- Level: First
- Dimensions: 0 x 0
Breakfast room nook
- Features: Built-in Features
- Level: First
- Dimensions: 14 x 9
Dining room
- Level: First
- Dimensions: 13 x 10
Other
- Features: Built-in Features, En Suite Bathroom
- Level: First
- Dimensions: 0 x 0
Other
- Features: Built-in Features, Dual Sinks, Double Vanity, En Suite Bathroom, Jack and Jill Bath, Stone Counters
- Level: Second
- Dimensions: 0 x 0
Other
- Features: Built-in Features, En Suite Bathroom
- Level: Second
- Dimensions: 0 x 0
Game room
- Level: Second
- Dimensions: 20 x 13
Half bath
- Level: First
- Dimensions: 0 x 0
Kitchen
- Features: Breakfast Bar, Built-in Features, Eat-in Kitchen, Kitchen Island, Pantry, Stone Counters
- Level: First
- Dimensions: 18 x 13
Living room
- Features: Fireplace
- Level: First
- Dimensions: 19 x 18
Media room
- Level: First
- Dimensions: 17 x 11
Office
- Level: First
- Dimensions: 13 x 11
Utility room
- Features: Built-in Features, Utility Room
- Level: First
- Dimensions: 9 x 5
Heating
- Electric, Fireplace(s)
Cooling
- Central Air, Ceiling Fan(s)
Appliances
- Included: Convection Oven, Dishwasher, Gas Cooktop, Disposal, Microwave
- Laundry: Electric Dryer Hookup, Laundry in Utility Room
Features
- Built-in Features, Decorative/Designer Lighting Fixtures, Eat-in Kitchen, High Speed Internet, Kitchen Island, Open Floorplan, Pantry, Cable TV, Vaulted Ceiling(s), Walk-In Closet(s)
- Flooring: Carpet, Ceramic Tile, Luxury Vinyl Plank
- Windows: Window Coverings
- Has basement: No
- Number of fireplaces: 1
- Fireplace features: Living Room
Interior area
- Total interior livable area: 3,856 sqft
Video & virtual tour
Property
Parking
- Total spaces: 3
- Parking features: Garage Faces Front, Garage
- Attached garage spaces: 3
Features
- Levels: Two
- Stories: 2
- Patio & porch: Patio, Covered
- Pool features: None, Community
- Fencing: Back Yard,Wood
Lot
- Size: 10,323 Square Feet
- Features: Interior Lot, Landscaped, Sprinkler System
- Residential vegetation: Grassed
Details
- Parcel number: R733339
Construction
Type & style
- Home type: SingleFamily
- Architectural style: Traditional,Detached
- Property subtype: Single Family Residence
Materials
- Brick
- Foundation: Slab
- Roof: Composition,Shingle
Condition
- Year built: 2021
Utilities & green energy
- Sewer: Public Sewer
- Water: Public
- Utilities for property: Electricity Connected, Sewer Available, Water Available, Cable Available
Community & HOA
Community
- Features: Curbs, Fitness Center, Playground, Pool, Sidewalks, Trails/Paths
- Subdivision: Canyon Falls Village 10b
HOA
- Has HOA: Yes
- Services included: All Facilities, Association Management
- HOA fee: $750 quarterly
- HOA name: Ccmc
- HOA phone: 469-246-3502
Location
- Region: Argyle
Financial & listing details
- Price per square foot: $233/sqft
- Tax assessed value: $836,091
- Annual tax amount: $14,597
- Date on market: 6/11/2026
- Cumulative days on market: 65 days
- Listing terms: Cash,Conventional,FHA,VA Loan
- Exclusions: Chandelier in foyer. All exercise equipment including the Tonal, bench, incline bench, TRX bands will convey. Rowing machine.
Estimated market value
$872,200
$829,000 - $916,000
$4,241/mo
Price history
| Date | Event | Price |
|---|---|---|
| 6/11/2026 | Listed for sale | $899,990-10%$233/sqft |
Source: NTREIS #21288091 Report a problem | ||
| 8/29/2024 | Listing removed | -- |
Source: NTREIS #20623818 Report a problem | ||
| 7/3/2024 | Price change | $999,999-2%$259/sqft |
Source: NTREIS #20623818 Report a problem | ||
| 6/19/2024 | Price change | $1,020,000-4.7%$265/sqft |
Source: NTREIS #20623818 Report a problem | ||
| 5/30/2024 | Listed for sale | $1,070,000$277/sqft |
Source: NTREIS #20623818 Report a problem | ||
Public tax history
| Year | Property taxes | Tax assessment |
|---|---|---|
| 2025 | $14,597 -9.6% | $836,091 -3.6% |
| 2024 | $16,143 +4.6% | $866,960 +0.5% |
| 2023 | $15,434 +3.2% | $862,747 +16.6% |
| 2022 | $14,953 +516.6% | $740,189 +522% |
| 2021 | $2,425 +83.1% | $118,992 +86.9% |
| 2020 | $1,325 -4.1% | $63,677 |
| 2019 | $1,382 | $63,677 |
Find assessor info on the county website
Monthly payment
Est. payment
Payment breakdown
Explore the cost of this home by adjusting the details. Changes won't be saved.Climate risks
Neighborhood: 76226
Nearby schools
GreatSchools rating
- 10/10Argyle South Elementary SchoolGrades: PK-5Distance: 0.1 mi
- 8/10Argyle Middle SchoolGrades: 7-8Distance: 2.4 mi
- 9/10Argyle High SchoolGrades: 9-12Distance: 0.5 mi
Schools provided by the listing agent
- Elementary: Argyle South
- Middle: Argyle
- High: Argyle
- District: Argyle ISD
Source: NTREIS. This data may not be complete. We recommend contacting the local school district to confirm school assignments for this home.
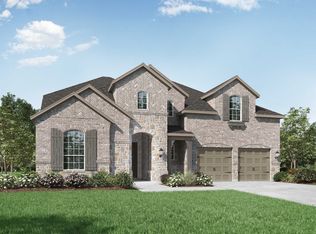
- $891,3004 bd4 ba3.8k sqft6721 Elderberry Way, Denton, TX 76226Off Market
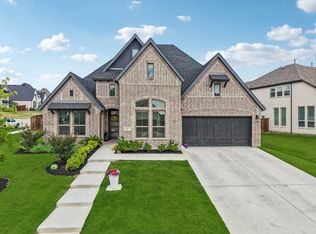
- $610,7003 bd3 ba2.5k sqft6717 Elderberry Way, Denton, TX 76226Off Market

- $--4 bd4 ba3k sqft6725 Elderberry Way, Flower Mound, TX 76226Sold
- $711,1004 bd3 ba2.9k sqft11317 Deep Woods Ln, Argyle, TX 76226Off Market
- $686,2003 bd2 ba2.8k sqft6713 Elderberry Way, Denton, TX 76226Off Market
- $641,7003 bd2 ba2.8k sqft11313 Deep Woods Ln, Argyle, TX 76226Off Market
- $648,2003 bd2 ba2.8k sqft11313 Deep Woods Ln, Argyle, TX 76226Off Market
- $--4 bd4 ba3k sqft6720 Elderberry Way, Argyle, TX 76226Sold
A local agent can set up tours, give advice and negotiate with sellers.
A local lender can help you make sure your offer is ready when you are.
Similar homes
- $875,0005 bd6 ba3.7k sqft3200 Willowbrook Rd, Northlake, TX 76226For Sale
 MLS ID #21340744, Stephanie Seay. NTREIS
 - $919,9005 bd4 ba3.9k sqft3533 Misty Meadow Ln, Northlake, TX 76226For Sale
 MLS ID #21264256, Veronica Delic. NTREIS
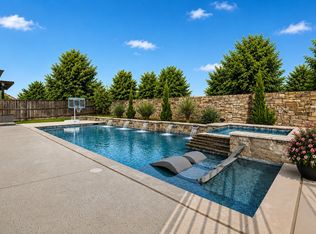
 - $995,0005 bd5 ba4.3k sqft6508 Cooper Creek Rd, Argyle, TX 76226For Sale
 MLS ID #21160437, Mindy Young. NTREIS
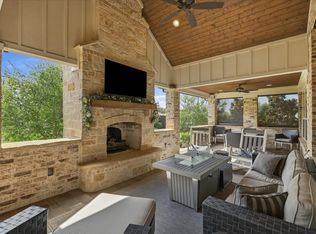
 - $889,0005 bd4 ba3k sqft105 Big Sky Cir, Northlake, TX 76226For Sale
 MLS ID #21302875, Veronica Delic. NTREIS
 - $750,0004 bd5 ba3.7k sqft10736 Smoky Oak Trl, Argyle, TX 76226For SaleMLS ID #21244757, Daniel Harker. NTREIS
- $769,9994 bd5 ba3.6k sqft10713 Smoky Oak Trl, Argyle, TX 76226For SaleMLS ID #21228417, Sravani Pinnamaraju. NTREIS
- $1,149,8994 bd5 ba3.8k sqft11416 Hickory Falls Dr, Argyle, TX 76226For SaleMLS ID #21275550, Karina Smith. NTREIS
- $975,0004 bd4 ba3.5k sqft131 Aberdeen Blvd, Argyle, TX 76226For SaleMLS ID #21293642, JD Tomlin. NTREIS
- $758,0005 bd6 ba3.8k sqft1729 Stepping Stone Trl, Argyle, TX 76226For SaleMLS ID #21295108, Beth Brake. NTREIS
- $735,0005 bd4 ba3.4k sqft2405 Casia Lndg, Northlake, TX 76226For SaleMLS ID #21326176, Morgan Quick. NTREIS
- $850,0005 bd5 ba4.2k sqft2033 Longspur Dr, Northlake, TX 76226For SaleMLS ID #21309677, Bev Young. NTREIS
- $615,0004 bd4 ba2.7k sqft6213 Whiskerbrush Rd, Argyle, TX 76226For SaleMLS ID #21338998, DeWayne Smart. NTREIS
- $1,099,9995 bd3 ba3.4k sqft104 Craigmore Dr, Argyle, TX 76226For SaleMLS ID #21176717, Therese Turgon. NTREIS
- $749,9994 bd4 ba3.7k sqft1429 14th St, Argyle, TX 76226For SaleMLS ID #21227497, Nina Boyd. NTREIS
- $630,0005 bd4 ba3.4k sqft541 Hunter St, Argyle, TX 76226For SaleMLS ID #21347347, J D Aaron. NTREIS
- $974,9005 bd5 ba4k sqft4304 Brookshire Ct, Highland Village, TX 75077For SaleMLS ID #21344738, Stephanie Phillips. NTREIS
- $660,0005 bd5 ba3.7k sqft1502 20th St, Argyle, TX 76226For SaleMLS ID #21304650, Casi Fricks. NTREIS
- $650,0005 bd4 ba3.9k sqft1421 8th St, Lake Dallas, TX 76226For SaleMLS ID #21247294, Amy Turner. NTREIS
- $595,0005 bd4 ba3.5k sqft302 Dove Falls Dr, Argyle, TX 76226For SaleMLS ID #21183927, Andrew Smith. NTREIS
- $669,0004 bd3 ba2.6k sqft216 Big Sky Cir, Northlake, TX 76226For SaleMLS ID #21259204, Lori Turner. NTREIS
