This home has it all! Argyle ISD, award winning Canyon Falls community, desirable Hawthorne neighborhood, built by Drees Custom Homes, incredible Texas sunset views and backs to a wide open pasture. This meticulously maintained, single story home offers seamless indoor-outdoor living on an oversized lot with incredible privacy. It is a must see!
A dramatic double door entrance welcomes you into a spacious entry leading to family room with vaulted ceilings that carry through the fully telescoping glass doors to the 12'x18' glass-enclosed patio with epoxy flooring. The patio also has screens to the exterior for the ultimate sunroom, creating additional living and entertaining space year-round.
Outside you'll find a covered 16'x20' outdoor kitchen that includes a Traeger grill and Pit Boss griddle. A large garden bed adds additional outdoor appeal. Plenty of space for a pool, play set or your furry friend to zoom.
The thoughtful floor plan connects the family room, dry bar with wine storage, dining area, and chef's kitchen featuring gas cooktop, double ovens, large walk-in pantry, and butler’s pantry ideal for a coffee bar. 4 split bedrooms, each with ensuite baths, media room, and a great office with custom built-ins. The spacious owner’s retreat features a soaking tub, oversized walk-in shower, and generous his-and-her closets.
Additional highlights include a spacious utility room with abundant cabinetry, counter space, and room for an additional refrigerator or freezer. The 3-car garage spaces have 2 separate entrances. This home is located within the ETJ for a slightly lower tax rate. Close proximity to Argyle South Elementary and Argyle High School. Easy access to I-35W, Hwy 114, and Hwy 377 provides convenient commuting throughout the DFW Metroplex.
Canyon Falls residents enjoy resort-style amenities including pools, fitness center, dog park, playgrounds, walking and jogging trails, clubhouse and community events.
For sale
Price cut: $100 (8/13)
$1,149,899
11416 Hickory Falls Dr, Argyle, TX 76226
4beds
3,807sqft
Single Family Residence
Built in 2021
0.41 Acres Lot
$1,119,200 Zestimate®
$302/sqft
$203/mo HOA
What's special
Incredible texas sunset viewsIncredible privacyDining areaLarge garden bedFully telescoping glass doorsOversized walk-in showerGenerous his-and-her closets
- 89 days |
- 406 |
- 12 |
Zillow last checked:
Listing updated:
Listed by:
Karina Smith 0697306 940-368-6382,
Compass RE Texas, LLC 469-485-7806
Source: NTREIS,MLS#: 21275550
Facts & features
Interior
Bedrooms & bathrooms
- Bedrooms: 4
- Bathrooms: 5
- Full bathrooms: 4
- 1/2 bathrooms: 1
Primary bedroom
- Features: Ceiling Fan(s), Walk-In Closet(s)
- Level: First
- Dimensions: 19 x 20
Bedroom
- Features: Ceiling Fan(s), En Suite Bathroom, Split Bedrooms, Walk-In Closet(s)
- Level: First
- Dimensions: 14 x 12
Bedroom
- Features: Ceiling Fan(s), En Suite Bathroom, Split Bedrooms, Walk-In Closet(s)
- Level: First
- Dimensions: 13 x 12
Bedroom
- Features: Ceiling Fan(s), En Suite Bathroom, Split Bedrooms, Walk-In Closet(s)
- Level: First
- Dimensions: 14 x 14
Primary bathroom
- Features: Built-in Features, Double Vanity, En Suite Bathroom, Garden Tub/Roman Tub, Separate Shower
- Level: First
- Dimensions: 15 x 13
Dining room
- Level: First
- Dimensions: 15 x 15
Kitchen
- Features: Built-in Features, Butler's Pantry, Kitchen Island, Walk-In Pantry
- Level: First
- Dimensions: 15 x 25
Laundry
- Level: First
- Dimensions: 14 x 15
Living room
- Features: Ceiling Fan(s), Fireplace
- Level: First
- Dimensions: 21 x 23
Media room
- Level: First
- Dimensions: 14 x 13
Office
- Features: Built-in Features, Ceiling Fan(s)
- Level: First
- Dimensions: 10 x 14
Sunroom
- Features: Ceiling Fan(s)
- Level: First
- Dimensions: 12 x 18
Heating
- Central, Fireplace(s), Natural Gas, Zoned
Cooling
- Central Air, Ceiling Fan(s), Electric, Zoned
Appliances
- Included: Some Gas Appliances, Double Oven, Dishwasher, Electric Oven, Electric Water Heater, Gas Cooktop, Disposal, Microwave, Plumbed For Gas, Tankless Water Heater
- Laundry: Washer Hookup, Electric Dryer Hookup, Laundry in Utility Room
Features
- Decorative/Designer Lighting Fixtures, High Speed Internet, Kitchen Island, Pantry, Cable TV, Walk-In Closet(s), Wired for Sound
- Flooring: Carpet, Engineered Hardwood, Tile
- Windows: Window Coverings
- Has basement: No
- Number of fireplaces: 1
- Fireplace features: Insert, Gas, Heatilator, Living Room
Interior area
- Total interior livable area: 3,807 sqft
Video & virtual tour
Property
Parking
- Total spaces: 3
- Parking features: Door-Multi, Direct Access, Door-Single, Driveway, Epoxy Flooring, Garage, Garage Door Opener
- Attached garage spaces: 3
Features
- Levels: One
- Stories: 1
- Patio & porch: Rear Porch, Enclosed, Glass Enclosed, Screened, Covered
- Exterior features: Outdoor Kitchen, Rain Gutters
- Pool features: None, Community
- Fencing: Back Yard,Wood
Lot
- Size: 0.41 Acres
- Features: Back Yard, Lawn, Landscaped, Level, Subdivision, Sprinkler System
Details
- Additional structures: Outdoor Kitchen
- Parcel number: R728707
Construction
Type & style
- Home type: SingleFamily
- Architectural style: Detached
- Property subtype: Single Family Residence
Materials
- Brick
- Foundation: Slab
- Roof: Composition
Condition
- Year built: 2021
Utilities & green energy
- Sewer: Public Sewer
- Water: Public
- Utilities for property: Electricity Connected, Natural Gas Available, Municipal Utilities, Phone Available, Sewer Available, Separate Meters, Underground Utilities, Water Available, Cable Available
Community & HOA
Community
- Features: Clubhouse, Fitness Center, Playground, Pool, Trails/Paths, Curbs, Sidewalks
- Security: Smoke Detector(s)
- Subdivision: Canyon Falls Village
HOA
- Has HOA: Yes
- Amenities included: Maintenance Front Yard
- Services included: All Facilities, Association Management, Maintenance Grounds
- HOA fee: $608 quarterly
- HOA name: Canyon Falls Master Community, Inc.
- HOA phone: 940-240-0803
Location
- Region: Argyle
Financial & listing details
- Price per square foot: $302/sqft
- Tax assessed value: $909,552
- Annual tax amount: $20,634
- Date on market: 5/29/2026
- Cumulative days on market: 90 days
- Listing terms: Cash,Conventional,VA Loan
Estimated market value
$1,119,200
$1.06M - $1.18M
$4,725/mo
Price history
| Date | Event | Price |
|---|---|---|
| 8/13/2026 | Price change | $1,149,8990%$302/sqft |
Source: NTREIS #21275550 Report a problem | ||
| 6/9/2026 | Price change | $1,149,999-4.1%$302/sqft |
Source: NTREIS #21275550 Report a problem | ||
| 5/29/2026 | Listed for sale | $1,199,000+19.9%$315/sqft |
Source: NTREIS #21275550 Report a problem | ||
| 1/21/2022 | Sold | -- |
Source: NTREIS #14616882 Report a problem | ||
| 10/31/2021 | Pending sale | $999,990$263/sqft |
Source: NTREIS #14616882 Report a problem | ||
| 6/24/2021 | Listed for sale | $999,990$263/sqft |
Source:  Drees Homes Report a problem Drees Homes Report a problem | ||
Public tax history
| Year | Property taxes | Tax assessment |
|---|---|---|
| 2025 | $18,976 -8.7% | $909,552 +0.2% |
| 2024 | $20,795 +14.1% | $907,651 +7% |
| 2023 | $18,221 -8% | $848,518 +10% |
| 2022 | $19,798 +806.4% | $771,380 +479.1% |
| 2021 | $2,184 -34.1% | $133,200 +10.2% |
| 2020 | $3,315 -3.2% | $120,836 |
| 2019 | $3,424 -2.7% | $120,836 |
| 2018 | $3,517 | $120,836 |
Find assessor info on the county website
Monthly payment
Est. payment
Payment breakdown
Explore the cost of this home by adjusting the details. Changes won't be saved.Climate risks
Neighborhood: 76226
Nearby schools
GreatSchools rating
- 10/10Argyle South Elementary SchoolGrades: PK-5Distance: 0.5 mi
- 8/10Argyle Middle SchoolGrades: 7-8Distance: 2.1 mi
- 9/10Argyle High SchoolGrades: 9-12Distance: 0.9 mi
Schools provided by the listing agent
- Elementary: Argyle South
- Middle: Argyle
- High: Argyle
- District: Argyle ISD
Source: NTREIS. This data may not be complete. We recommend contacting the local school district to confirm school assignments for this home.
- $1,194,2004 bd4 ba4.1k sqft11420 Hickory Falls Dr, Argyle, TX 76226Off Market
- $1,266,5004 bd3 ba4.8k sqft11412 Hickory Falls Dr, Argyle, TX 76226Off Market
- $637,3004 bd2 ba2k sqft7000 Hickory Falls Dr, Argyle, TX 76226Off Market
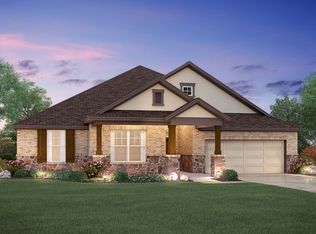
- $1,002,6004 bd4 ba3.5k sqft11500 Hickory Falls Dr, Argyle, TX 76226Off Market
- $1,200,1004 bd4 ba4.1k sqft11408 Hickory Falls Dr, Argyle, TX 76226Off Market
- $--3 bd4 ba3.1k sqft7117 Eagles Ridge Ct, Argyle, TX 76226Sold
- $1,117,5004 bd4 ba3.5k sqft7120 Eagles Ridge Ct, Lake Dallas, TX 76226Off Market
- $1,380,7005 bd6 ba5.2k sqft11504 Hickory Falls Dr, Argyle, TX 76226Off Market
A local agent can set up tours, give advice and negotiate with sellers.
Similar homes
- $995,0004 bd5 ba3.7k sqft11604 Bull Creek Dr, Argyle, TX 76226For Sale
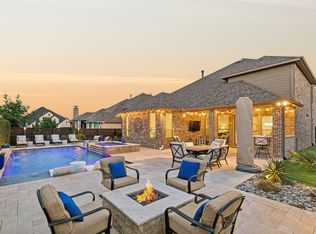 MLS ID #21360458, Jenevieve Croall. NTREIS
 - $895,0004 bd4 ba3.7k sqft7013 Salmon Springs Dr, Argyle, TX 76226For Sale
 MLS ID #21296276, Hailin Wang. NTREIS
 - $979,0004 bd4 ba3.9k sqft11609 Little Elm Creek Rd, Argyle, TX 76226For Sale
 MLS ID #21356669, Swapnil Sharma. NTREIS
 - $899,9905 bd5 ba3.8k sqft6712 Elderberry Way, Argyle, TX 76226For Sale
 MLS ID #21288091, Darby Merriman. NTREIS
 - $995,0005 bd5 ba4.3k sqft6508 Cooper Creek Rd, Argyle, TX 76226For SaleMLS ID #21160437, Mindy Young. NTREIS
- $1,249,9994 bd5 ba3.6k sqft1449 Flanagan Farm Dr, Northlake, TX 76226For SaleMLS ID #21243319, Heather Ogg. NTREIS
- $1,099,9995 bd3 ba3.4k sqft104 Craigmore Dr, Argyle, TX 76226For SaleMLS ID #21176717, Therese Turgon. NTREIS
- $975,0004 bd4 ba3.5k sqft131 Aberdeen Blvd, Argyle, TX 76226For SaleMLS ID #21293642, JD Tomlin. NTREIS
- $869,0005 bd6 ba3.7k sqft3200 Willowbrook Rd, Northlake, TX 76226For SaleMLS ID #21340744, Stephanie Seay. NTREIS
- $750,0004 bd5 ba3.7k sqft10736 Smoky Oak Trl, Argyle, TX 76226For SaleMLS ID #21244757, Daniel Harker. NTREIS
- $1,100,0004 bd5 ba4.4k sqft3305 Club View Dr, Argyle, TX 76226For SaleMLS ID #21187582, John Ellig. NTREIS
- $669,0004 bd3 ba2.6k sqft216 Big Sky Cir, Northlake, TX 76226For SaleMLS ID #21369758, Lori Turner. NTREIS
- $650,0005 bd4 ba3.9k sqft1421 8th St, Lake Dallas, TX 76226For SaleMLS ID #21365386, Amy Turner. NTREIS
- $1,250,0004 bd4 ba3.7k sqft3401 Crosshill Ct, Northlake, TX 76247For SaleMLS ID #21263530, Jeff Hahn. NTREIS
- $1,350,0005 bd6 ba4.8k sqft3101 Stardust Ln, Northlake, TX 76226For SaleMLS ID #21301062, Melanie Gresham. NTREIS
- $889,0005 bd4 ba3k sqft105 Big Sky Cir, Northlake, TX 76226For SaleMLS ID #21302875, Veronica Delic. NTREIS
- $839,9004 bd3 ba3.1k sqft803 Placid Way, Argyle, TX 76226For SaleMLS ID #21204917, Morgan Tower. NTREIS
- $799,0004 bd5 ba4.1k sqft1416 17th St, Argyle, TX 76226For SaleMLS ID #21261403, Amy Berry. NTREIS
- $650,0005 bd4 ba3.4k sqft3520 Misty Meadow Ln, Northlake, TX 76226For SaleMLS ID #21350323, Brian Seets. NTREIS
- $615,0004 bd4 ba2.7k sqft6213 Whiskerbrush Rd, Argyle, TX 76226For SaleMLS ID #21338998, DeWayne Smart. NTREIS
