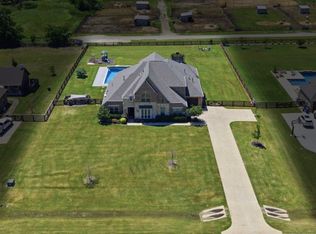
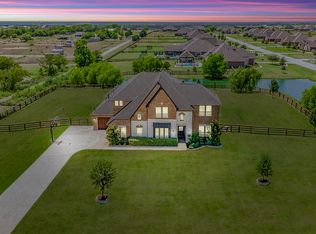
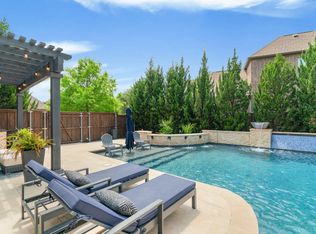
Exquisite luxury living in the highly acclaimed Argyle ISD! This impeccably maintained residence showcases refined design, soaring ceilings, and upscale finishes throughout, now enhanced with brand new carpet for a fresh, move-in-ready feel. Thoughtfully designed for both comfort and elegance, the home features 4 bedrooms on the main level in a split arrangement, complemented by 4 full baths and 1 half bath. Sophisticated entertaining spaces include a formal dining room, a private executive office, and an expansive upstairs bonus room with its own bath. At the heart of the home, the open-concept living area flows seamlessly into a chef-inspired kitchen outfitted with an oversized island, granite countertops, stainless steel appliances, double ovens, and a 5-burner gas cooktop—perfectly designed for both everyday living and elevated entertaining. A gas fireplace adds warmth and ambiance to the main living space. Step outside to a true resort-style backyard retreat featuring a spacious covered patio, an outdoor living cabana with a wood-burning fireplace, a sparkling pool, and a sport court—creating the ultimate setting for entertaining. Enjoy serene views and added privacy with no rear neighbors. This is the best lot in the neighborhood positioned right next to one of the ponds! Ideally positioned near premier shopping, dining, and major thoroughfares, this exceptional home offers the perfect blend of luxury, comfort, and convenience. Virtual tour and floorplans in the transaction desk.
For sale
Price cut: $24K (8/20)
$1,249,999
1449 Flanagan Farm Dr, Northlake, TX 76226
4beds
3,641sqft
Single Family Residence
Built in 2017
1 Acres Lot
$1,205,300 Zestimate®
$343/sqft
$100/mo HOA
What's special
Sparkling poolSport courtUpscale finishes throughoutFormal dining roomStainless steel appliancesGranite countertopsPrivate executive office
- 133 days
- 856
- 53
Zillow last checked:
Listing updated:
Listed by:
Heather Ogg 0669131 817-368-6971,
Compass RE Texas, LLC 214-814-8100
Source: NTREIS,MLS#: 21243319
Facts & features
Interior
Bedrooms & bathrooms
- Bedrooms: 4
- Bathrooms: 5
- Full bathrooms: 4
- 1/2 bathrooms: 1
Primary bedroom
- Features: Closet Cabinetry, Ceiling Fan(s), Dual Sinks, Double Vanity, En Suite Bathroom, Separate Shower, Walk-In Closet(s)
- Level: First
- Dimensions: 17 x 15
Bedroom
- Features: Ceiling Fan(s), En Suite Bathroom, Walk-In Closet(s)
- Level: First
- Dimensions: 12 x 17
Bedroom
- Features: Ceiling Fan(s), En Suite Bathroom, Walk-In Closet(s)
- Level: First
- Dimensions: 13 x 11
Bedroom
- Features: Ceiling Fan(s), En Suite Bathroom, Walk-In Closet(s)
- Level: First
- Dimensions: 13 x 13
Primary bathroom
- Features: Built-in Features, Closet Cabinetry, Dual Sinks, Double Vanity, En Suite Bathroom, Granite Counters, Stone Counters, Separate Shower
- Level: First
- Dimensions: 11 x 11
Breakfast room nook
- Features: Eat-in Kitchen
- Level: First
- Dimensions: 15 x 13
Dining room
- Level: First
- Dimensions: 12 x 12
Other
- Features: Dual Sinks, En Suite Bathroom, Granite Counters, Jack and Jill Bath
- Level: First
- Dimensions: 12 x 5
Other
- Features: Granite Counters
- Level: Second
- Dimensions: 8 x 5
Other
- Features: En Suite Bathroom, Stone Counters
- Level: First
- Dimensions: 5 x 7
Game room
- Level: Second
- Dimensions: 24 x 16
Half bath
- Features: Granite Counters
- Level: First
- Dimensions: 4 x 6
Living room
- Features: Ceiling Fan(s), Fireplace
- Level: First
- Dimensions: 16 x 18
Office
- Level: First
- Dimensions: 14 x 13
Utility room
- Features: Built-in Features, Utility Room
- Level: First
- Dimensions: 18 x 8
Heating
- Central, Fireplace(s), Natural Gas
Cooling
- Central Air, Ceiling Fan(s), Electric
Appliances
- Included: Some Gas Appliances, Built-In Gas Range, Double Oven, Dishwasher, Electric Oven, Disposal, Microwave, Plumbed For Gas, Range, Some Commercial Grade, Wine Cooler
- Laundry: Washer Hookup, Electric Dryer Hookup
Features
- Built-in Features, Chandelier, Dry Bar, Decorative/Designer Lighting Fixtures, Eat-in Kitchen, Granite Counters, High Speed Internet, Kitchen Island, Multiple Master Suites, Open Floorplan, Pantry, Cable TV, Walk-In Closet(s), Wired for Sound
- Flooring: Carpet, Ceramic Tile
- Windows: Window Coverings
- Has basement: No
- Number of fireplaces: 2
- Fireplace features: Gas, Gas Log, Gas Starter, Living Room, Outside, Wood Burning
Interior area
- Total interior livable area: 3,641 sqft
Video & virtual tour
Property
Parking
- Total spaces: 3
- Parking features: Door-Multi, Epoxy Flooring, Garage, Garage Door Opener
- Attached garage spaces: 3
Features
- Levels: Two
- Stories: 2
- Patio & porch: Rear Porch, Front Porch, Other, Patio, Covered
- Exterior features: Basketball Court, Gas Grill, Lighting, Outdoor Grill, Outdoor Kitchen, Outdoor Living Area, Rain Gutters, Sport Court
- Pool features: Cabana, Gunite, Heated, In Ground, Outdoor Pool, Pool, Pool/Spa Combo, Water Feature
- Fencing: Wood
- Has view: Yes
- View description: Water
- Has water view: Yes
Lot
- Size: 1 Acres
- Features: Back Yard, Lawn, Landscaped, Subdivision, Sprinkler System, Few Trees
Details
- Additional structures: Cabana, Pergola
- Parcel number: R685235
Construction
Type & style
- Home type: SingleFamily
- Architectural style: Traditional,Detached
- Property subtype: Single Family Residence
Materials
- Brick
- Foundation: Slab
- Roof: Composition
Condition
- Resale
- Year built: 2017
Utilities & green energy
- Sewer: Aerobic Septic
- Water: Public
- Utilities for property: Septic Available, Water Available, Cable Available
Community & HOA
Community
- Features: Community Mailbox
- Security: Carbon Monoxide Detector(s), Smoke Detector(s)
- Subdivision: Prairie View Farms
HOA
- Has HOA: Yes
- Services included: Association Management
- HOA fee: $600 semi-annually
- HOA name: Goodwin And Company
- HOA phone: 214-629-9316
Location
- Region: Northlake
Financial & listing details
- Price per square foot: $343/sqft
- Tax assessed value: $1,251,284
- Annual tax amount: $15,844
- Date on market: 4/17/2026
- Cumulative days on market: 134 days
- Listing terms: Cash,Conventional,FHA,VA Loan
- Exclusions: Tv's and TV mounts, sellers artwork and mirrors, all garage shelving and tools on walls
Estimated market value
$1,205,300
$1.15M - $1.27M
$5,429/mo
Price history
| Date | Event | Price |
|---|---|---|
| 8/20/2026 | Price change | $1,249,999-1.9%$343/sqft |
Source: NTREIS #21243319 Report a problem | ||
| 7/14/2026 | Price change | $1,274,000-1.9%$350/sqft |
Source: NTREIS #21243319 Report a problem | ||
| 4/17/2026 | Listed for sale | $1,299,000+3.9%$357/sqft |
Source: NTREIS #21243319 Report a problem | ||
| 3/21/2025 | Sold | -- |
Source: NTREIS #20795139 Report a problem | ||
| 2/20/2025 | Pending sale | $1,250,000$343/sqft |
Source: NTREIS #20795139 Report a problem | ||
| 2/16/2025 | Contingent | $1,250,000$343/sqft |
Source: NTREIS #20795139 Report a problem | ||
| 1/7/2025 | Listed for sale | $1,250,000$343/sqft |
Source: NTREIS #20795139 Report a problem | ||
Public tax history
| Year | Property taxes | Tax assessment |
|---|---|---|
| 2025 | $13,441 +0.6% | $873,600 +10% |
| 2024 | $13,359 +29.9% | $794,182 +17.2% |
| 2023 | $10,287 | $677,600 +10% |
| 2022 | -- | $616,000 +7.3% |
| 2021 | $10,664 +7% | $574,200 +10% |
| 2020 | $9,968 -5.5% | $522,000 +1% |
| 2019 | $10,550 +99.1% | $517,000 +115.2% |
| 2018 | $5,299 | $240,245 +72.4% |
| 2017 | -- | $139,392 |
Find assessor info on the county website
Monthly payment
Est. payment
Payment breakdown
Explore the cost of this home by adjusting the details. Changes won't be saved.Climate risks
Neighborhood: 76226
Nearby schools
Schools provided by the listing agent
- Elementary: Jane Ruestmann
- Middle: Argyle
- High: Argyle
- District: Argyle ISD
Source: NTREIS. This data may not be complete. We recommend contacting the local school district to confirm school assignments for this home.
Similar homes
- $1,260,0005 bd5 ba4k sqft508 Westcreek Ln, Northlake, TX 76226For Sale
 MLS ID #21312971, Jordyn Miller. NTREIS
 - $1,350,0005 bd6 ba4.8k sqft3101 Stardust Ln, Northlake, TX 76226For Sale
 MLS ID #21301062, Melanie Gresham. NTREIS
 - $1,175,0004 bd5 ba3.7k sqft7108 Eagles Ridge Ct, Argyle, TX 76226For Sale
 MLS ID #21252029, Russell Rhodes. NTREIS
 - $1,249,0005 bd6 ba4.9k sqft6701 Canyon Oak Ct, Argyle, TX 76226For Sale
 MLS ID #21318073, Ashley Griggs. NTREIS
