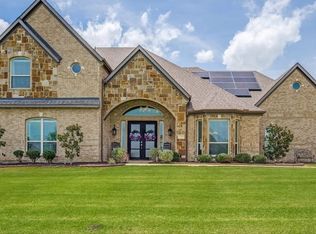
Not one home, but two! This thoughtfully crafted custom property offers over 4,800 sqft of living space between a luxurious main residence and a fully permitted detached guest home on a beautifully landscaped one acre homesite. MLS square footage and all reported counts represent the combined totals of both homes.
The detached guest home (1-2-2) offers 1,207 sqft of independent living space with a private bedroom, full kitchen, laundry room, two full bathrooms, loft, private porch, and an oversized two car garage. Designed with ADA-friendly features, it is ideal for multi-generational living, extended family, long-term guests, a private office, hobbies, or a peaceful retreat.
Filled with natural light, the main home (4-3.5-3) showcases 3,656 sqft with hand-scraped hardwood floors, exposed wood beams, tray ceiling details, a statement fireplace, custom built-ins, and an open concept design ideal for everyday living and entertaining. The gourmet kitchen features leathered granite countertops, an oversized island, double ovens, custom cabinetry, and abundant storage. A dedicated office, media room, game room, and three car epoxy finished garage provide room for work, play, and gathering. The primary suite offers a spa-inspired retreat with a freestanding soaking tub, oversized shower and direct laundry access.
Step outside to covered patios, mature trees, professional landscaping, a fully irrigated yard, and glimpses of the community's stocked catch and release pond from the front porch. Whether hosting family and friends or enjoying quiet evenings at sunset, this property was designed to be enjoyed.
Luxury country living meets modern convenience with breathtaking sunset views. Located in Northwest ISD near Alliance, DFW Airport, major highways, and the future HEB, this exceptional property offers the freedom of acreage living with room for a garden, chickens, and the convenience of nearby shopping, dining, and major highways.
For sale
$1,350,000
3101 Stardust Ln, Northlake, TX 76226
5beds
4,863sqft
:
Get pre-qualified$9,782/mo
Single Family Residence
Built in 2020
1 Acres Lot
$1,293,400 Zestimate®
$278/sqft
$71/mo HOA
What's special
Statement fireplaceDedicated officeHand-scraped hardwood floorsFilled with natural lightCustom built-insLeathered granite countertopsRoom for a garden
- 34 days |
- 1,073 |
- 71 |
Zillow last checked:
Listing updated:
Listed by:
Melanie Gresham 0842988,
Keller Williams Realty-FM 972-874-1905
Source: NTREIS,MLS#: 21301062
Facts & features
Interior
Bedrooms & bathrooms
- Bedrooms: 5
- Bathrooms: 6
- Full bathrooms: 5
- 1/2 bathrooms: 1
Primary bedroom
- Features: Dual Sinks, Double Vanity, En Suite Bathroom, Garden Tub/Roman Tub, Separate Shower, Walk-In Closet(s)
- Level: First
- Dimensions: 18 x 15
Bedroom
- Features: Ceiling Fan(s), En Suite Bathroom, Split Bedrooms, Walk-In Closet(s)
- Level: First
- Dimensions: 12 x 13
Bedroom
- Features: Ceiling Fan(s), En Suite Bathroom, Split Bedrooms, Walk-In Closet(s)
- Level: First
- Dimensions: 12 x 13
Bedroom
- Features: Ceiling Fan(s), Split Bedrooms, Walk-In Closet(s)
- Level: Second
- Dimensions: 17 x 13
Primary bathroom
- Features: Built-in Features, Dual Sinks, Double Vanity, En Suite Bathroom, Garden Tub/Roman Tub, Stone Counters, Sink, Separate Shower
- Level: First
- Dimensions: 13 x 12
Breakfast room nook
- Level: First
- Dimensions: 13 x 10
Dining room
- Level: First
- Dimensions: 13 x 13
Other
- Features: Built-in Features, Dual Sinks, Double Vanity, En Suite Bathroom, Jack and Jill Bath, Stone Counters
- Level: First
- Dimensions: 11 x 11
Other
- Features: Built-in Features, Dual Sinks, Double Vanity, En Suite Bathroom, Jack and Jill Bath, Stone Counters
- Level: Second
- Dimensions: 6 x 9
Game room
- Features: Ceiling Fan(s)
- Level: Second
- Dimensions: 17 x 21
Half bath
- Features: Granite Counters
- Level: First
- Dimensions: 5 x 5
Kitchen
- Features: Breakfast Bar, Built-in Features, Eat-in Kitchen, Kitchen Island, Pantry, Stone Counters, Walk-In Pantry
- Level: First
- Dimensions: 16 x 14
Living room
- Features: Ceiling Fan(s)
- Level: First
- Dimensions: 19 x 20
Media room
- Level: First
- Dimensions: 15 x 19
Office
- Features: Ceiling Fan(s)
- Level: First
- Dimensions: 13 x 12
Utility room
- Features: Built-in Features, Utility Room, Utility Sink
- Level: First
- Dimensions: 10 x 7
Heating
- Central, Electric, ENERGY STAR Qualified Equipment, Fireplace(s)
Cooling
- Central Air, Ceiling Fan(s), Electric, ENERGY STAR Qualified Equipment
Appliances
- Included: Built-In Gas Range, Double Oven, Dishwasher, Electric Oven, Gas Cooktop, Disposal, Microwave, Vented Exhaust Fan
- Laundry: Common Area, Washer Hookup, Electric Dryer Hookup, Laundry in Utility Room
Features
- Built-in Features, Chandelier, Decorative/Designer Lighting Fixtures, Double Vanity, Eat-in Kitchen, High Speed Internet, Kitchen Island, Open Floorplan, Pantry, Paneling/Wainscoting, Vaulted Ceiling(s), Wired for Data, Natural Woodwork, Walk-In Closet(s), Wired for Sound
- Flooring: Carpet, Ceramic Tile, Hardwood
- Windows: Window Coverings
- Has basement: No
- Number of fireplaces: 1
- Fireplace features: Gas Log, Gas Starter, Living Room, Propane, Stone
Interior area
- Total interior livable area: 4,863 sqft
Video & virtual tour
Property
Parking
- Total spaces: 5
- Parking features: Additional Parking, Asphalt, Door-Multi, Direct Access, Door-Single, Driveway, Epoxy Flooring, Garage, Garage Door Opener, Kitchen Level, Lighted, Garage Faces Side, Secured, Storage
- Attached garage spaces: 5
Features
- Levels: Two
- Stories: 1
- Patio & porch: Rear Porch, Front Porch, Patio, Covered
- Exterior features: Lighting, Rain Gutters
- Pool features: None
- Fencing: None
Lot
- Size: 1 Acres
- Features: Acreage, Back Yard, Interior Lot, Lawn, Landscaped, Level, Native Plants, Subdivision, Sprinkler System, Few Trees
- Residential vegetation: Grassed
Details
- Additional structures: Guest House, Second Residence
- Parcel number: R733404
- Other equipment: Satellite Dish
Construction
Type & style
- Home type: SingleFamily
- Architectural style: Ranch,Traditional,Detached
- Property subtype: Single Family Residence
Materials
- Brick, Radiant Barrier, Rock, Stone
- Foundation: Slab
- Roof: Composition,Shingle
Condition
- Year built: 2020
Utilities & green energy
- Sewer: Aerobic Septic, Public Sewer, Septic Tank
- Utilities for property: Electricity Available, Electricity Connected, Propane, Phone Available, Sewer Available, Septic Available, Separate Meters, Underground Utilities, Water Available
Green energy
- Energy efficient items: Lighting, Rain/Freeze Sensors, Thermostat, Water Heater, Windows
- Indoor air quality: Ventilation
- Water conservation: Efficient Hot Water Distribution, Low-Flow Fixtures, Low Volume/Drip Irrigation, Water-Smart Landscaping
Community & HOA
Community
- Features: Fishing, Lake, Community Mailbox
- Security: Prewired, Security System Owned, Security System, Smoke Detector(s)
- Subdivision: Stardust Ranch Ph 2
HOA
- Has HOA: Yes
- Services included: Association Management, Maintenance Grounds
- HOA fee: $428 semi-annually
- HOA name: Secure Association Management
- HOA phone: 940-497-7328
Location
- Region: Northlake
Financial & listing details
- Price per square foot: $278/sqft
- Tax assessed value: $953,000
- Annual tax amount: $14,921
- Date on market: 6/26/2026
- Cumulative days on market: 33 days
- Listing terms: Cash,Conventional,FHA,VA Loan
- Exclusions: basketball goal, home theater equipment, mounted tv's (mounts to convey) and trampoline.
Estimated market value
$1,293,400
$1.23M - $1.36M
$4,591/mo
Price history
| Date | Event | Price |
|---|---|---|
| 6/26/2026 | Listed for sale | $1,350,000$278/sqft |
Source: NTREIS #21301062 Report a problem | ||
Public tax history
| Year | Property taxes | Tax assessment |
|---|---|---|
| 2025 | $12,824 +5.2% | $864,989 +10% |
| 2024 | $12,193 +19.8% | $786,354 +10% |
| 2023 | $10,177 -10% | $714,867 +10% |
| 2022 | $11,313 +47.6% | $649,879 +62.8% |
| 2021 | $7,664 | $399,169 +460.5% |
| 2020 | -- | $71,221 +25% |
| 2019 | $1,162 | $56,977 |
Find assessor info on the county website
Monthly payment
Est. payment
Payment breakdown
Explore the cost of this home by adjusting the details. Changes won't be saved.Climate risks
Neighborhood: 76226
Nearby schools
GreatSchools rating
- 9/10Lance Thompson Elementary SchoolGrades: PK-5Distance: 1.9 mi
- 7/10Gene Pike Middle SchoolGrades: 6-8Distance: 8 mi
- 5/10Northwest High SchoolGrades: 9-12Distance: 7.9 mi
Schools provided by the listing agent
- Elementary: Lance Thompson
- Middle: Wilson
- High: Northwest
- District: Northwest ISD
Source: NTREIS. This data may not be complete. We recommend contacting the local school district to confirm school assignments for this home.
- $763,700-- bd-- ba2.7k sqft3111 Stardust Ln, Northlake, TX 76226Off Market
- $1,106,3004 bd4 ba4k sqft3019 Stardust Ln, Northlake, TX 76226Off Market
- $897,5005 bd3 ba3k sqft3321 Knollwood Cir, Northlake, TX 76226Off Market
- $934,500-- bd-- ba2.9k sqft3313 Knollwood Cir, Northlake, TX 76226Off Market
- $954,1005 bd3 ba2.8k sqft3018 Stardust Ln, Northlake, TX 76226Off Market
- $--1 Acres3100 Stardust Ln, Northlake, TX 76226Sold
- $776,1004 bd3 ba2.8k sqft3329 Knollwood Cir, Northlake, TX 76226Off Market
- $876,5004 bd3 ba3.5k sqft3108 Stardust Ln, Northlake, TX 76226Off Market
A local agent can set up tours, give advice and negotiate with sellers.
A local lender can help you make sure your offer is ready when you are.
Similar homes
- $1,360,0004 bd5 ba4.3k sqft7751 Faught Rd, Northlake, TX 76226For Sale
 MLS ID #21296174, Trisha Simms. NTREIS
 - $1,260,0005 bd5 ba4k sqft508 Westcreek Ln, Northlake, TX 76226For Sale
 MLS ID #21312971, Jordyn Miller. NTREIS
 - $1,274,0004 bd5 ba3.6k sqft1449 Flanagan Farm Dr, Northlake, TX 76226For Sale
 MLS ID #21243319, Heather Ogg. NTREIS
 - $1,069,0004 bd3 ba2.8k sqft3608 Stardust Ln, Northlake, TX 76226For Sale
 MLS ID #21274311, Beth Ross. NTREIS
 - $899,0004 bd4 ba3.2k sqft3109 Dakota Dr, Northlake, TX 76226For SaleMLS ID #21277473, Stephanie Wilson. NTREIS
- $875,0004 bd3 ba3k sqft3324 Stockton Ln, Northlake, TX 76226For SaleMLS ID #21278848, Jason Hewitt. NTREIS
- $1,199,9904 bd5 ba4.1k sqft3116 Apple Creek Ln, Northlake, TX 76226New ConstructionNTREIS
- $1,445,0005 bd6 ba5k sqft7405 Canyon Point, Argyle, TX 76226For SaleMLS ID #21244510, Stacey Sauer. NTREIS
- $1,225,0004 bd5 ba3.7k sqft7108 Eagles Ridge Ct, Argyle, TX 76226For SaleMLS ID #21252029, Russell Rhodes. NTREIS
- $1,149,9994 bd5 ba3.8k sqft11416 Hickory Falls Dr, Argyle, TX 76226For SaleMLS ID #21275550, Karina Smith. NTREIS
- $1,250,0004 bd4 ba3.7k sqft3401 Crosshill Ct, Northlake, TX 76247For SaleMLS ID #21263530, Jeff Hahn. NTREIS
- $1,270,0004 bd5 ba4.6k sqft6704 Sorrento Ln, Lewisville, TX 75077For SaleMLS ID #21346277, William Nelson. NTREIS
- $1,199,5004 bd5 ba4.4k sqft3305 Club View Dr, Argyle, TX 76226For SaleMLS ID #21187582, John Ellig. NTREIS
- $950,0005 bd5 ba3.9k sqft1209 10th St, Argyle, TX 76226For SaleMLS ID #21286799, Michelle Sanchez. NTREIS
- $1,100,0004 bd5 ba3.7k sqft11604 Bull Creek Dr, Argyle, TX 76226For SaleMLS ID #21311470, Jenevieve Croall. NTREIS
- $1,175,0004 bd3 ba3.5k sqft3249 Glenmore Ave, Northlake, TX 76247For SaleMLS ID #21245805, Carrah O'Riley. NTREIS
- $1,099,9995 bd3 ba3.4k sqft104 Craigmore Dr, Argyle, TX 76226For SaleMLS ID #21176717, Therese Turgon. NTREIS
- $1,350,0005 bd6 ba5.4k sqft1612 Emerald Knoll Ct, Keller, TX 76248For SaleMLS ID #21234076, Rodney Eiland. NTREIS
- $1,000,0005 bd5 ba4.2k sqft6627 Dolan Falls Dr, Argyle, TX 76226For SaleMLS ID #21306331, Chad Smith. NTREIS
- $735,0005 bd4 ba3.4k sqft2405 Casia Lndg, Northlake, TX 76226For SaleMLS ID #21326176, Morgan Quick. NTREIS
