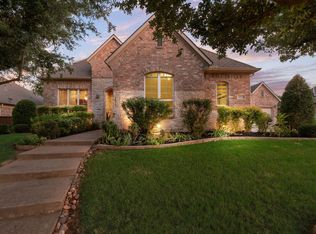
Located in the Reserve at Marshall Ridge, there’s a home that doesn’t simply impress you, it invites you to imagine a completely different way of living. The kind of home where weekends feel like a private resort getaway, where every room was designed for gathering, celebrating, and creating memories that last for generations. From the moment you step inside, the soaring ceilings and natural light create a sense of arrival. The heart of the home is the stunning chef’s kitchen, where the oversized island becomes more than just a place to cook, it becomes the center of everyday life. Morning coffee turns into conversations, holiday meals become traditions, and every gathering naturally flows into the expansive living and dining spaces designed for entertaining on any scale. At the end of the day, the primary suite becomes your private sanctuary. Imagine slipping away to the peaceful sitting area beside the beautiful two-sided fireplace with a glass of wine and a quiet moment before the evening winds down. It’s luxury, but it’s also comfort, the kind you feel immediately. And then there’s the lifestyle this home creates outside its walls. Summer afternoons spent floating in the sparkling pool while music drifts from the patio. Evenings relaxing in the spa beneath the Texas sky. Friendly competition on the sport court. Movie nights in the media room. Game days upstairs filled with laughter and energy. Every inch of this 5,400-square-foot estate was built around the idea that home should be the place everyone wants to be. Located in the highly sought-after Reserve at Marshall Ridge and zoned to Keller High School, you’re close to upscale shopping, dining, entertainment, and DFW Airport, yet tucked into a community that feels private, peaceful, and connected. This is more than a luxury home. It’s the backdrop for the life you’ve worked hard to create, where elegance meets everyday living, and every detail invites you to stay a little longer.
Pending
Price cut: $25K (7/11)
$1,350,000
1612 Emerald Knoll Ct, Keller, TX 76248
5beds
5,400sqft
:
Get pre-qualified$9,857/mo
Single Family Residence
Built in 2018
0.42 Acres Lot
$1,318,900 Zestimate®
$250/sqft
$96/mo HOA
What's special
Sparkling poolSport courtNatural lightSoaring ceilingsMedia roomOversized island
- 116 days |
- 426 |
- 26 |
Zillow last checked:
Listing updated:
Listed by:
Rodney Eiland 0624544 713-459-9446,
Rubicon Home Team Realty LLC 972-755-9332
Source: NTREIS,MLS#: 21234076
Facts & features
Interior
Bedrooms & bathrooms
- Bedrooms: 5
- Bathrooms: 6
- Full bathrooms: 5
- 1/2 bathrooms: 1
Primary bedroom
- Features: Dual Sinks, En Suite Bathroom, Fireplace, Garden Tub/Roman Tub, Separate Shower, Walk-In Closet(s)
- Level: First
- Dimensions: 16 x 18
Bedroom
- Features: En Suite Bathroom, Walk-In Closet(s)
- Level: First
- Dimensions: 12 x 14
Bedroom
- Features: En Suite Bathroom, Walk-In Closet(s)
- Level: Second
- Dimensions: 16 x 12
Bedroom
- Features: En Suite Bathroom, Walk-In Closet(s)
- Level: Second
- Dimensions: 16 x 15
Bedroom
- Features: En Suite Bathroom, Walk-In Closet(s)
- Level: Second
- Dimensions: 11 x 13
Breakfast room nook
- Level: First
- Dimensions: 12 x 11
Dining room
- Level: First
- Dimensions: 12 x 22
Family room
- Level: Second
- Dimensions: 32 x 21
Kitchen
- Features: Built-in Features, Butler's Pantry, Granite Counters, Kitchen Island, Walk-In Pantry
- Level: First
- Dimensions: 23 x 18
Laundry
- Features: Built-in Features, Granite Counters, Utility Sink
- Level: First
- Dimensions: 6 x 12
Living room
- Features: Fireplace
- Level: First
- Dimensions: 17 x 21
Media room
- Level: Second
- Dimensions: 17 x 15
Office
- Level: First
- Dimensions: 12 x 14
Heating
- Central, Heat Pump
Cooling
- Central Air
Appliances
- Included: Some Gas Appliances, Dishwasher, Disposal, Plumbed For Gas, Range, Some Commercial Grade, Tankless Water Heater, Vented Exhaust Fan, Water Purifier
- Laundry: Washer Hookup, Dryer Hookup, ElectricDryer Hookup, Laundry in Utility Room
Features
- Chandelier, Decorative/Designer Lighting Fixtures, Double Vanity, Granite Counters, High Speed Internet, Open Floorplan, Pantry, Walk-In Closet(s)
- Flooring: Carpet, Ceramic Tile, Wood
- Windows: Shutters
- Has basement: No
- Number of fireplaces: 2
- Fireplace features: Bedroom, Double Sided, Family Room, Gas Log
Interior area
- Total interior livable area: 5,400 sqft
Video & virtual tour
Property
Parking
- Total spaces: 3
- Parking features: Door-Multi, Driveway, Garage Faces Front, Garage, Garage Door Opener, Garage Faces Side
- Attached garage spaces: 3
Features
- Levels: Two
- Stories: 2
- Patio & porch: Covered, Deck
- Exterior features: Basketball Court
- Pool features: Gunite, Heated, In Ground, Pool, Pool/Spa Combo, Community
- Fencing: Back Yard,Wood,Wrought Iron
Lot
- Size: 0.42 Acres
- Features: Landscaped, Rolling Slope, Subdivision
- Topography: Hill
Details
- Parcel number: 41352025
Construction
Type & style
- Home type: SingleFamily
- Architectural style: Traditional,Detached
- Property subtype: Single Family Residence
Materials
- Foundation: Slab
- Roof: Composition
Condition
- Year built: 2018
Utilities & green energy
- Sewer: Public Sewer
- Water: Public
- Utilities for property: Electricity Available, Natural Gas Available, Sewer Available, Separate Meters, Underground Utilities, Water Available
Community & HOA
Community
- Features: Clubhouse, Fitness Center, Playground, Pool, Trails/Paths, Curbs, Sidewalks
- Security: Prewired, Smoke Detector(s)
- Subdivision: Marshall Ridge South
HOA
- Has HOA: Yes
- Services included: All Facilities, Association Management, Maintenance Grounds
- HOA fee: $288 quarterly
- HOA name: Nmi
- HOA phone: 972-359-1548
Location
- Region: Keller
Financial & listing details
- Price per square foot: $250/sqft
- Tax assessed value: $1,043,000
- Annual tax amount: $19,146
- Date on market: 4/10/2026
- Cumulative days on market: 90 days
- Listing terms: Cash,Conventional,VA Loan
Estimated market value
$1,318,900
$1.25M - $1.38M
$7,182/mo
Price history
| Date | Event | Price |
|---|---|---|
| 8/3/2026 | Pending sale | $1,350,000$250/sqft |
Source: NTREIS #21234076 Report a problem | ||
| 7/11/2026 | Price change | $1,350,000-1.8%$250/sqft |
Source: NTREIS #21234076 Report a problem | ||
| 7/7/2026 | Listed for sale | $1,375,000$255/sqft |
Source: NTREIS #21234076 Report a problem | ||
| 6/29/2026 | Contingent | $1,375,000$255/sqft |
Source: NTREIS #21234076 Report a problem | ||
| 5/8/2026 | Price change | $1,375,000-1.8%$255/sqft |
Source: NTREIS #21234076 Report a problem | ||
| 4/10/2026 | Listed for sale | $1,399,999+3.7%$259/sqft |
Source: NTREIS #21234076 Report a problem | ||
| 8/3/2023 | Sold | -- |
Source: NTREIS #20313748 Report a problem | ||
| 6/21/2023 | Pending sale | $1,350,000$250/sqft |
Source: NTREIS #20313748 Report a problem | ||
| 6/13/2023 | Contingent | $1,350,000$250/sqft |
Source: NTREIS #20313748 Report a problem | ||
| 6/5/2023 | Price change | $1,350,000-1.8%$250/sqft |
Source: NTREIS #20313748 Report a problem | ||
| 4/28/2023 | Listed for sale | $1,375,000+52.9%$255/sqft |
Source: NTREIS #20313748 Report a problem | ||
| 9/1/2021 | Sold | -- |
Source: Agent Provided Report a problem | ||
| 6/13/2021 | Pending sale | $899,000$166/sqft |
Source: NTREIS #14586470 Report a problem | ||
| 6/3/2021 | Listed for sale | $899,000+26.6%$166/sqft |
Source: NTREIS #14586470 Report a problem | ||
| 2/13/2018 | Listing removed | $709,990$131/sqft |
Source: Meritage Homes Report a problem | ||
| 12/2/2017 | Price change | $709,990-2.7%$131/sqft |
Source: Meritage Homes Report a problem | ||
| 11/22/2017 | Listed for sale | $729,915$135/sqft |
Source: Meritage Homes Report a problem | ||
Public tax history
| Year | Property taxes | Tax assessment |
|---|---|---|
| 2025 | $16,284 -22.6% | $1,043,000 -18.7% |
| 2024 | $21,041 | $1,282,481 +79.1% |
| 2023 | -- | $716,090 +29.4% |
| 2022 | -- | $553,237 -20.4% |
| 2021 | $15,249 -9.2% | $694,652 -5.9% |
| 2020 | $16,795 -3.2% | $738,000 -2.1% |
| 2019 | $17,353 +970.7% | $753,799 +1098.4% |
| 2016 | $1,621 -1.6% | $62,900 +13.3% |
| 2015 | $1,647 | $55,500 -34.7% |
| 2014 | $1,647 | $85,000 |
| 2013 | -- | $85,000 |
| 2012 | -- | $85,000 |
| 2011 | -- | $85,000 |
| 2010 | -- | $85,000 |
| 2009 | -- | $85,000 +4.9% |
| 2008 | -- | $81,000 |
Find assessor info on the county website
Monthly payment
Est. payment
Payment breakdown
Explore the cost of this home by adjusting the details. Changes won't be saved.Climate risks
Neighborhood: Marshall Ridge
Nearby schools
GreatSchools rating
- 7/10Ridgeview Elementary SchoolGrades: PK-4Distance: 0.3 mi
- 8/10Keller Middle SchoolGrades: 7-8Distance: 2.2 mi
- 8/10Keller High SchoolGrades: 9-12Distance: 1.8 mi
Schools provided by the listing agent
- Elementary: Ridgeview
- Middle: Keller,Bear Creek
- High: Keller
- District: Keller ISD
Source: NTREIS. This data may not be complete. We recommend contacting the local school district to confirm school assignments for this home.
- $357,990-- bd-- ba5.4k sqft1612 Emerald Knoll Ct, Keller, TX 76248Off Market
- $1,168,4004 bd4 ba5.3k sqft1612 Emerald, Keller, TX 76248Off Market
- $200,000-- bd-- ba-- sqft1616 Emerald Knoll Ct, Keller, TX 76248Off Market
- $--0.357 Acres1616 Emerald Knoll Ct LOT 23, Keller, TX 76248Off Market

- $--0.358 Acres1608 Emerald Knoll Dr, Keller, TX 76248Sold
- $--0.358 Acres1608 Emerald Knoll Dr LOT 21, Keller, TX 76248Off Market
- $65,362-- bd-- ba-- sqft300 Ridge Point Pkwy, Keller, TX 76248Off Market
- $1,166,3005 bd6 ba5.3k sqft400 Monarch Hill Rd, Keller, TX 76248Off Market
A local agent can set up tours, give advice and negotiate with sellers.
A local lender can help you make sure your offer is ready when you are.
Similar homes
- $899,9955 bd5 ba4.3k sqft1805 Lewis Crossing Dr, Keller, TX 76248For Sale
 MLS ID #21302749, Rodney Eiland. NTREIS
 - $1,050,0004 bd5 ba4.4k sqft1516 Silverleaf Dr, Keller, TX 76248For Sale
 MLS ID #21344789, Lori Jacobson. NTREIS
 - $1,075,0004 bd4 ba4.5k sqft1525 Wagonwheel Trl, Keller, TX 76248For Sale
 MLS ID #21317500, Jennifer Davies. NTREIS
 - $1,094,5006 bd5 ba3.7k sqft1204 Wellington Dr, Keller, TX 76248For Sale
 MLS ID #21303052, Mandie Dealey. NTREIS
 - $1,350,0005 bd6 ba4.8k sqft3101 Stardust Ln, Northlake, TX 76226For SaleMLS ID #21301062, Melanie Gresham. NTREIS
- $1,250,0005 bd6 ba4.4k sqft2043 Sicily Ln, Haslet, TX 76052For SaleMLS ID #21279404, Charles Brown. NTREIS
- $1,360,0004 bd5 ba4.3k sqft7751 Faught Rd, Northlake, TX 76226For SaleMLS ID #21296174, Trisha Simms. NTREIS
- $1,350,0005 bd4 ba5.8k sqft915 Skyline Dr, Argyle, TX 76226For SaleMLS ID #21289183, Amy Cook. NTREIS
- $1,175,0005 bd6 ba5.1k sqft2132 Sicily Ln, Haslet, TX 76052For SaleMLS ID #21285865, Angela Gilchrist. NTREIS
- $750,0004 bd4 ba2.8k sqft948 Tealwood Dr, Keller, TX 76248For SaleMLS ID #21308198, Susan Larrabee. NTREIS
- $1,270,0004 bd5 ba4.6k sqft6704 Sorrento Ln, Lewisville, TX 75077For SaleMLS ID #21346277, William Nelson. NTREIS
- $1,260,0005 bd5 ba4k sqft508 Westcreek Ln, Northlake, TX 76226For SaleMLS ID #21312971, Jordyn Miller. NTREIS
- $899,9004 bd5 ba4.1k sqft2000 Athena Dr, Keller, TX 76248For SaleMLS ID #21255721, Lily Moore. NTREIS
- $1,249,0004 bd4 ba4.1k sqft407 Ramsey Trl, Trophy Club, TX 76262For SaleMLS ID #21286725, Russell Rhodes. NTREIS
- $1,250,0004 bd4 ba3.7k sqft3401 Crosshill Ct, Northlake, TX 76247For SaleMLS ID #21263530, Jeff Hahn. NTREIS
- $1,169,0004 bd5 ba4.6k sqft2207 Malin Dr, Trophy Club, TX 76262For SaleMLS ID #21272547, Holly Mercer. NTREIS
- $685,0004 bd4 ba3.8k sqft4805 Bob Wills Dr, Fort Worth, TX 76244For SaleMLS ID #21343051, India Davis. NTREIS
- $1,250,0004 bd4 ba3.5k sqft801 Ridgedale Ct, Southlake, TX 76092For SaleMLS ID #21301626, Erin Lind. NTREIS
- $1,324,9005 bd6 ba4.4k sqft2731 Dames Ln, Irving, TX 75063For SaleMLS ID #21241680, Justin Croft. NTREIS
- $1,300,0004 bd3 ba3.7k sqft4920 Peden Rd, Fort Worth, TX 76179For SaleMLS ID #21269803, David Nealy. NTREIS
