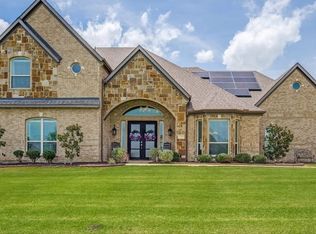
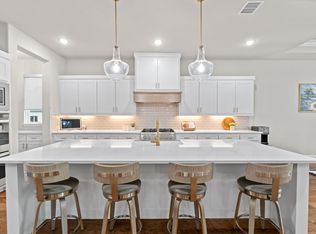
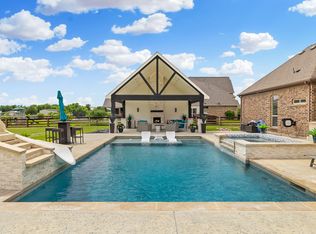
Nestled within the esteemed Terracina community of Highland Village, this exceptional residence blends timeless elegance with resort-style living on an expansive third-acre lot. Thoughtfully designed for both refined entertaining and everyday comfort, the home offers 4 spacious bedrooms, a private home office, formal dining room, an impressive upstairs game room complete with a wet bar and dedicated media room. At the heart of the home, the grand family room showcases soaring two-story ceilings and a dramatic wall of windows that fills the space with natural light while creating a seamless connection to the outdoor living areas. A desirable additional first-floor bedroom provides flexibility for guests or multigenerational living. The private primary suite serves as a luxurious retreat, highlighted by a beautiful bay window sitting area and a spa-inspired bath featuring dual vanities, two generous walk-in closets, and a centrally positioned garden tub that creates a true sanctuary atmosphere. Step outside to your private backyard oasis featuring a sparkling pool, expansive patio spaces, and a fully equipped outdoor kitchen designed for unforgettable gatherings and year-round enjoyment. Combining sophisticated interiors with exceptional outdoor amenities, this remarkable Terracina residence delivers luxury living in one of Highland Village’s most sought-after communities.
For sale
Price cut: $60K (7/30)
$1,270,000
6704 Sorrento Ln, Lewisville, TX 75077
4beds
4,656sqft
Single Family Residence
Built in 2020
0.36 Acres Lot
$1,221,400 Zestimate®
$273/sqft
$165/mo HOA
What's special
- 31 days
- 648
- 34
Zillow last checked:
Listing updated:
Listed by:
William Nelson 0505348 972-317-5900,
Your Home Free LLC 972-317-5900
Source: NTREIS,MLS#: 21346277
Facts & features
Interior
Bedrooms & bathrooms
- Bedrooms: 4
- Bathrooms: 5
- Full bathrooms: 4
- 1/2 bathrooms: 1
Primary bedroom
- Features: Ceiling Fan(s), Double Vanity, En Suite Bathroom, Garden Tub/Roman Tub, Linen Closet, Sitting Area in Primary, Separate Shower, Walk-In Closet(s)
- Level: First
- Dimensions: 14 x 21
Bedroom
- Features: Ceiling Fan(s), En Suite Bathroom, Split Bedrooms, Walk-In Closet(s)
- Level: First
- Dimensions: 12 x 10
Bedroom
- Features: Ceiling Fan(s), En Suite Bathroom, Split Bedrooms, Walk-In Closet(s)
- Level: Second
- Dimensions: 11 x 16
Bedroom
- Features: Ceiling Fan(s), En Suite Bathroom, Split Bedrooms, Walk-In Closet(s)
- Level: Second
- Dimensions: 14 x 15
Breakfast room nook
- Features: Built-in Features, Eat-in Kitchen
- Level: First
- Dimensions: 16 x 9
Dining room
- Level: First
- Dimensions: 10 x 13
Game room
- Features: Built-in Features, Ceiling Fan(s)
- Level: Second
- Dimensions: 25 x 29
Kitchen
- Features: Breakfast Bar, Built-in Features, Eat-in Kitchen, Granite Counters, Kitchen Island, Pantry, Walk-In Pantry
- Level: First
- Dimensions: 18 x 17
Living room
- Features: Built-in Features, Ceiling Fan(s), Fireplace
- Level: First
- Dimensions: 20 x 19
Media room
- Level: Second
- Dimensions: 14 x 21
Office
- Level: First
- Dimensions: 12 x 11
Utility room
- Features: Built-in Features, Utility Room, Utility Sink
- Level: First
- Dimensions: 12 x 10
Heating
- Central
Cooling
- Central Air, Ceiling Fan(s), Electric
Appliances
- Included: Some Gas Appliances, Dishwasher, Electric Oven, Gas Cooktop, Disposal, Microwave, Plumbed For Gas
- Laundry: Washer Hookup, Dryer Hookup, In Kitchen
Features
- Built-in Features, Decorative/Designer Lighting Fixtures, Cable TV
- Flooring: Carpet, Ceramic Tile, Wood
- Windows: Window Coverings
- Has basement: No
- Number of fireplaces: 1
- Fireplace features: Family Room, Living Room
Interior area
- Total interior livable area: 4,656 sqft
Video & virtual tour
Property
Parking
- Total spaces: 3
- Parking features: Covered, Door-Multi, Door-Single, Driveway, Garage Faces Front, Garage, Garage Door Opener, Inside Entrance, Garage Faces Side
- Attached garage spaces: 3
Features
- Levels: Two
- Stories: 2
- Patio & porch: Patio, Covered
- Exterior features: Lighting, Outdoor Grill, Outdoor Kitchen, Rain Gutters
- Pool features: Gunite, In Ground, Pool, Water Feature
- Fencing: Back Yard,Fenced,Metal
Lot
- Size: 0.36 Acres
- Features: Interior Lot, Landscaped, Subdivision, Sprinkler System, Few Trees
Details
- Parcel number: R716936
Construction
Type & style
- Home type: SingleFamily
- Architectural style: Traditional,Detached
- Property subtype: Single Family Residence
Materials
- Brick, Rock, Stone
- Foundation: Slab
- Roof: Composition,Shingle
Condition
- Year built: 2020
Utilities & green energy
- Sewer: Public Sewer
- Water: Public
- Utilities for property: Sewer Available, Water Available, Cable Available
Community & HOA
Community
- Features: Other, Park, Trails/Paths, Curbs, Sidewalks
- Security: Smoke Detector(s)
- Subdivision: Terracina Ph Iii
HOA
- Has HOA: Yes
- Services included: Association Management, Maintenance Grounds
- HOA fee: $990 semi-annually
- HOA name: Principal Management Group
- HOA phone: 214-368-4030
Location
- Region: Lewisville
Financial & listing details
- Price per square foot: $273/sqft
- Tax assessed value: $1,315,842
- Annual tax amount: $18,290
- Date on market: 7/30/2026
- Cumulative days on market: 96 days
- Exclusions: Flat screen TVs, media projector
Estimated market value
$1,221,400
$1.16M - $1.28M
$6,472/mo
Price history
| Date | Event | Price |
|---|---|---|
| 7/30/2026 | Price change | $1,270,000-4.5%$273/sqft |
Source: NTREIS #21346277 Report a problem | ||
| 6/29/2026 | Price change | $1,330,000-4.3%$286/sqft |
Source: NTREIS #21266286 Report a problem | ||
| 5/28/2026 | Listed for sale | $1,390,000$299/sqft |
Source: NTREIS #21266286 Report a problem | ||
Public tax history
| Year | Property taxes | Tax assessment |
|---|---|---|
| 2025 | $18,290 +5.9% | $1,235,871 +10% |
| 2024 | $17,268 +11.1% | $1,123,519 +10% |
| 2023 | $15,537 -2.5% | $1,021,381 +12.9% |
| 2022 | $15,928 +5.3% | $904,705 +12.7% |
| 2021 | $15,120 +706.7% | $802,801 +760.4% |
| 2020 | $1,874 +0.5% | $93,306 +0% |
| 2019 | $1,865 -3.5% | $93,305 |
| 2018 | $1,933 | $93,305 |
Find assessor info on the county website
Monthly payment
Est. payment
Payment breakdown
Explore the cost of this home by adjusting the details. Changes won't be saved.Climate risks
Neighborhood: 75077
Nearby schools
Schools provided by the listing agent
- Elementary: Heritage
- Middle: Briarhill
- High: Marcus
- District: Lewisville ISD
Source: NTREIS. This data may not be complete. We recommend contacting the local school district to confirm school assignments for this home.
- $1,468,0005 bd4 ba5.2k sqft6708 Sorrento Ln, Copper Canyon, TX 75077Off Market
- $1,568,8004 bd4 ba5.9k sqft6700 Sorrento Ln, Lewisville, TX 75077Off Market
- $1,184,5005 bd5 ba4.6k sqft6709 Salerno Ct, Copper Canyon, TX 75077Off Market
- $1,177,300-- bd4 ba4.1k sqft6705 Salerno Ct, Flower Mound, TX 75077Off Market
Similar homes
- $1,260,0005 bd5 ba4k sqft508 Westcreek Ln, Northlake, TX 76226For Sale
 MLS ID #21312971, Jordyn Miller. NTREIS
 - $1,149,8994 bd5 ba3.8k sqft11416 Hickory Falls Dr, Argyle, TX 76226For Sale
 MLS ID #21275550, Karina Smith. NTREIS
 - $1,249,9994 bd5 ba3.6k sqft1449 Flanagan Farm Dr, Northlake, TX 76226For Sale
 MLS ID #21243319, Heather Ogg. NTREIS
 - $1,250,0005 bd6 ba4.8k sqft1321 McClintock Dr, Shady Shores, TX 76208For Sale
 MLS ID #21257639, Michael Hershenberg. NTREIS
