Welcome to resort-style living in the highly sought-after community of Lantana! Situated on an oversized 0.25-acre corner lot just steps from Lantana Golf Club, this beautifully updated home offers the perfect blend of luxury, comfort, and convenience. The backyard is an entertainer’s dream featuring a sparkling saltwater pool, outdoor kitchen, and spacious patio, plus a 3-car garage.
Inside, soaring ceilings and brand-new luxury plank flooring throughout (no carpet!) create a bright, modern feel. The thoughtfully designed floor plan includes a private home office with French doors, formal dining room, and a spacious open-concept living area. The kitchen offers abundant cabinetry, a large walk-in pantry, brand-new cooktop and dishwasher, and a breakfast nook overlooking the pool. The first-floor primary suite features a spa-like ensuite bath with travertine countertops, soaking tub, separate shower, and oversized walk-in closet.
Upstairs you’ll find a large game room, dedicated home theater, three generously sized bedrooms, and two full baths. Two bedrooms share a Jack-and-Jill bath with separate vanity areas. Recent updates include: Complete interior freshly painted, new flooring, 2 new high-efficiency HVAC systems with warranty, roof replaced 2022, new cooktop, new gas outdoor grill and more!!
Enjoy the unmatched Lantana lifestyle with access to two fitness centers, resort-style pools, tennis and basketball courts, miles of scenic walking and biking trails, parks, playgrounds, and year-round community events, all within one of North Texas’ most desirable golf course communities.
For sale
$799,000
900 Fannin Dr, Argyle, TX 76226
4beds
3,595sqft
:
Get pre-qualified$5,982/mo
Single Family Residence
Built in 2007
0.25 Acres Lot
$-- Zestimate®
$222/sqft
$131/mo HOA
What's special
Sparkling saltwater poolOutdoor kitchenComplete interior freshly paintedNew gas outdoor grillNew flooringFormal dining roomThree generously sized bedrooms
- 23 days |
- 1,025 |
- 77 |
Zillow last checked:
Listing updated:
Listed by:
Mikaela Markel 0800574 8179448483,
Ebby Halliday, REALTORS 817-481-5882
Source: NTREIS,MLS#: 21335231
Facts & features
Interior
Bedrooms & bathrooms
- Bedrooms: 4
- Bathrooms: 4
- Full bathrooms: 3
- 1/2 bathrooms: 1
Primary bedroom
- Features: Dual Sinks, En Suite Bathroom, Garden Tub/Roman Tub, Separate Shower, Walk-In Closet(s)
- Level: First
- Dimensions: 15 x 15
Living room
- Features: Fireplace
- Level: First
- Dimensions: 25 x 25
Appliances
- Included: Dishwasher, Electric Oven, Gas Cooktop, Microwave
Features
- Double Vanity, Granite Counters, Kitchen Island, Open Floorplan, Pantry, Walk-In Closet(s)
- Flooring: Laminate
- Has basement: No
- Number of fireplaces: 1
- Fireplace features: Gas Starter, Living Room, Masonry, Stone, Wood Burning
Interior area
- Total interior livable area: 3,595 sqft
Video & virtual tour
Property
Parking
- Total spaces: 3
- Parking features: Driveway, Garage
- Attached garage spaces: 3
Features
- Levels: Two
- Stories: 2
- Patio & porch: Covered
- Exterior features: Built-in Barbecue, Barbecue, Outdoor Kitchen
- Pool features: Cabana, Gunite, In Ground, Pool, Salt Water
Lot
- Size: 0.25 Acres
- Features: Corner Lot
Details
- Parcel number: R263885
Construction
Type & style
- Home type: SingleFamily
- Architectural style: Detached
- Property subtype: Single Family Residence
Materials
- Brick
- Foundation: Slab
- Roof: Composition
Condition
- Year built: 2007
Utilities & green energy
- Sewer: Public Sewer
- Water: Public
- Utilities for property: Electricity Connected, Sewer Available, Water Available
Community & HOA
Community
- Subdivision: Heritage Lantana Ph 3
HOA
- Has HOA: Yes
- Amenities included: Maintenance Front Yard
- Services included: All Facilities, Maintenance Grounds
- HOA fee: $131 monthly
- HOA name: Insight Management
- HOA phone: 214-494-6002
Location
- Region: Argyle
Financial & listing details
- Price per square foot: $222/sqft
- Tax assessed value: $723,932
- Annual tax amount: $15,524
- Date on market: 7/22/2026
- Cumulative days on market: 26 days
Estimated market value
Not available
Estimated sales range
Not available
$5,083/mo
Price history
| Date | Event | Price |
|---|---|---|
| 7/22/2026 | Listed for sale | $799,000+21.1%$222/sqft |
Source: NTREIS #21335231 Report a problem | ||
| 7/26/2024 | Listing removed | -- |
Source: Zillow Rentals Report a problem | ||
| 7/23/2024 | Listed for rent | $4,250$1/sqft |
Source: Zillow Rentals Report a problem | ||
| 3/31/2022 | Sold | -- |
Source: NTREIS #14762759 Report a problem | ||
| 3/10/2022 | Pending sale | $660,000$184/sqft |
Source: NTREIS #14762759 Report a problem | ||
| 3/4/2022 | Contingent | $660,000$184/sqft |
Source: NTREIS #14762759 Report a problem | ||
| 2/25/2022 | Listed for sale | $660,000$184/sqft |
Source: NTREIS #14762759 Report a problem | ||
| 11/14/2016 | Sold | -- |
Source: Public Record Report a problem | ||
Public tax history
| Year | Property taxes | Tax assessment |
|---|---|---|
| 2025 | $15,524 +0.9% | $723,932 +1.8% |
| 2024 | $15,380 +5.5% | $710,982 -0.5% |
| 2023 | $14,582 +44.3% | $714,510 +34.4% |
| 2022 | $10,107 +1.1% | $531,823 +10% |
| 2021 | $9,995 +0.2% | $483,475 +4.7% |
| 2020 | $9,974 -1% | $461,913 +0.8% |
| 2019 | $10,072 -3.9% | $458,356 +1% |
| 2018 | $10,476 +3.5% | $453,853 +5.6% |
| 2017 | $10,124 | $429,666 +7.3% |
| 2016 | $10,124 +1.5% | $400,310 +5.7% |
| 2015 | $9,971 | $378,689 +4.4% |
| 2014 | $9,971 | $362,770 +7.5% |
| 2013 | $9,971 | $337,581 +0.8% |
| 2012 | -- | $334,938 +10% |
| 2011 | -- | $304,489 +10% |
| 2010 | -- | $276,808 +10% |
| 2009 | -- | $251,644 +454.7% |
| 2007 | $1,359 -1.3% | $45,365 +2.5% |
| 2006 | $1,377 | $44,275 -20.2% |
| 2004 | -- | $55,483 |
Find assessor info on the county website
Monthly payment
Est. payment
Payment breakdown
Explore the cost of this home by adjusting the details. Changes won't be saved.Climate risks
Neighborhood: Lantana
Nearby schools
GreatSchools rating
- 9/10Blanton Elementary SchoolGrades: PK-5Distance: 1 mi
- 9/10Harpool Middle SchoolGrades: 6-8Distance: 1.2 mi
- 7/10Guyer High SchoolGrades: 9-12Distance: 2.5 mi
Schools provided by the listing agent
- Elementary: Annie Webb Blanton
- Middle: Tom Harpool
- High: Guyer
- District: Denton ISD
Source: NTREIS. This data may not be complete. We recommend contacting the local school district to confirm school assignments for this home.
- $631,8004 bd3 ba2.8k sqft10920 Autumn Leaf Ct, Flower Mound, TX 76226Off Market
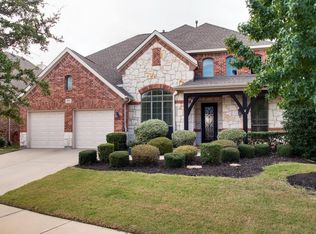
- $721,9004 bd4 ba3.6k sqft910 Fannin Dr, Argyle, TX 76226Off Market
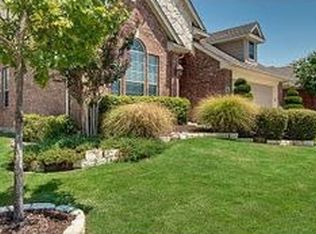
- $593,1004 bd3 ba3.3k sqft911 Fortner Rd, Argyle, TX 76226Off Market
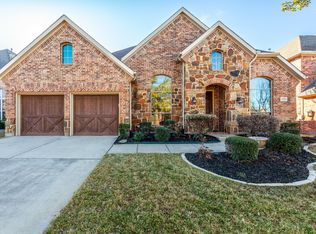
- $596,4004 bd4 ba3.4k sqft920 Fannin Dr, Argyle, TX 76226Off Market
- $370,3003 bd2 ba1.6k sqft931 Fortner Rd, Argyle, TX 76226Off Market
- $484,5004 bd4 ba2.6k sqft951 Fortner Rd, Argyle, TX 76226Off Market
- $796,7004 bd4 ba4.5k sqft1741 Meadows Ave, Argyle, TX 76226Off Market
- $742,1005 bd4 ba3.8k sqft1731 Meadows Ave, Argyle, TX 76226Off Market
A local agent can set up tours, give advice and negotiate with sellers.
A local lender can help you make sure your offer is ready when you are.
Similar homes
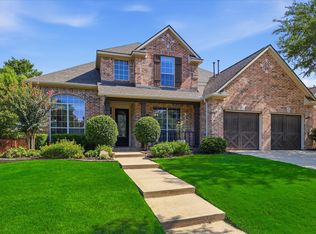
- $630,0005 bd4 ba3.4k sqft541 Hunter St, Argyle, TX 76226For Sale
 MLS ID #21347347, J D Aaron. NTREIS
 - $635,0005 bd4 ba3.6k sqft8711 Weston Ln, Argyle, TX 76226For Sale
 MLS ID #21254644, Pepper Bubak. NTREIS
 - $565,0004 bd4 ba3.1k sqft920 Sheldon Rd, Argyle, TX 76226For Sale
 MLS ID #21331699, Ana Kelly. NTREIS
 - $640,0004 bd3 ba2.9k sqft9004 Washington Ln, Lantana, TX 76226For Sale
 MLS ID #21339515, Jeremy Vaughn. NTREIS
 - $759,0004 bd4 ba3.5k sqft4201 Sandra Lynn Dr, Flower Mound, TX 75022For SaleMLS ID #21325656, Kye Chong. NTREIS
- $587,5004 bd4 ba3.2k sqft112 Lilypad Bnd, Argyle, TX 76226For SaleMLS ID #21298000, Deri Marusa. NTREIS
- $925,0004 bd4 ba3.2k sqft5120 Remington Park Dr, Flower Mound, TX 75028For SaleMLS ID #21255024, Stacey Sauer. NTREIS
- $595,0003 bd3 ba2.9k sqft6213 Cedar Sage Trl, Argyle, TX 76226For SaleMLS ID #21328082, Ji Shin. NTREIS
- $738,0004 bd4 ba3.2k sqft7306 Comal Dr, Irving, TX 75039For SaleMLS ID #21350408, Richy Miller. NTREIS
- $895,0004 bd4 ba3.2k sqft3524 Ophel Way, Flower Mound, TX 75028For SaleMLS ID #21345124, Laura Rodriguez-Mendez. NTREIS
- $978,5004 bd4 ba4.1k sqft4405 Biscayne Dr, Flower Mound, TX 75028For SaleMLS ID #21230102, Kris Wise. NTREIS
- $799,0004 bd3 ba4.1k sqft2100 Copperfield Ct, Frisco, TX 75036For SaleMLS ID #21176326, Beth Elkassih. NTREIS
- $529,5004 bd3 ba2.5k sqft1509 9th St, Argyle, TX 76226For SaleMLS ID #21311750, James Keoughan. NTREIS
- $575,0004 bd3 ba3k sqft5508 Thistle Hl, Denton, TX 76210For SaleMLS ID #21339005, Stephanie Martin. NTREIS
- $499,0004 bd4 ba2.8k sqft205 Sunrise Dr, Argyle, TX 76226For SaleMLS ID #21242057, Debbie Gill. NTREIS
- $885,0004 bd3 ba3.5k sqft616 Unbridled Ln, Keller, TX 76248For SaleMLS ID #21338224, Brandon Carrington. NTREIS
- $625,0004 bd3 ba2.9k sqft121 Oakwood Ln, Hickory Creek, TX 75065For SaleMLS ID #21302463, Linda Bale. NTREIS
- $779,0004 bd4 ba3.1k sqft217 Huffman Blf, Keller, TX 76248For SaleMLS ID #21258756, Johnny Williams. NTREIS
- $750,0004 bd4 ba2.8k sqft948 Tealwood Dr, Keller, TX 76248For SaleMLS ID #21308198, Susan Larrabee. NTREIS
- $840,0004 bd5 ba3.9k sqft8308 Thistle Ct, North Richland Hills, TX 76182For SaleMLS ID #21297645, Yvonne Moreno. NTREIS
