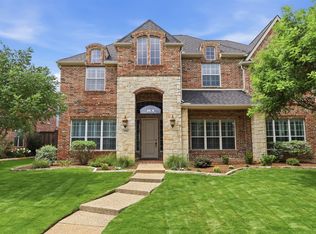
This exceptional well-appointed three-bedroom West Frisco home in desirable West Falls Village features rare dual primary suites perfect for multi-generational living. Offers top-rated Frisco ISD schools and easy access to community amenities, parks, pool, and Main Street entertainment. This completely updated two-story residence boasts extensive 2025 upgrades including a new roof, fence, flooring, modern fixtures, and fresh paint throughout. Both master suites showcase fully remodeled, extended spa-like showers, while the chef's kitchen features a stunning quartz island open to the family room with fireplace. There's one guest bedroom conveniently located on the first floor and a flex room that can be either a 4th bedroom or media room, also with a loft. The inviting two-story entry offers soaring ceilings, an oversized dining area, and a convenient main-floor office. Additional highlights include seamless living spaces filled with natural light, a large well-maintained backyard, and a three-car garage. Move-in ready with elegant finishes and prime location—designed for stylish, comfortable living.
For sale
$799,000
2100 Copperfield Ct, Frisco, TX 75036
4beds
4,152sqft
:
Get pre-qualified$5,619/mo
Single Family Residence
Built in 1999
0.3 Acres Lot
$-- Zestimate®
$192/sqft
$60/mo HOA
What's special
Modern fixturesFresh paint throughoutInviting two-story entryLarge well-maintained backyardCompletely updated two-story residenceThree-car garageOversized dining area
- 160 days |
- 300 |
- 26 |
Zillow last checked:
Listing updated:
Listed by:
Beth Elkassih 0548242 817-577-9000,
The Michael Group Real Estate 817-577-9000
Source: NTREIS,MLS#: 21176326
Facts & features
Interior
Bedrooms & bathrooms
- Bedrooms: 4
- Bathrooms: 3
- Full bathrooms: 3
Primary bedroom
- Features: Walk-In Closet(s)
- Level: Second
- Dimensions: 14 x 2
Primary bedroom
- Features: Walk-In Closet(s)
- Level: Second
- Dimensions: 14 x 12
Bedroom
- Level: First
- Dimensions: 11 x 10
Bedroom
- Level: Second
- Dimensions: 10 x 10
Bonus room
- Level: Second
- Dimensions: 10 x 8
Breakfast room nook
- Level: First
- Dimensions: 10 x 4
Dining room
- Level: First
- Dimensions: 12 x 11
Family room
- Level: First
- Dimensions: 12 x 11
Kitchen
- Level: First
- Dimensions: 12 x 11
Living room
- Features: Fireplace
- Level: First
- Dimensions: 14 x 12
Loft
- Level: Second
- Dimensions: 10 x 8
Media room
- Features: Ceiling Fan(s)
- Level: First
- Dimensions: 19 x 19
Heating
- Central, Fireplace(s), Natural Gas
Cooling
- Central Air, Electric
Appliances
- Included: Some Gas Appliances, Dishwasher, Electric Cooktop, Electric Oven, Disposal, Gas Water Heater, Microwave, Plumbed For Gas, Refrigerator
- Laundry: Electric Dryer Hookup, Gas Dryer Hookup
Features
- Decorative/Designer Lighting Fixtures, Eat-in Kitchen, Granite Counters, High Speed Internet, Multiple Master Suites, Open Floorplan, Other, Vaulted Ceiling(s), Walk-In Closet(s)
- Flooring: Carpet, Ceramic Tile, Wood
- Has basement: No
- Number of fireplaces: 1
- Fireplace features: Glass Doors, Living Room, Masonry
Interior area
- Total interior livable area: 4,152 sqft
Video & virtual tour
Property
Parking
- Total spaces: 3
- Parking features: Alley Access, Door-Multi, Garage
- Attached garage spaces: 3
Features
- Levels: Two
- Stories: 2
- Pool features: None
- Fencing: Fenced,Wood
Lot
- Size: 0.3 Acres
- Features: Interior Lot
Details
- Parcel number: R210678
Construction
Type & style
- Home type: SingleFamily
- Architectural style: Traditional,Detached
- Property subtype: Single Family Residence
Materials
- Brick, Concrete
- Foundation: Slab
- Roof: Composition
Condition
- Year built: 1999
Utilities & green energy
- Sewer: Public Sewer
- Water: Public
- Utilities for property: Natural Gas Available, Phone Available, Sewer Available, Separate Meters, Underground Utilities, Water Available
Community & HOA
Community
- Features: Other, Sidewalks
- Security: Other, Smoke Detector(s)
- Subdivision: Westfalls Village Ph 1
HOA
- Has HOA: Yes
- Services included: All Facilities, Association Management
- HOA fee: $725 annually
- HOA name: Westfalls Homeowners Association Inc.
- HOA phone: 866-473-2573
Location
- Region: Frisco
Financial & listing details
- Price per square foot: $192/sqft
- Tax assessed value: $817,132
- Annual tax amount: $13,326
- Date on market: 2/15/2026
- Cumulative days on market: 260 days
- Listing terms: Cash,Conventional,FHA,VA Loan
- Road surface type: Asphalt
Estimated market value
Not available
Estimated sales range
Not available
$4,760/mo
Price history
| Date | Event | Price |
|---|---|---|
| 3/4/2026 | Price change | $799,000-4.3%$192/sqft |
Source: NTREIS #21176326 Report a problem | ||
| 2/15/2026 | Listed for sale | $835,000-4.6%$201/sqft |
Source: NTREIS #21176326 Report a problem | ||
| 1/21/2026 | Listing removed | $874,900$211/sqft |
Source: NTREIS #21085348 Report a problem | ||
| 11/28/2025 | Price change | $874,900-7.8%$211/sqft |
Source: NTREIS #21085348 Report a problem | ||
| 10/13/2025 | Listed for sale | $949,000+115.7%$229/sqft |
Source: NTREIS #21085348 Report a problem | ||
| 11/15/2021 | Sold | -- |
Source: NTREIS #14687221 Report a problem | ||
| 10/19/2021 | Pending sale | $439,900$106/sqft |
Source: NTREIS #14687221 Report a problem | ||
| 10/8/2021 | Listed for sale | $439,900+7.3%$106/sqft |
Source: NTREIS #14687221 Report a problem | ||
| 2/20/2021 | Listing removed | -- |
Source:  Auction.com 2 Report a problem Auction.com 2 Report a problem | ||
| 1/11/2021 | Listed for sale | -- |
Source: Auction.com Report a problem | ||
| 12/1/2015 | Listing removed | $410,000$99/sqft |
Source: Keller Williams - Coppell #13208955 Report a problem | ||
| 11/25/2015 | Price change | $410,000-1.2%$99/sqft |
Source: Keller Williams - Coppell #13208955 Report a problem | ||
| 10/16/2015 | Price change | $414,900-0.6%$100/sqft |
Source: Keller Williams - Coppell #13208955 Report a problem | ||
| 8/5/2015 | Price change | $417,500+0.6%$101/sqft |
Source: Keller Williams - Coppell #13208955 Report a problem | ||
| 5/3/2015 | Price change | $414,900-0.5%$100/sqft |
Source: Keller Williams - Coppell #13099335 Report a problem | ||
| 4/8/2015 | Price change | $417,000-0.7%$100/sqft |
Source: Keller Williams - Coppell #13099335 Report a problem | ||
| 2/22/2015 | Price change | $419,9000%$101/sqft |
Source: Keller Williams Realty Coppell #13099335 Report a problem | ||
| 10/10/2014 | Price change | $420,000-1.2%$101/sqft |
Source: Keller Williams Realty Coppell #13007154 Report a problem | ||
| 8/27/2014 | Listed for sale | $425,000$102/sqft |
Source: Keller Williams Realty Coppell #13007154 Report a problem | ||
Public tax history
| Year | Property taxes | Tax assessment |
|---|---|---|
| 2025 | $1,519 -2.3% | $817,132 -1.3% |
| 2024 | $1,556 -5.4% | $828,045 -4.6% |
| 2023 | $1,644 +14.5% | $867,818 +31.4% |
| 2022 | $1,436 +24.2% | $660,249 +31.8% |
| 2021 | $1,156 +9.3% | $501,006 +5.5% |
| 2020 | $1,057 +3.1% | $474,934 +4.4% |
| 2019 | $1,025 -3.1% | $455,000 -3% |
| 2018 | $1,058 -88.3% | $469,000 -1.2% |
| 2017 | $9,005 | $474,458 +9.3% |
| 2016 | $9,005 +9.1% | $434,137 +5.9% |
| 2015 | $8,252 | $410,021 +6.1% |
| 2014 | $8,252 | $386,420 +9.7% |
| 2013 | $8,252 | $352,185 -0.8% |
| 2012 | -- | $354,994 +4.2% |
| 2011 | -- | $340,649 +1.8% |
| 2010 | -- | $334,606 -3.5% |
| 2009 | -- | $346,651 +4.9% |
| 2007 | $731 -4.6% | $330,307 +6.2% |
| 2006 | $767 -0.4% | $311,096 +2.9% |
| 2005 | $770 | $302,225 +3.3% |
| 2004 | -- | $292,524 +3.2% |
| 2003 | -- | $283,473 -3.1% |
| 2002 | -- | $292,655 -0.7% |
| 2001 | -- | $294,680 |
Find assessor info on the county website
Monthly payment
Est. payment
Payment breakdown
Explore the cost of this home by adjusting the details. Changes won't be saved.Climate risks
Neighborhood: Westfalls Village
Nearby schools
GreatSchools rating
- 10/10Sparks Elementary SchoolGrades: PK-5Distance: 0.6 mi
- 10/10Pioneer Heritage Middle SchoolGrades: 6-8Distance: 0.7 mi
- 9/10Reedy High SchoolGrades: 9-12Distance: 1.5 mi
Schools provided by the listing agent
- Elementary: Elliott
- Middle: Pearson
- High: Frisco
- District: Frisco ISD
Source: NTREIS. This data may not be complete. We recommend contacting the local school district to confirm school assignments for this home.
- $689,4004 bd4 ba3.6k sqft2120 Copperfield Ct, Frisco, TX 75034Off Market
- $931,4004 bd4 ba4.5k sqft2101 Copperfield Ct, Frisco, TX 75034Off Market
- $752,5005 bd4 ba4.1k sqft8832 Shady Shore Dr, Frisco, TX 75034Off Market

- $709,0004 bd4 ba3.5k sqft8808 Shady Shore Dr, Frisco, TX 75034For Sale

- $--4 bd4 ba3.8k sqft8856 Shady Shore Dr, Frisco, TX 75036Sold
- $658,1004 bd3 ba3.8k sqft8784 Shady Shore Dr, Frisco, TX 75034Off Market
- $773,9005 bd5 ba3.8k sqft8856 Shady Shore Dr, Frisco, TX 75034Off Market
- $776,5005 bd5 ba4.7k sqft2119 Copperfield Ct, Frisco, TX 75034Off Market
A local agent can set up tours, give advice and negotiate with sellers.
A local lender can help you make sure your offer is ready when you are.
Similar homes
- $749,9005 bd4 ba3.9k sqft11209 Deep Canyon Trl, Frisco, TX 75033For Sale
 MLS ID #21324839, Amanda Anderson. NTREIS
 - $819,0004 bd4 ba3.4k sqft700 Sahallee Dr, Frisco, TX 75033For Sale
 MLS ID #21283601, Julie Rynell. NTREIS
 - $759,0005 bd4 ba3.9k sqft2370 Sleepy Hollow Trl, Frisco, TX 75033For Sale
 MLS ID #21319836, Melissa Hernandez. NTREIS
 - $729,9004 bd4 ba3.6k sqft9740 Plains Cir, Frisco, TX 75033For Sale
 MLS ID #21289429, Philip Hobson. NTREIS
 - $810,0005 bd5 ba4.3k sqft1519 San Andres Dr, Frisco, TX 75033For SaleMLS ID #21162738, Theresa Schwartz. NTREIS
- $1,025,0004 bd4 ba3.9k sqft7264 Nichols Trl, Frisco, TX 75034For SaleMLS ID #21321769, Jody Daley. NTREIS
- $899,0005 bd5 ba5.1k sqft1165 Clearwater Dr, Frisco, TX 75036For SaleMLS ID #21259541, Michael Hershenberg. NTREIS
- $800,0004 bd4 ba4.3k sqft6245 Ryeworth Dr, Frisco, TX 75035For SaleMLS ID #21269949, Jeff Jacobs. NTREIS
- $774,9003 bd3 ba2.8k sqft8470 Howell Dr, Frisco, TX 75034For SaleMLS ID #21283131, Judi Wright. NTREIS
- $599,0004 bd3 ba2.6k sqft9417 Homestead Ln, Frisco, TX 75033For SaleMLS ID #21274936, Cristen Quinones. NTREIS
- $675,0004 bd4 ba3.1k sqft2996 La Vista Ln, Frisco, TX 75033For SaleMLS ID #21299985, Jennie Block. NTREIS
- $875,0004 bd4 ba4k sqft6355 Kiest Forest Dr, Frisco, TX 75035For SaleMLS ID #21332902, Stefani McQueary. NTREIS
- $875,0005 bd4 ba3.5k sqft6971 Mistley Park, Frisco, TX 75034For SaleMLS ID #21207157, Kevin Curran. NTREIS
- $710,0004 bd3 ba3.3k sqft4643 San Marcos Way, Frisco, TX 75034For SaleMLS ID #21300618, Tracey Byrd. NTREIS
- $799,0004 bd4 ba3.5k sqft900 Fannin Dr, Argyle, TX 76226For SaleMLS ID #21335231, Mikaela Markel. NTREIS
- $799,9004 bd4 ba3.2k sqft2825 Braemar, Lewisville, TX 75056For SaleMLS ID #21326251, Tonya Peek. NTREIS
- $620,0004 bd3 ba2.6k sqft9503 Saddle Dr, Frisco, TX 75035For SaleMLS ID #21320516, Lindsay Reyes. NTREIS
- $795,0004 bd4 ba3.4k sqft2890 Bluegill Ln, Prosper, TX 75078For SaleMLS ID #21332355, Carolina Dusenbery. NTREIS
- $799,9005 bd4 ba3.9k sqft12354 Settlers Dr, Frisco, TX 75035For SaleMLS ID #21151407, Ajay Prabhu. NTREIS
- $749,9904 bd4 ba3.6k sqft6976 Valley Brook Dr, Frisco, TX 75035For SaleMLS ID #21198771, Stefani McQueary. NTREIS
