SELLER IS OFFERING A $2000 BUYER INCENTIVE! MORE HOUSE, MORE LAND, MORE VIEWS for less per sq. ft. than anything in the area! Set within an exclusive gated Frisco community, this exceptional home captures rare, front-facing views of Lake Lewisville, greenbelt & protected Corps of Engineers land, ensuring no one can ever build in front of you. Unlike typical homes where the “view” is tucked behind you, this one puts it front and center, welcoming you every morning & flowing seamlessly into your everyday living spaces! Minimal traffic & a serene streetscape offers both privacy & peace. Inside, soaring ceilings & expansive windows flood the home w-natural light, creating an airy, elevated feel. Designed with versatility in mind, the layout features dual primary suites on separate levels which works great for the multigenerational family! A dedicated study, spacious game room, and a media room (or 5th bedroom) provide room for work, play + everything in between. Entertain effortlessly w- a kitchen that truly anchors the home, complete w-granite, a large island, gas range, double ovens, butler’s pantry + an oversized WI pantry. Thoughtful upgrades & features elevate the entire experience, new carpet + fresh paint, foam encapsulation for energy efficiency, dual HVAC systems + dual tankless water heaters. Pre-wired for 7.1 surround sound across most living areas, the patio & dedicated wiring in the theater & game room, + security camera pre-wiring & central vacuum plumbing for convenience & peace of mind. Smart home touches include a Google Nest thermostat & doorbell, electronic lock. Garage is equally impressive w-epoxy floors & BI storage. Inside you’ll find generous storage throughout. Step outside to a covered back patio & extended deck, ideal for entertaining or relaxing in your private yard. Enjoy resort-style amenities including a community pool, clubhouse, fitness center, fishing ponds, playground & scenic trails. Clean Inspection Report available!
For sale
Price cut: $10K (7/14)
$899,000
1165 Clearwater Dr, Frisco, TX 75036
5beds
5,183sqft
:
Get pre-qualified$6,437/mo
Single Family Residence
Built in 2014
10,280 Square Feet Lot
$882,500 Zestimate®
$173/sqft
$182/mo HOA
What's special
Private yardDedicated studyAiry elevated feelCentral vacuum plumbingSpacious game roomDual tankless water heatersDouble ovens
- 84 days |
- 552 |
- 46 |
Zillow last checked:
Listing updated:
Listed by:
Michael Hershenberg 0668097 817-657-2470,
Real Broker, LLC 855-450-0442,
Brandon Hooley 0758444 940-210-1184,
Real Broker, LLC
Source: NTREIS,MLS#: 21259541
Facts & features
Interior
Bedrooms & bathrooms
- Bedrooms: 5
- Bathrooms: 5
- Full bathrooms: 4
- 1/2 bathrooms: 1
Primary bedroom
- Features: Ceiling Fan(s), Dual Sinks, Double Vanity, En Suite Bathroom, Garden Tub/Roman Tub, Linen Closet, Sitting Area in Primary, Separate Shower, Walk-In Closet(s)
- Level: First
- Dimensions: 17 x 26
Primary bedroom
- Features: Ceiling Fan(s), Dual Sinks, Double Vanity, En Suite Bathroom, Linen Closet, Separate Shower, Walk-In Closet(s)
- Level: Second
- Dimensions: 17 x 18
Bedroom
- Level: First
- Dimensions: 11 x 14
Bedroom
- Level: First
- Dimensions: 11 x 14
Breakfast room nook
- Level: First
- Dimensions: 11 x 18
Dining room
- Level: First
- Dimensions: 16 x 28
Game room
- Level: Second
- Dimensions: 40 x 26
Kitchen
- Features: Breakfast Bar, Built-in Features, Butler's Pantry, Eat-in Kitchen, Granite Counters, Kitchen Island, Pantry, Stone Counters, Walk-In Pantry
- Level: First
- Dimensions: 25 x 14
Living room
- Features: Ceiling Fan(s), Fireplace
- Level: First
- Dimensions: 19 x 18
Media room
- Level: Second
- Dimensions: 15 x 16
Office
- Level: First
- Dimensions: 11 x 15
Utility room
- Features: Built-in Features, Utility Room
- Level: First
- Dimensions: 9 x 6
Utility room
- Features: Built-in Features, Utility Room
- Level: First
- Dimensions: 9 x 6
Heating
- Central, Fireplace(s), Natural Gas
Cooling
- Central Air, Ceiling Fan(s), Electric
Appliances
- Included: Some Gas Appliances, Convection Oven, Double Oven, Dishwasher, Electric Oven, Gas Cooktop, Disposal, Gas Water Heater, Microwave, Plumbed For Gas, Tankless Water Heater, Vented Exhaust Fan
- Laundry: Washer Hookup, Dryer Hookup, ElectricDryer Hookup, Laundry in Utility Room
Features
- Built-in Features, Chandelier, Decorative/Designer Lighting Fixtures, Double Vanity, Eat-in Kitchen, Granite Counters, High Speed Internet, Kitchen Island, Multiple Master Suites, Open Floorplan, Pantry, Paneling/Wainscoting, Cable TV, Vaulted Ceiling(s), Natural Woodwork, Walk-In Closet(s), Wired for Sound
- Flooring: Carpet, Ceramic Tile, Hardwood, Tile, Wood
- Windows: Bay Window(s)
- Has basement: No
- Number of fireplaces: 1
- Fireplace features: Decorative, Insert, Gas, Gas Log, Gas Starter, Living Room, Stone
Interior area
- Total interior livable area: 5,183 sqft
Video & virtual tour
Property
Parking
- Total spaces: 2
- Parking features: Concrete, Covered, Direct Access, Door-Single, Driveway, Epoxy Flooring, Enclosed, Garage Faces Front, Garage, Garage Door Opener, Inside Entrance, Kitchen Level, Lighted, Storage
- Attached garage spaces: 2
Features
- Levels: Two
- Stories: 2
- Patio & porch: Rear Porch, Patio, Covered
- Exterior features: Lighting, Private Yard, Rain Gutters
- Pool features: None, Community
- Fencing: Back Yard,Fenced,Full,Gate,Privacy,Wood
- Has view: Yes
- View description: Water
- Has water view: Yes
- Waterfront features: Waterfront
Lot
- Size: 10,280 Square Feet
- Features: Cul-De-Sac, Greenbelt, Interior Lot, Landscaped, Subdivision, Sprinkler System, Few Trees, Waterfront
- Residential vegetation: Grassed
Details
- Parcel number: R561930
Construction
Type & style
- Home type: SingleFamily
- Architectural style: Traditional,Detached
- Property subtype: Single Family Residence
Materials
- Brick, Rock, Stone, Wood Siding
- Foundation: Slab
- Roof: Composition,Shingle
Condition
- Year built: 2014
Utilities & green energy
- Sewer: Public Sewer
- Water: Public
- Utilities for property: Electricity Available, Electricity Connected, Natural Gas Available, Phone Available, Sewer Available, Separate Meters, Underground Utilities, Water Available, Cable Available
Community & HOA
Community
- Features: Clubhouse, Lake, Marina, Playground, Park, Pool, Trails/Paths, Curbs, Gated, Sidewalks
- Security: Prewired, Security System, Carbon Monoxide Detector(s), Gated Community, Smoke Detector(s), Security Lights
- Subdivision: The Shores At Waterstone Ph
HOA
- Has HOA: Yes
- Services included: All Facilities, Association Management
- HOA fee: $545 quarterly
- HOA name: Cma Property Mgmnt
- HOA phone: 972-359-1548
Location
- Region: Frisco
Financial & listing details
- Price per square foot: $173/sqft
- Annual tax amount: $15,869
- Date on market: 5/13/2026
- Cumulative days on market: 84 days
- Listing terms: Cash,Conventional,FHA,VA Loan
Estimated market value
$882,500
$838,000 - $927,000
$4,488/mo
Price history
| Date | Event | Price |
|---|---|---|
| 7/14/2026 | Price change | $899,000-1.1%$173/sqft |
Source: NTREIS #21259541 Report a problem | ||
| 6/25/2026 | Price change | $909,000-2.8%$175/sqft |
Source: NTREIS #21259541 Report a problem | ||
| 6/19/2026 | Price change | $935,000-0.2%$180/sqft |
Source: NTREIS #21259541 Report a problem | ||
| 5/29/2026 | Price change | $937,000-0.2%$181/sqft |
Source: NTREIS #21259541 Report a problem | ||
| 5/13/2026 | Listed for sale | $939,000-10.6%$181/sqft |
Source: NTREIS #21259541 Report a problem | ||
| 4/10/2026 | Listing removed | $1,050,000$203/sqft |
Source: eXp Realty #21197339 Report a problem | ||
| 3/13/2026 | Listed for sale | $1,050,000-5.8%$203/sqft |
Source: NTREIS #21197339 Report a problem | ||
| 3/3/2026 | Listing removed | $1,115,000$215/sqft |
Source: NTREIS #21105680 Report a problem | ||
| 1/28/2026 | Price change | $1,115,000-6.7%$215/sqft |
Source: NTREIS #21105680 Report a problem | ||
| 11/14/2025 | Listed for sale | $1,195,000-4.4%$231/sqft |
Source: NTREIS #21105680 Report a problem | ||
| 10/28/2025 | Listing removed | $5,700$1/sqft |
Source: Zillow Rentals Report a problem | ||
| 10/24/2025 | Price change | $5,700-5%$1/sqft |
Source: Zillow Rentals Report a problem | ||
| 10/14/2025 | Price change | $5,999-4.8%$1/sqft |
Source: Zillow Rentals Report a problem | ||
| 10/6/2025 | Price change | $6,299-3.1%$1/sqft |
Source: Zillow Rentals Report a problem | ||
| 9/28/2025 | Listing removed | $1,250,000$241/sqft |
Source: NTREIS #20999085 Report a problem | ||
| 9/16/2025 | Listed for rent | $6,499$1/sqft |
Source: Zillow Rentals Report a problem | ||
| 7/15/2025 | Listed for sale | $1,250,000$241/sqft |
Source: NTREIS #20999085 Report a problem | ||
Public tax history
Tax history is unavailable.
Monthly payment
Est. payment
Payment breakdown
Explore the cost of this home by adjusting the details. Changes won't be saved.Climate risks
Neighborhood: Waterstone
Nearby schools
GreatSchools rating
- 8/10Prestwick ElementaryGrades: K-5Distance: 1.1 mi
- 6/10Lowell H Strike MiddleGrades: 6-8Distance: 0.3 mi
- 5/10Little Elm High SchoolGrades: 9-12Distance: 4.1 mi
Schools provided by the listing agent
- Elementary: Prestwick
- Middle: Lowell Strike
- High: Little Elm
- District: Little Elm ISD
Source: NTREIS. This data may not be complete. We recommend contacting the local school district to confirm school assignments for this home.
- $836,8004 bd5 ba5.1k sqft1165 Clearwater Dr, Frisco, TX 75034Off Market
- $713,7004 bd4 ba4k sqft1191 Clearwater Dr, Frisco, TX 75034Off Market
- $645,6003 bd2 ba2.5k sqft1139 Clearwater Dr, Frisco, TX 75034Off Market
- $730,2003 bd3 ba3k sqft5160 Kerstyn Dr, Frisco, TX 75034Off Market
- $839,0004 bd3 ba3.2k sqft5144 Kerstyn Dr, Frisco, TX 75034For Sale
- $--5 bd4 ba4k sqft5176 Kerstyn Dr, Frisco, TX 75034Sold
- $749,2003 bd2 ba2.5k sqft1113 Clearwater Dr, Frisco, TX 75034Off Market
- $729,5005 bd3 ba3.4k sqft1117 Breakwater Dr, Frisco, TX 75034Off Market
A local agent can set up tours, give advice and negotiate with sellers.
A local lender can help you make sure your offer is ready when you are.
Similar homes
- $975,0004 bd5 ba3.3k sqft764 Thoroughbred Ave, Frisco, TX 75036For Sale
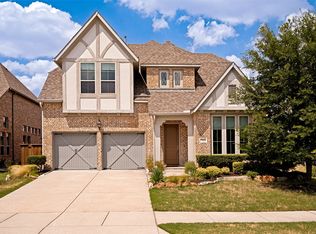 MLS ID #21350635, Sam Woods. NTREIS
 - $775,0005 bd4 ba3.8k sqft4216 Vista Terrace Dr, Frisco, TX 75036For Sale
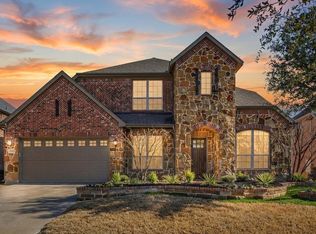 MLS ID #21186446, Russell Rhodes. NTREIS
 - $875,0004 bd4 ba3.5k sqft2528 Horsetail Rd, Frisco, TX 75033For Sale
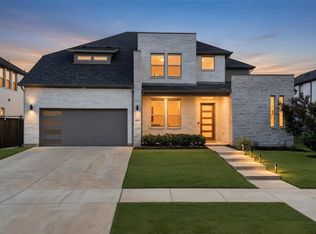 MLS ID #21346228, Suri Juzer. NTREIS
 - $844,0005 bd4 ba4.3k sqft3737 Nottingham, The Colony, TX 75056For Sale
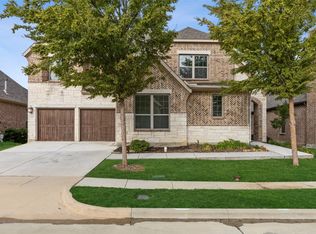 MLS ID #21318945, Michael Hershenberg. NTREIS
 - $875,0005 bd4 ba3.5k sqft6971 Mistley Park, Frisco, TX 75034For SaleMLS ID #21207157, Saadia Alvi. NTREIS
- $900,0005 bd4 ba3.4k sqft817 Winehart St, The Colony, TX 75056For SaleMLS ID #21316422, Victor Vo. NTREIS
- $739,9005 bd4 ba3.3k sqft5268 Pecan Brook Ln, Frisco, TX 75034For SaleMLS ID #21267446, Christy Hwang. NTREIS
- $880,0005 bd4 ba4k sqft12854 Lourdes Ln, Frisco, TX 75035For SaleMLS ID #21244930, Betty McKean. NTREIS
- $1,000,0004 bd5 ba3.6k sqft16504 Heartleaf Rd, Frisco, TX 75033For SaleMLS ID #21348644, Efrem Silerio. NTREIS
- $749,9005 bd4 ba3.9k sqft2370 Sleepy Hollow Trl, Frisco, TX 75033For SaleMLS ID #21319836, Melissa Hernandez. NTREIS
- $875,0004 bd3 ba3.5k sqft4625 Maverick Way, Carrollton, TX 75010For SaleMLS ID #21328967, Sarah Maxwell. NTREIS
- $835,0005 bd4 ba3.9k sqft12222 Bridgeport Dr, Frisco, TX 75035For SaleMLS ID #21281246, Chad Smith. NTREIS
- $774,9004 bd4 ba3.3k sqft12346 Piper Dr, Frisco, TX 75033For SaleMLS ID #21337312, Jan Richey. NTREIS
- $849,0004 bd4 ba3.5k sqft3455 Hollow Pine Dr, Frisco, TX 75033For SaleMLS ID #21298991, Brittany Lowe. NTREIS
- $925,0005 bd3 ba3.4k sqft4528 Sir Craig Dr, Carrollton, TX 75010For SaleMLS ID #21324089, Victor Vo. NTREIS
- $799,0004 bd4 ba3.1k sqft8425 Colburn, The Colony, TX 75056For SaleMLS ID #21222394, Ling Jordan. NTREIS
- $819,0004 bd5 ba3.4k sqft14841 Germantown Ln, Frisco, TX 75035For SaleMLS ID #21301931, May Hsu. NTREIS
- $1,150,0005 bd4 ba4.4k sqft4625 The Landings Ct, Frisco, TX 75033For SaleMLS ID #21292434, Nick McCoy. NTREIS
- $800,0004 bd4 ba4.3k sqft6245 Ryeworth Dr, Frisco, TX 75035For SaleMLS ID #21269949, Jeff Jacobs. NTREIS
- $774,9003 bd3 ba2.8k sqft8470 Howell Dr, Frisco, TX 75034For SaleMLS ID #21283131, Judi Wright. NTREIS
